- Overview
- Description
- Property Details
- Location
- HOA Management
- Facts & Features
- Getting Around
- Nearby Homes

Street View
$849,000
Monthly Est:$4,226
 3 Beds
 3 Baths
3 full baths
 2,853sqft
1063 SW Triste Way, Stuart, FL 34997
$849,000
$4,226/moEst:
Get Pre-Approved
Single Family Residence
Built in 2013
$150/mo HOA
10,018.8 sqft lot
$298/sq.ft
Description
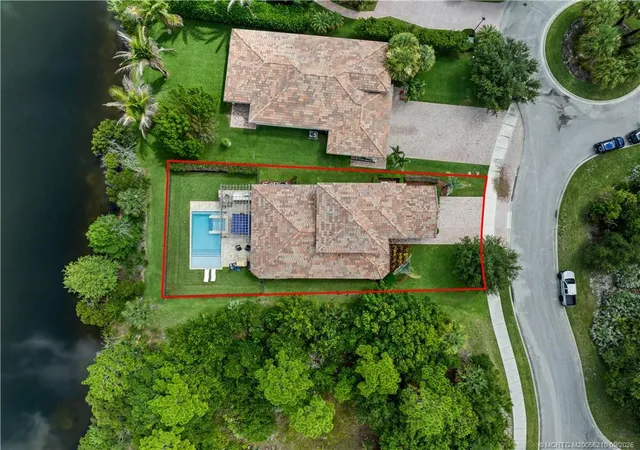
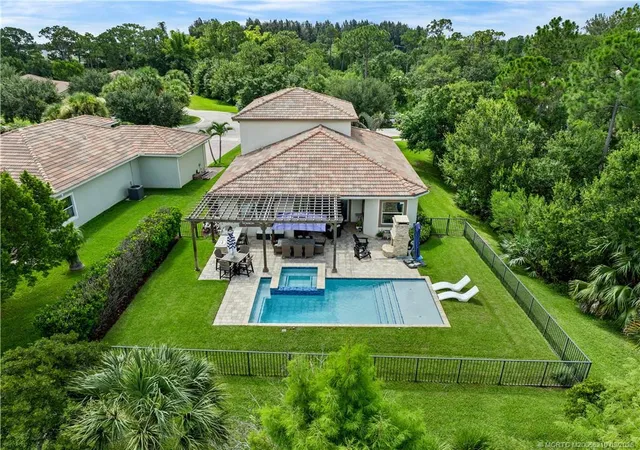
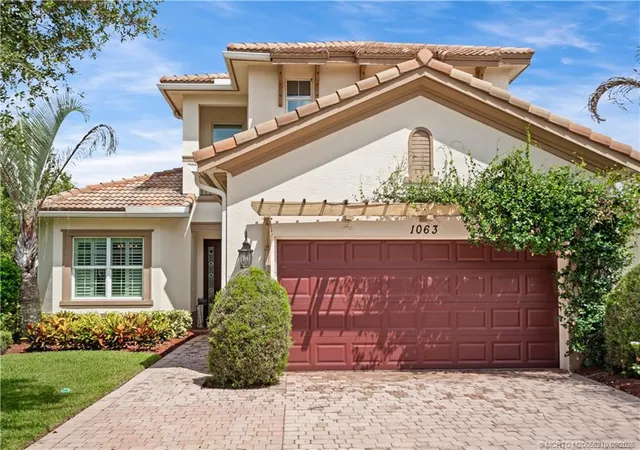
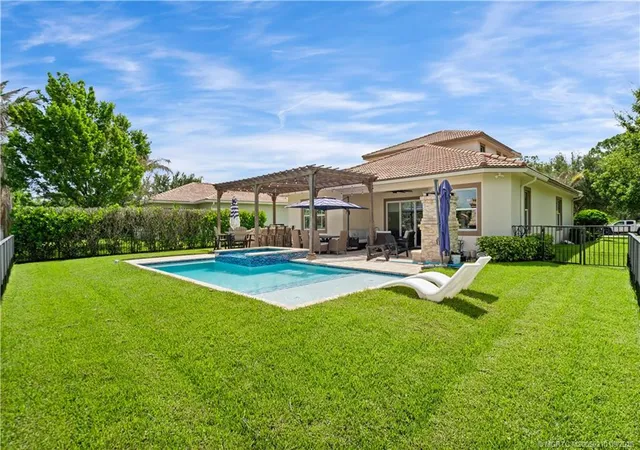
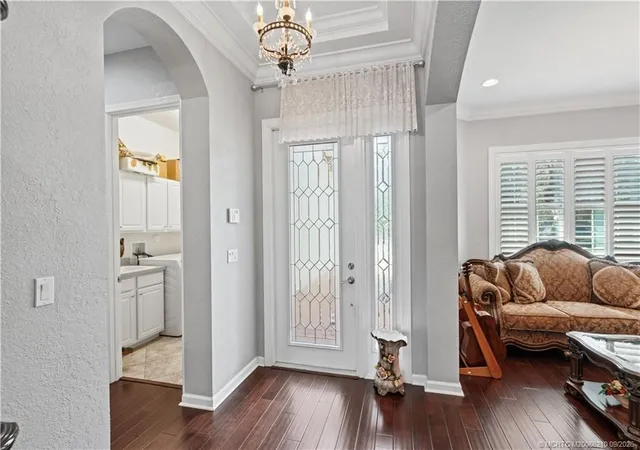
Every once in a while, a home comes along that truly has it all! This custom built Cordova model in desirable Savannah Estates offers exceptional quality, privacy, and resort style living. Featuring 3 bedrooms plus a spacious loft, den or 4th bedroom, 3 full baths, and solid concrete construction and impact glass throughout, This two-story home is perfectly positioned on a premium lakefront lot with preserve views on two sides, with an extended driveway. Volume and coffered ceilings are complemented by crown molding, plantation shutters, and abundant natural light. The chef’s kitchen offers 42” wood cabinetry, stainless steel appliances, an induction cooktop, a large center island, a butler’s pantry, and window seats. The first floor primary suite provides a private retreat. Step outside to your own tropical oasis with a resort style pool/spa, sun shelf, water chaise lounges, outdoor kitchen, pergola, and a wood-burning fireplace. Paradise is waiting right in your own backyard.
- Houzeo last checked: 10 minutes ago
- Listing updated: November 2, 2026 at 4:24 pm
- Listing Provided by: Jill McCarthy Thogersen DRE #3068016 | Water Pointe Realty Group (772) 220-7877
- Source: Beaches MLS-FL | MLS#: M20056210

Property Details
Status
Active
Type
Single Family Residence
No. of Stories
2
County
City
Neighborhood
--
Year Built
2013
HOA Fees
$150/mo
Finished Area
2,853 sqft
Lot Size
10,018.8 sqft lot
Basement Area
- sqft
MLS Name
Beaches MLS
MLS Number
M20056210
MLS Status
Active
Days on Market
109
Cumulative Days on Market
107

Continue Your Journey in App
Find your dream home, receive real-time updates, and many more!
Continue Your Journey in App
Find your dream home, receive real-time updates, and many more!
Location
HOA Management
N/A
HOA Fees
$150/ Monthly
Amenities
 Amenities and services may be covered by one or multiple associations and service providers.
 Walk path
CommonAreas
Disclaimer: Amenities are based on third-party information and may vary; buyers must independently verify all amenities, as information is deemed reliable but not guaranteed.
Facts & Features
Rooms
Bedrooms & bathrooms
Bedrooms: 3
Bathrooms: 3
Interior
Flooring
Engineered Hardwood, Tile, Vinyl
Sewer
Public Sewer
Interior Features
Breakfast Bar, Breakfast Area, Bathtub, Dining Area, Separate Formal Dining Room, Entrance Foyer, Eat In Kitchen, High Ceilings, Main Level Primary, Pantry, Soaking Tub, Separate Shower, Walk In Closets
Appliances
Cooktop, Dryer, Dishwasher, Electric Water Heater, Disposal, Microwave, Refrigerator, Water Heater, Washer
Cooling
Central Air, Electric
Exterior Features
Built In Barbecue, Barbecue, Outdoor Kitchen
Heating
Central, Electric
Construction
Year Built
Year Built: 2013
Home type
Single Family Residence
Construction Materials
Block, Concrete
Property Condition
Resale
Architectural Style
Mediterranean, Traditional
Roof
Barrel
Utilities & Energy
Utilities
Sewer Available, Water Available
Security Features
Security System Owned, Security Gate, Gated With Guard, Security Fence
Water Source
Public
Association Amenities
Sidewalks
Laundry Features
Laundry Tub
Parking Features
Attached, Garage, Garage Door Opener
Pool Features
Heated
Other Features
Subdivision Name
Venetian Village
Community Features
Home Owners Association, Street Lights, Sidewalks
Disclosures
Deed Restriction
Lot Features
Cul De Sac, Quarter To Half Acre Lot, Many Trees
Price History
| Date | Event | Price |
|---|---|---|
10/16/2026 Source: | Price Decreased | $849,000 -5.14% $298/sqft |
09/14/2026 Source: | Price Increased | $895,000 +5.42% $314/sqft |
07/18/2026 Source: | Listed for Sale | $849,000 +109.63% $298/sqft |
05/19/2017 Source: | Price Decreased | $405,000 -5.79% $142/sqft |
03/08/2017 Source: | Sold | $429,900 $151/sqft |

Nearby Homes
Find Homes by Property Features in Stuart, FL
Nearby New Homes For Sale


IDX information is provided exclusively for consumers’ personal, non-commercial use, that it may not be used for any purpose other than to identify prospective properties consumers may be interested in purchasing, and that the data is deemed reliable but is not guaranteed accurate by BeachesMLS. All listings featuring the BMLS logo are provided by BeachesMLS, Inc. This data is not verified for authenticity or accuracy and may not reflect all real estate activity in the market. Based on information © 2026 BeachesMLS, Inc. All Rights Reserved.
 Advertising Broker: Moe Mossa (Savvy Avenue) | Savvy Avenue, LLC
