- Overview
- Description
- Property Details
- Location
- HOA Management
- Facts & Features
- Getting Around
- Nearby Homes

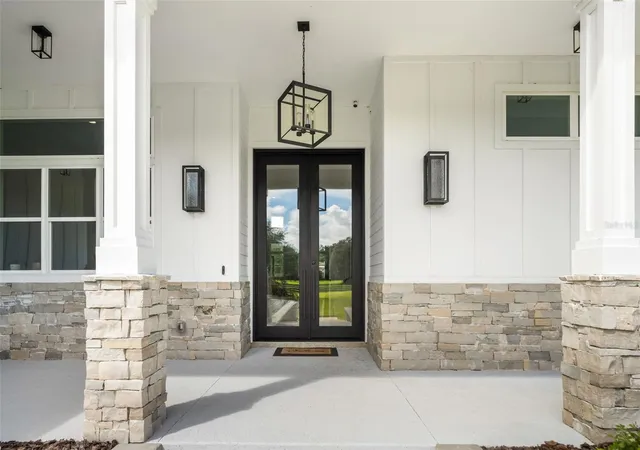


$1,325,000
Monthly Est:$6,595
 5 Beds
 3 Baths
3 full baths
 4,742sqft
10630 NW 153rd Terrace, Alachua, FL 32615
$1,325,000
$6,595/moEst:
Get Pre-Approved
Single Family Residence
Built in 2022
$100/mo HOA
5.01 acres lot
$279/sq.ft
Description
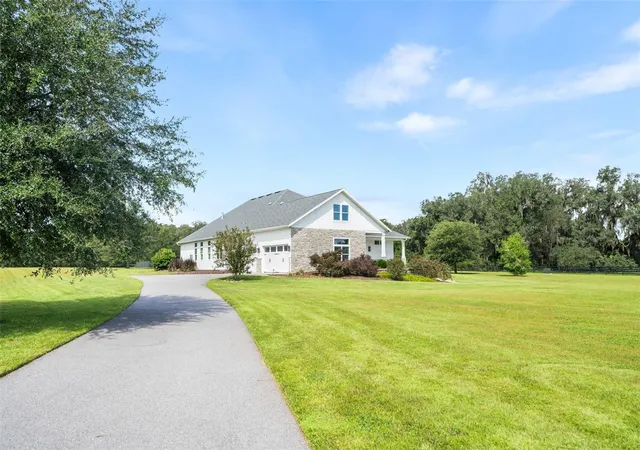
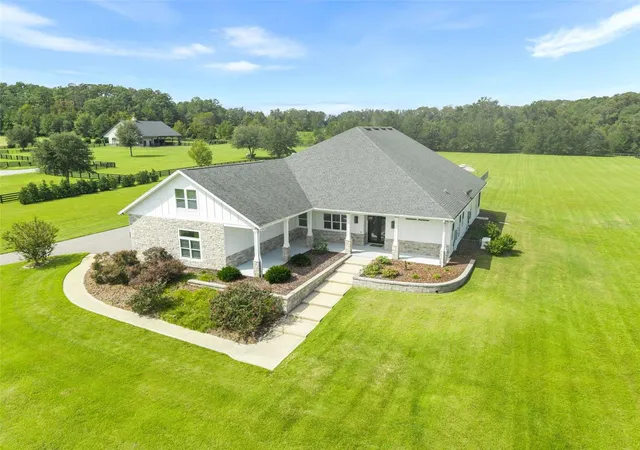
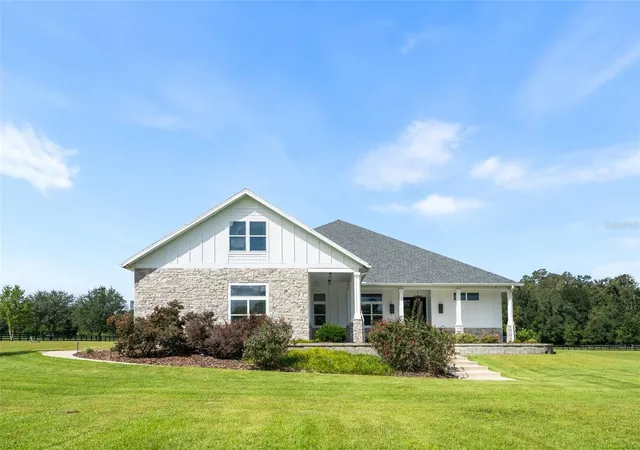
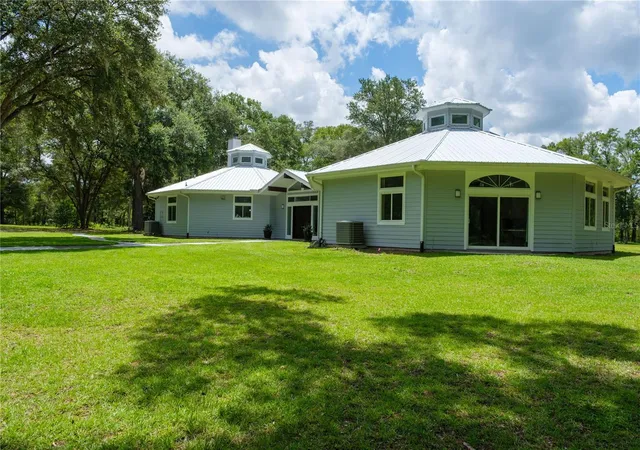
Set on five fully fenced acres within a gated community - and tucked behind its own private gated entrance- this 2022-built pool home is defined by an extraordinary sense of scale, privacy, and space. Twelve-foot ceilings extend throughout the main level before soaring to 20+ feet in the dramatic cathedral-ceiling living room, where walls of windows frame views across the pool, sprawling backyard, and granddaddy oaks beyond.
Inside, wide-plank white oak engineered hardwood floors carry throughout an exceptionally spacious four-way split floor plan designed to provide both openness and separation. At the heart of the home, the kitchen features porcelain countertops, stainless steel appliances, a six-burner gas range, a center island, and a breakfast bar with seating for four. The kitchen opens directly into the remarkable 38’ x 24’ living room, creating one expansive gathering space filled with natural light and views of the property from nearly every angle.
Privately positioned on the north side of the home, the primary suite is truly its own wing. A 12-foot walk-in closet leads to the bedroom, which opens onto a private screened porch overlooking the grounds. The primary bath is equally generous, with two extensive vanities, a jetted soaking tub, and an oversized frameless glass shower with multiple shower heads.
Across the home, two additional bedrooms share a full bath, while a second primary suite is tucked behind the kitchen- complete with another oversized walk-in closet and private bath featuring a tub and frameless glass shower. Four bedrooms and three full baths are located on the first floor, while upstairs, a spacious bonus room offers flexibility for an office, media room, gym, additional living space, or a fifth bedroom. An exceptionally large laundry room provides abundant storage and enough space to accommodate a second washer and dryer set.
Outside, the scale continues. The entire five-acre property is fenced, with expansive lawns surrounding the home and no neighboring residence directly behind it. Instead, the backyard opens to mature trees, granddaddy oaks, and the pool, creating a setting that feels remarkably private while still being part of a gated community.
All of this is located exceptionally close to everything- just 7 minutes to downtown Alachua and 10 minutes to town of tioga and I-75.
- Houzeo last checked: 13 minutes ago
- Listing updated: October 3, 2026 at 5:05 pm
- Listing Provided by: Jonathan Mills (352) 672-4467 , Cheryl Miller | KELLER WILLIAMS GAINESVILLE REALTY PARTNERS (352) 240-0600
- Source: Stellar MLS-FL | MLS#: GC543710

Property Details
Status
Active
Type
Single Family Residence
No. of Stories
1
County
City
Neighborhood
--
Year Built
2022
HOA Fees
$100/mo
Finished Area
4,742 sqft
Lot Size
5.01 acres lot
Basement Area
- sqft
MLS Name
Stellar MLS
MLS Number
GC543710
MLS Status
Active
Days on Market
11
Cumulative Days on Market
321

Continue Your Journey in App
Find your dream home, receive real-time updates, and many more!
Download App
Continue Your Journey in App
Find your dream home, receive real-time updates, and many more!
Location
HOA Management
Red Oaks Estates Homeowners Association
HOA Fees
$1,200/ Annually
Red Oaks Estates Homeowners Association
HOA Fees
$-/
Amenities
 Amenities and services may be covered by one or multiple associations and service providers.
 Other
Other
Disclaimer: Amenities are based on third-party information and may vary; buyers must independently verify all amenities, as information is deemed reliable but not guaranteed.
Facts & Features
Rooms
Bedrooms & bathrooms
Bedrooms: 5
Bathrooms: 3
Laundry
Level: First
Area: 160.00 Square Feet
Dimensions: 16x10
Great Room
Level: First
Area: 950.00 Square Feet
Dimensions: 38x25
Kitchen
Level: First
Area: 414.00 Square Feet
Dimensions: 23x18
Dining Room
Level: First
Area: 225.00 Square Feet
Dimensions: 15x15
Primary Bedroom
Level: First
Area: 570.00 Square Feet
Dimensions: 38x15
Interior
Appliances
Built In Oven, Convection Oven, Dishwasher, Disposal, Gas Water Heater, Ice Maker, Microwave, Range Hood, Refrigerator, Tankless Water Heater
Sewer
Septic Tank
Flooring
Carpet, Hardwood, Tile
Cooling
Central Air
Window Features
Blinds, Double Pane Windows, Window Treatments
Heating
Central, Electric
Interior Features
Cathedral Ceiling(s), Ceiling Fans(s), Crown Molding, High Ceilings, Kitchen/family Room Combo, Open Floorplan, Primary Bedroom Main Floor, Split Bedroom, Thermostat, Tray Ceiling(s), Walk In Closet(s), Window Treatments
Construction
Year Built
Year Built: 2022
Home type
Single Family Residence
Construction Materials
Cement Siding, Hardi Plank Type, Frame
Property Condition
Completed
Architectural Style
Contemporary
Foundation Details
Slab
Roof
Shingle
Utilities & Energy
Fireplace Features
Decorative, Gas, Living Room, Ventless
Utilities
Cable Available, Electricity Connected, Propane, Underground Utilities
Pool Features
Auto Cleaner, Child Safety Fence, In Ground, Salt Water
Laundry Features
Electric Dryer Hookup, Laundry Room, Washer Hookup
Security Features
Closed Circuit Camera(s), Gated Community, Security Gate, Security System, Smoke Detector(s)
Water Source
None, Well
Parking Features
Driveway, Garage Door Opener, Garage Faces Side, Golf Cart Garage, Underground
Other Features
Subdivision Name
Red Oak Estates
Patio And Porch Features
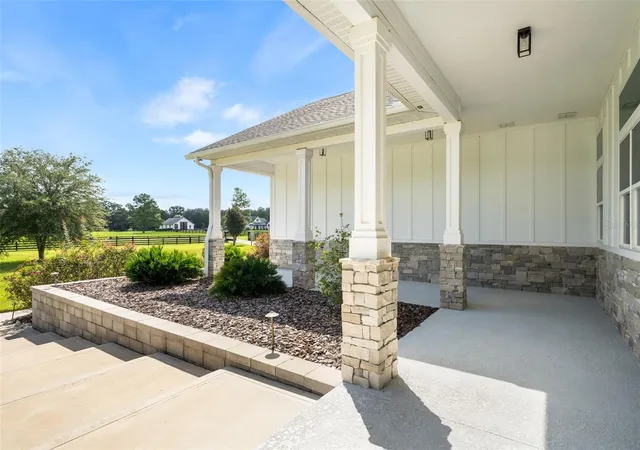
Covered, Front Porch, Patio
Vegetation
Trees/landscaped
Lot Features
Cul De Sac, Paved, Private, Zoned For Horses
Price History
| Date | Event | Price |
|---|---|---|
09/28/2026 Source: | Listed for Sale | $1,325,000 +2.00% $279/sqft |
09/16/2026 Source: | Listing Removed | $1,299,000 $274/sqft |
08/07/2026 Source: | Listing Removed | $1,299,000 $274/sqft |
08/07/2026 Source: | Listed for Sale | $1,299,000 -5.87% $274/sqft |
06/12/2026 Source: | Price Decreased | $1,380,000 -6.44% $291/sqft |

Show more
Nearby Homes


Find Homes by Property Features in Alachua, FL
Nearby New Homes For Sale

Based on information from Stellar MLS® through Oct 11, 2026, 12:30AM as submitted to and distributed by MLS GRID. All data is obtained from various sources and may not have been verified by the broker or MLS GRID. Supplied Open House Information is subject to change without notice. All information should be independently reviewed and verified for accuracy. Properties may or may not be listed by the office/agent presenting the information. IDX information is provided exclusively for consumers’ personal non-commercial use. It may not be used for any purpose other than to identify prospective properties consumers may be interested in purchasing. The data is deemed reliable but is not guaranteed by MLS GRID. The use of the MLS GRID Data may be subject to an end-user license agreement prescribed by the Member Participant’s applicable MLS, if any, and as amended from time to time. © 2026 Stellar MLS. All Rights Reserved.
 Advertising Broker: Fred McGill | Simple Showing, Inc