- Overview
- Description
- Property Details
- Location
- Facts & Features
- Getting Around
- Nearby Homes
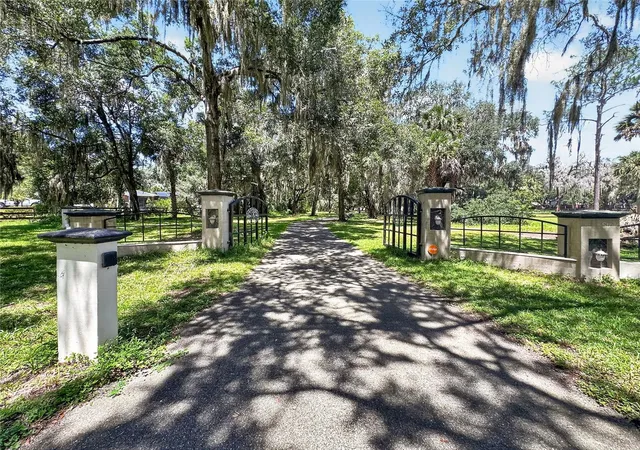

Street View
$690,000
Monthly Est:$3,434
 4 Beds
 3 Baths
3 full baths
 2,888sqft
10639 Se Sunset Harbor Rd, Summerfield, FL 34491
$690,000
$3,434/moEst:
Get Pre-Approved
Single Family Residence
Built in 1997
$-- HOA
3.88 acres lot
$239/sq.ft
Description
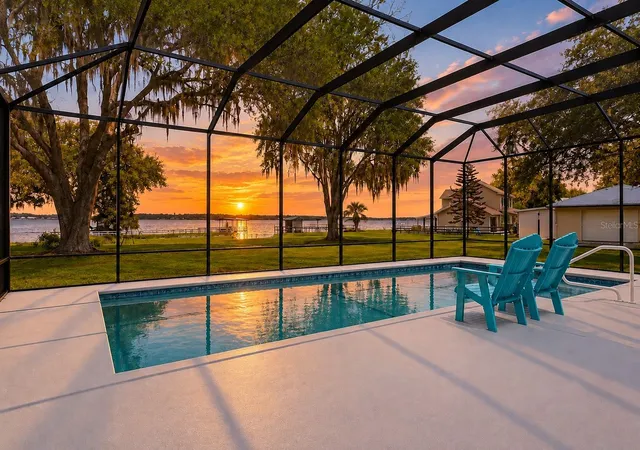
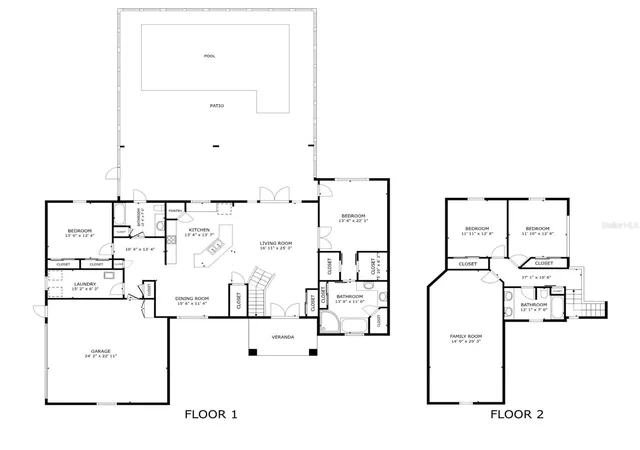
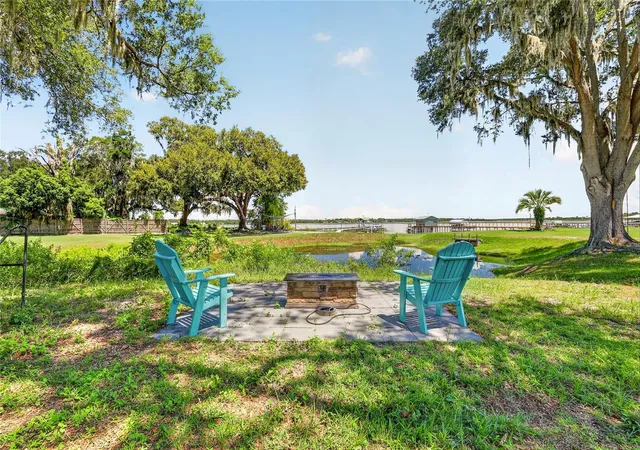
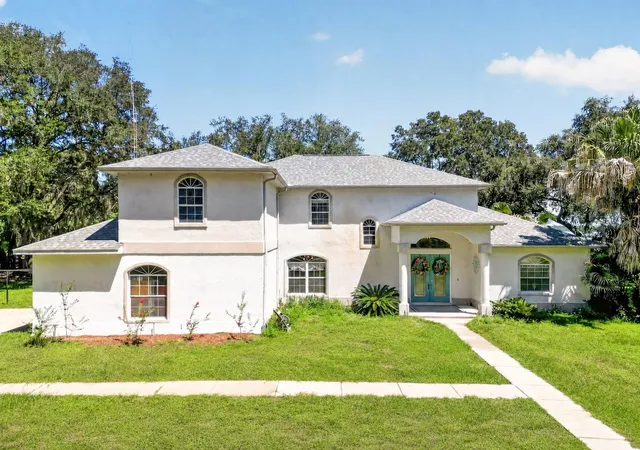
2021 ROOF • 2022 HVAC & HOT WATER HEATER • 2023 HEATED POOL • WATER VIEWS • MEDIA ROOM • This beautiful 4-bedroom, 3-bath pool home features gorgeous water views, offering the perfect blend of living and relaxation. Enter through the private gate, where magnificent oak trees welcome you to this exceptional pool home. The leaded-glass front door opens to an inviting entryway with tile flooring and a coat closet. The open living room and kitchen feature soaring CATHEDRAL CEILINGS and CROWN MOLDING THROUGHOUT. The living room offers wood flooring, a spacious storage closet, and French doors overlooking the pool and lake. The kitchen features tile and wood flooring, a tile backsplash, breakfast bar, stainless steel appliances, and a pantry closet. Enjoy beautiful pool and lake views from the kitchen window. The first-floor primary suite includes wood flooring, a tray ceiling, dual walk-in closets, and private pool access. The ensuite bathroom features tile flooring, a garden tub, a dual marble vanity, a walk-in shower, and a separate water closet. Three guest bedrooms offer ceiling fans and built-in closets. One is conveniently located on the first floor with wood flooring, while the two upstairs bedrooms are carpeted with built-in closets. A full guest bathroom on the first floor includes a tub-and-shower combination and tile flooring, with an additional full bathroom upstairs. The spacious upstairs MEDIA ROOM features carpeting, elevated seating, and shelving, making it perfect for movie nights or entertaining. Additional highlights include an indoor laundry room with a utility sink and extra storage, plus a side-entry two-car garage. The fabulous backyard is designed for the Florida lifestyle, featuring a screened-in HEATED SALT-WATER POOL, outdoor kitchen, large yard, and breathtaking lake views. This private retreat provides the perfect setting for entertaining guests, fishing, boating, and enjoying life on Lake Weir. PLEASE NOTE: While the property does not currently have a dock or direct water access, the sellers have received county approval to extend the existing canal to their property, offering an exciting opportunity to create direct access.
- Houzeo last checked: 8 hours ago
- Listing updated: October 8, 2026 at 1:02 pm
- Listing Provided by: Tamara Nelson-McDonald (352) 340-2202 , Jim McDonald | WORTH CLARK REALTY (352) 988-7777
- Source: Stellar MLS-FL | MLS#: G5116873

Property Details
Status
Active
Type
Single Family Residence
No. of Stories
-
County
City
Neighborhood
--
Year Built
1997
HOA Fees
-
Finished Area
2,888 sqft
Lot Size
3.88 acres lot
Basement Area
- sqft
MLS Name
Stellar MLS
MLS Number
G5116873
MLS Status
Active
Days on Market
41
Cumulative Days on Market
180

Continue Your Journey in App
Find your dream home, receive real-time updates, and many more!
Download App
Continue Your Journey in App
Find your dream home, receive real-time updates, and many more!
Location
Facts & Features
Rooms
Bedrooms & bathrooms
Bedrooms: 4
Bathrooms: 3
Living Room
Level: First
Area: 407.58 Square Feet
Dimensions: 16.11x25.3
Dining Room
Level: First
Area: 177.84 Square Feet
Dimensions: 15.6x11.4
Kitchen
Level: First
Area: 183.58 Square Feet
Dimensions: 13.4x13.7
Primary Bedroom
Level: First
Area: 304.98 Square Feet
Dimensions: 13.8x22.1
Primary Bathroom
Level: First
Area: 160.08 Square Feet
Dimensions: 13.8x11.6
Bedroom 2
Level: First
Area: 161.20 Square Feet
Dimensions: 13x12.4
Bedroom 3
Level: Second
Area: 142.08 Square Feet
Dimensions: 11.1x12.8
Bedroom 4
Level: Second
Area: 142.21 Square Feet
Dimensions: 11.11x12.8
Media Room
Level: Second
Area: 436.57 Square Feet
Dimensions: 14.9x29.3
Interior
Flooring
Carpet, Tile, Wood
Sewer
Septic Tank
Appliances
Cooktop, Dishwasher, Dryer, Freezer, Microwave, Range, Refrigerator, Washer
Exterior Features
Outdoor Kitchen, Private Entrance, Rain Gutters
Interior Features
Cathedral Ceiling(s), Ceiling Fans(s), High Ceilings, Kitchen/family Room Combo, Open Floorplan, Primary Bedroom Main Floor, Thermostat, Tray Ceiling(s), Walk In Closet(s)
Heating
Heat Pump
Cooling
Central Air
Construction
Year Built
Year Built: 1997
Home type
Single Family Residence
Foundation Details
Slab
Property Condition
Completed
Roof
Shingle
Construction Materials
Block, Stucco
Utilities & Energy
Pool Features
In Ground, Salt Water
Parking Features
Circular Driveway, Driveway, Garage Faces Side
Water Source
Well
Laundry Features
Inside, Laundry Room
Utilities
Bb/hs Internet Available, Cable Connected, Electricity Connected, Water Connected
Other Features
Subdivision Name
Sunset Acres
Patio And Porch Features
Screened
Vegetation
Mature Landscaping, Oak Trees, Trees/landscaped
Lot Features
Landscaped, Paved
Price History
| Date | Event | Price |
|---|---|---|
09/19/2026 Source: | Price Decreased | $725,000 -3.33% $251/sqft |
09/01/2026 Source: | Listed for Sale | $750,000 +8.70% $260/sqft |
09/01/2026 Source: | Price Decreased | $690,000 -8.00% $239/sqft |
08/28/2026 Source: | Coming Soon | $750,000 -3.23% $260/sqft |
08/27/2026 Source: | Listing Removed | $775,000 $268/sqft |

Show more
Nearby Homes
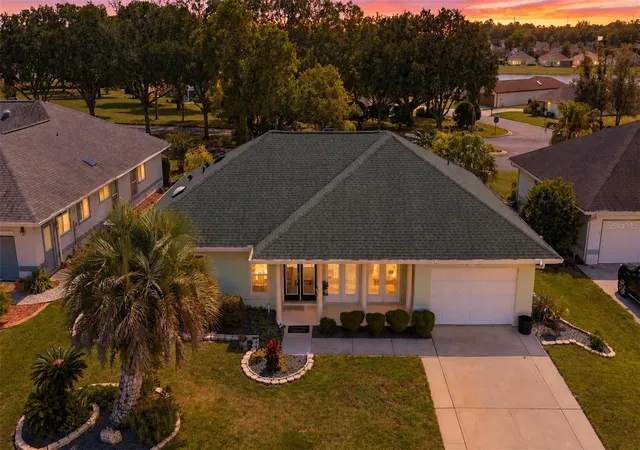
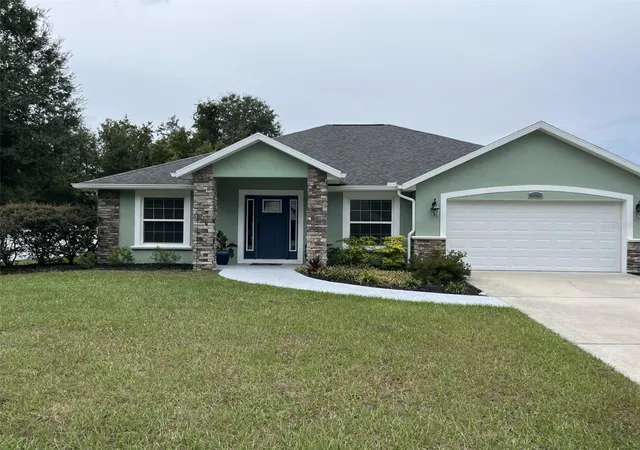
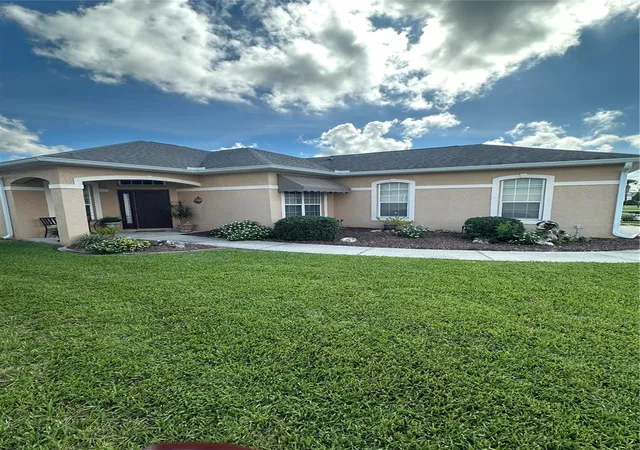
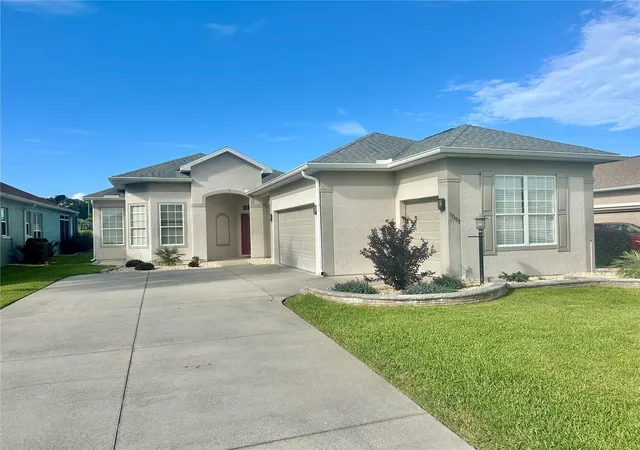
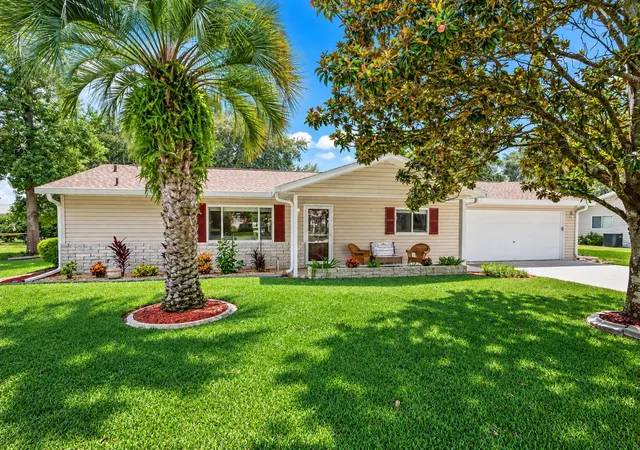
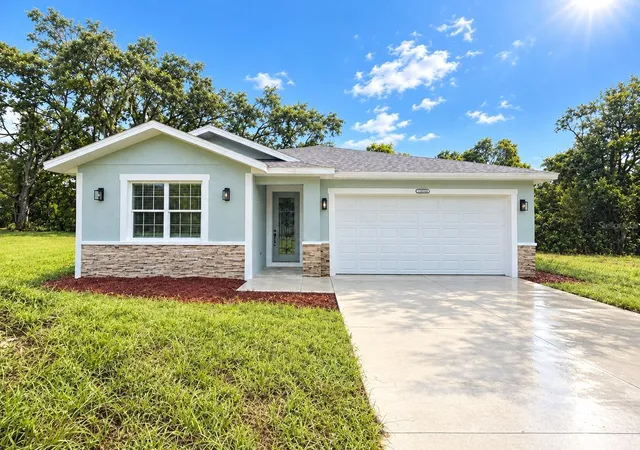
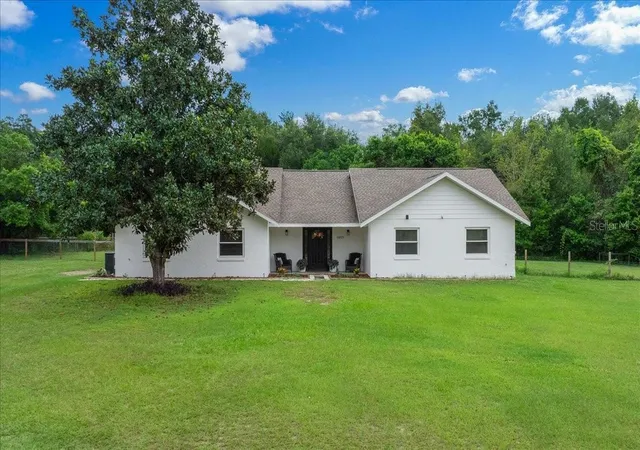

Find Homes by Property Features in Summerfield, FL
Nearby New Homes For Sale

Based on information from Stellar MLS® through Oct 09, 2026, 02:30PM as submitted to and distributed by MLS GRID. All data is obtained from various sources and may not have been verified by the broker or MLS GRID. Supplied Open House Information is subject to change without notice. All information should be independently reviewed and verified for accuracy. Properties may or may not be listed by the office/agent presenting the information. IDX information is provided exclusively for consumers’ personal non-commercial use. It may not be used for any purpose other than to identify prospective properties consumers may be interested in purchasing. The data is deemed reliable but is not guaranteed by MLS GRID. The use of the MLS GRID Data may be subject to an end-user license agreement prescribed by the Member Participant’s applicable MLS, if any, and as amended from time to time. © 2026 Stellar MLS. All Rights Reserved.
 Advertising Broker: Fred McGill | Simple Showing, Inc