
- Overview
- Description
- Property Details
- Location
- Facts & Features
- Getting Around
- Nearby Homes
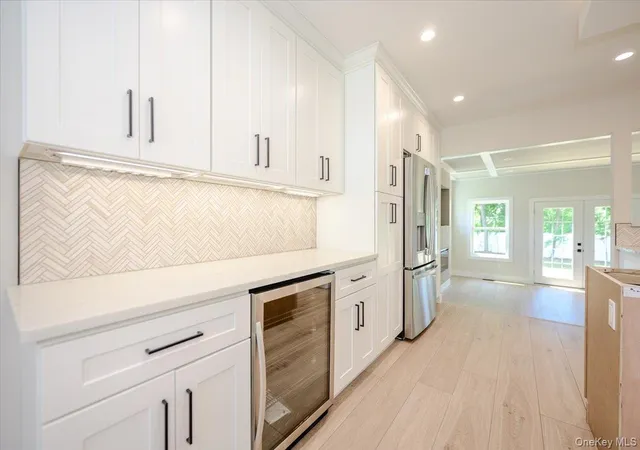

Street View
$1,249,000
Monthly Est:$6,217
 4 Beds
 3 Baths
3 full baths
 2,600sqft
1064 Barbara Ct, North Bellmore, NY 11710
$1,249,000
$6,217/moEst:
Get Pre-Approved
Single Family Residence
Built in 2026
$-- HOA
8,548 sqft lot
$480/sq.ft
Description
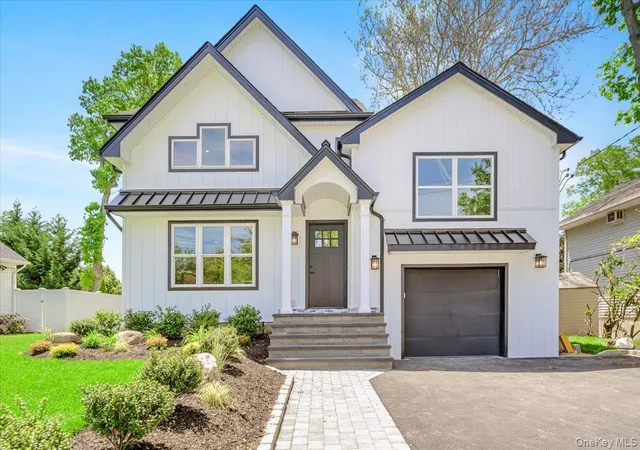
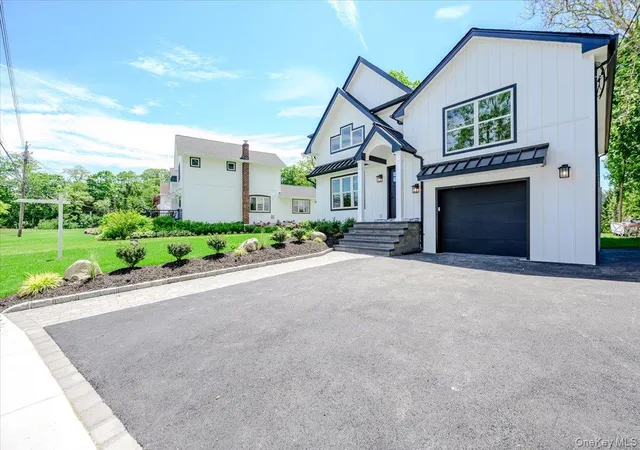
Welcome Home to this completely renovated and expanded, move-in-ready home perfectly situated on an oversized lot at the end of a quiet dead-end street. Rebuilt to the studs with exceptional attention to detail, this stunning residence offers the perfect blend of modern luxury and everyday comfort.
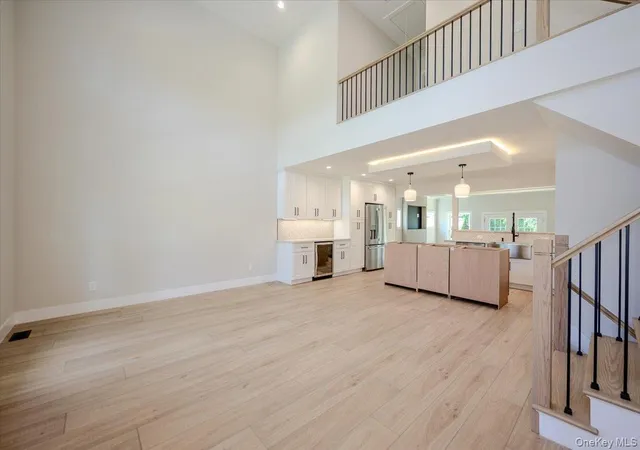
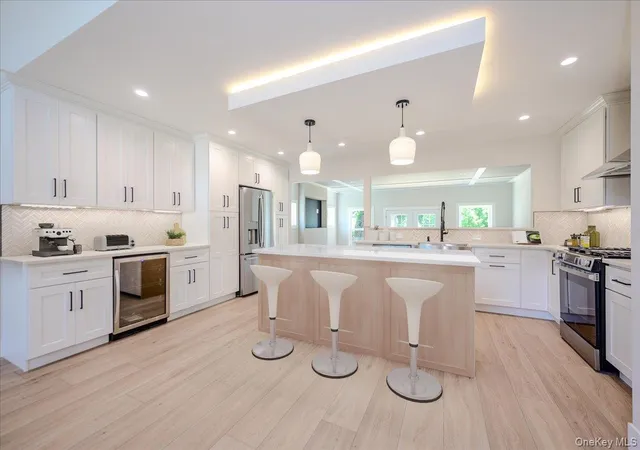
The heart of the home is the beautifully designed kitchen featuring a dramatic waterfall quartz island, custom finishes, and all new energy-efficient appliances. Gleaming high-end engineered flooring flows seamlessly throughout the home, complementing the bright and open layout.
Offering 4 spacious bedrooms and 3 full bathrooms, this home provides ample space for comfortable living and entertaining. The fully finished basement with egress windows adds valuable additional living space ideal for a home office or recreation area.
Additional highlights include central air conditioning, gas heat, lush professionally landscaped grounds with in-ground sprinklers, and an oversized private yard perfect for outdoor entertaining, relaxation, and future possibilities
- Houzeo last checked: 10 minutes ago
- Listing updated: November 1, 2026 at 7:09 pm
- Listing Provided by: Benny A. Diasparra | EXIT Realty Premier (516) 795-1000
- Source: OneKey MLS-NY as distributed by MLS GRID | MLS#: 1000595

Property Details
Status
Active
Type
Single Family Residence
No. of Stories
-
County
City
Neighborhood
--
Year Built
2026
HOA Fees
-
Finished Area
2,600 sqft
Lot Size
8,548 sqft lot
Basement Area
- sqft
MLS Name
OneKey MLS
MLS Number
1000595
MLS Status
Active
Days on Market
167
Cumulative Days on Market
157

Continue Your Journey in App
Find your dream home, receive real-time updates, and many more!
Continue Your Journey in App
Find your dream home, receive real-time updates, and many more!
Location
Facts & Features
Rooms
Bedrooms & bathrooms
Bedrooms: 4
Bathrooms: 3
Interior
Appliances
Dishwasher, Electric Oven, Refrigerator
Interior Features
Eat In Kitchen
Sewer
Public Sewer
Cooling
Central Air
Heating
Natural Gas
Construction
Year Built
Year Built: 2026
Home type
Single Family Residence
Architectural Style
Split Level
Construction Materials
Vinyl Siding
Utilities & Energy
Water Source
Public
Parking Features
Driveway
Basement
Full
Utilities
Electricity Connected, Sewer Connected
Price History
| Date | Event | Price |
|---|---|---|
10/27/2026 Source: | Price Decreased | $1,249,000 -3.85% $480/sqft |
09/23/2026 Source: | Price Increased | $1,299,000 +4.00% $500/sqft |
09/10/2026 Source: | Listed for Sale | $1,249,000 -10.07% $480/sqft |
09/10/2026 Source: | Price Increased | $1,388,900 +2.96% $534/sqft |
06/02/2026 Source: | Pending | $1,349,000 $519/sqft |

Show more
Nearby Homes
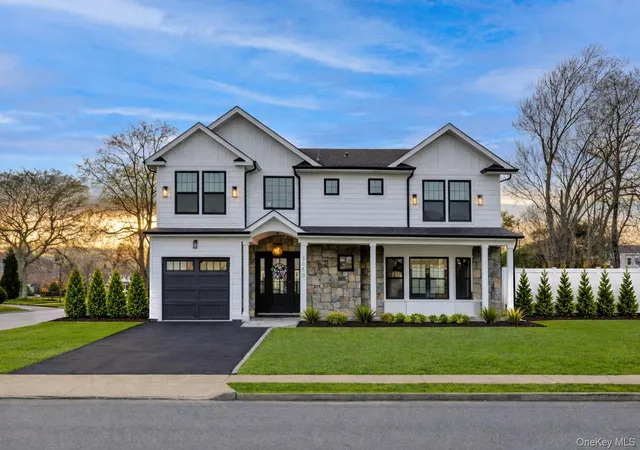
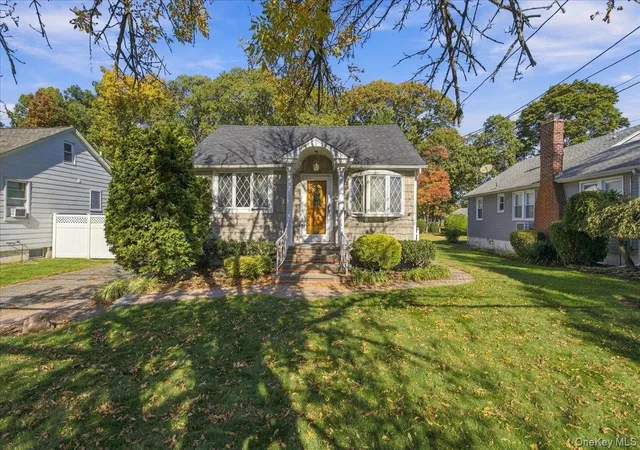
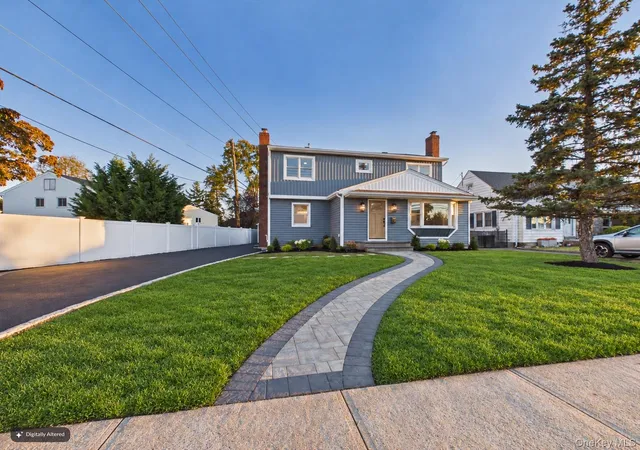
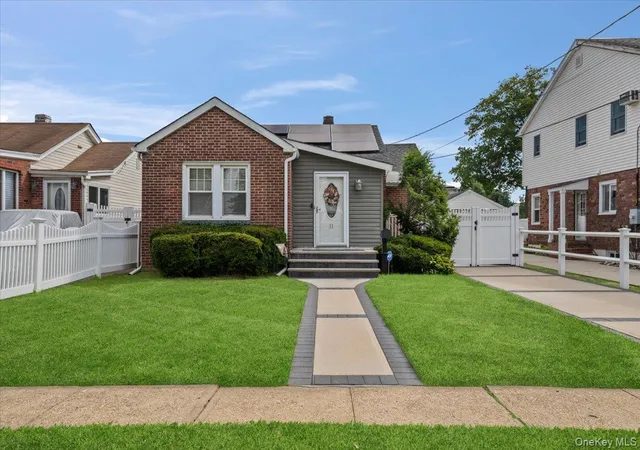
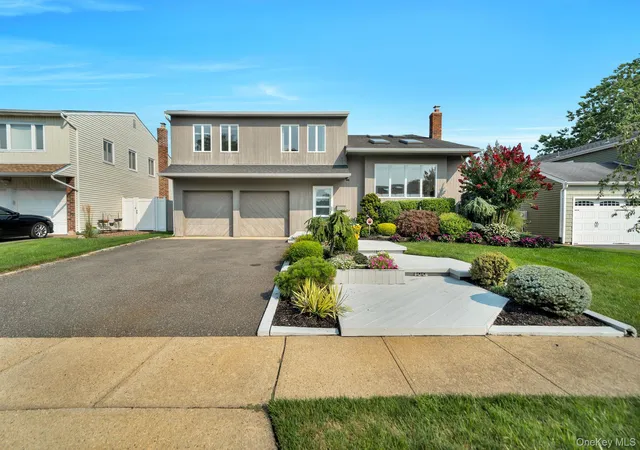
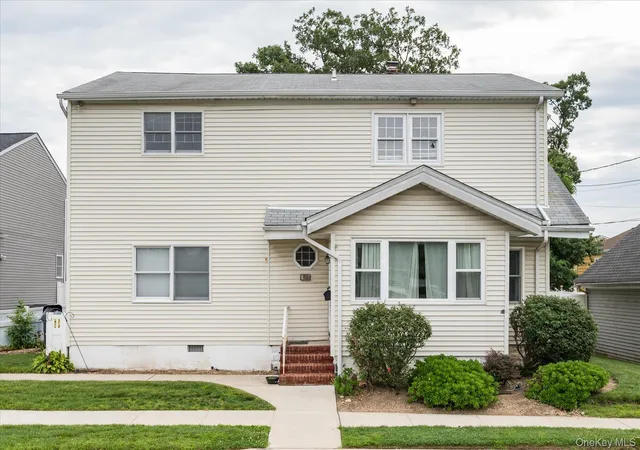
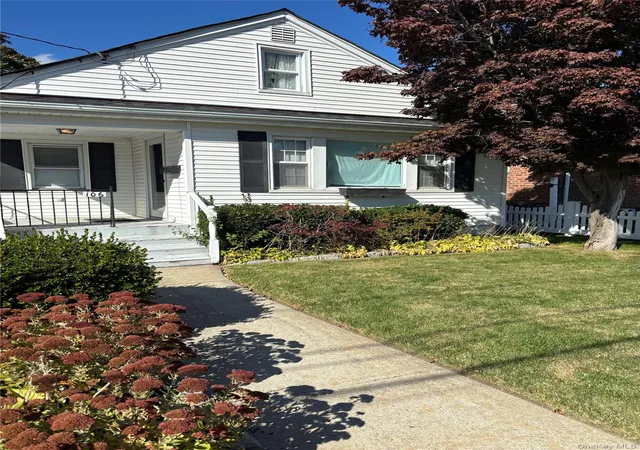
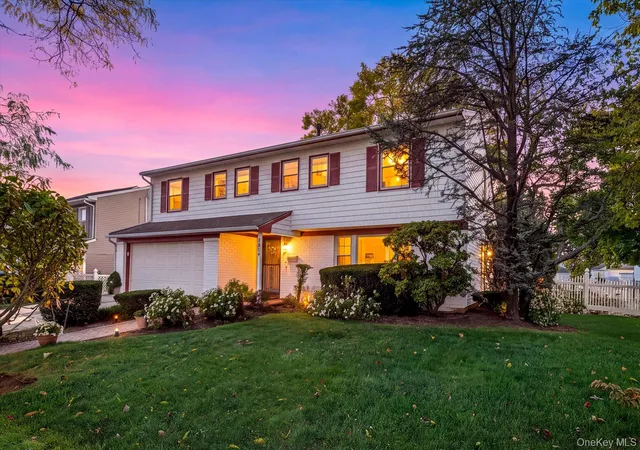
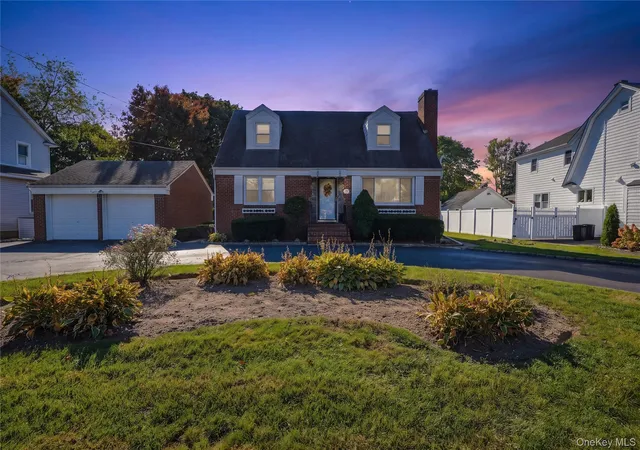
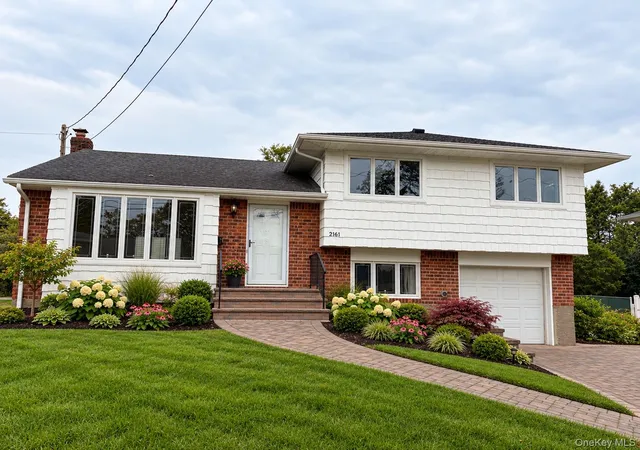
Find Homes by Property Features in North Bellmore, NY


Based on information from OneKey MLS® through Nov 04, 2026, 07:01AM as submitted to and distributed by MLS GRID. All data is obtained from various sources and may not have been verified by broker or MLS GRID. Supplied Open House Information is subject to change without notice. All information should be independently reviewed and verified for accuracy. Properties may or may not be listed by the office/agent presenting the information. IDX information is provided exclusively for consumers’ personal non-commercial use. It may not be used for any purpose other than to identify prospective properties consumers may be interested in purchasing. The data is deemed reliable but is not guaranteed by MLS GRID. The use of the MLS GRID Data may be subject to an end-user license agreement prescribed by the Member Participant’s applicable MLS, if any, and as amended from time to time. © 2026 OneKey MLS. All rights reserved.
 Advertising Broker: Derek Greene | The Greene Realty Group
