- Overview
- Description
- Property Details
- Location
- HOA Management
- Facts & Features
- Getting Around
- Nearby Homes

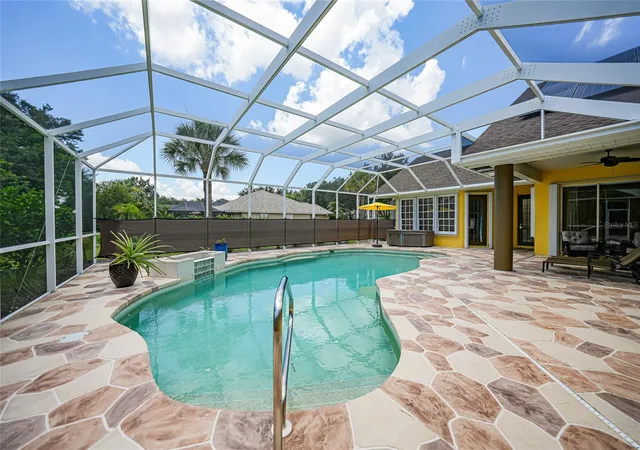


$790,000
Monthly Est:$3,932
 5 Beds
 4 Baths
3 full baths + 1 half bath
 3,890sqft
1064 Harbour Way Pl, Punta Gorda, FL 33983
$790,000
$3,932/moEst:
Get Pre-Approved
Single Family Residence
Built in 1992
$195/mo HOA
20,125 sqft lot
$203/sq.ft
Description
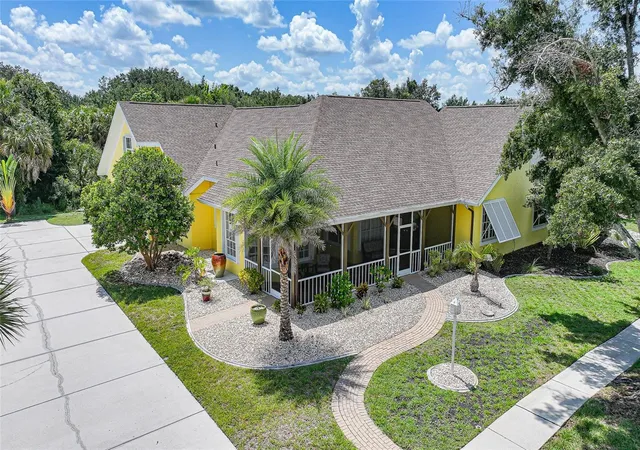
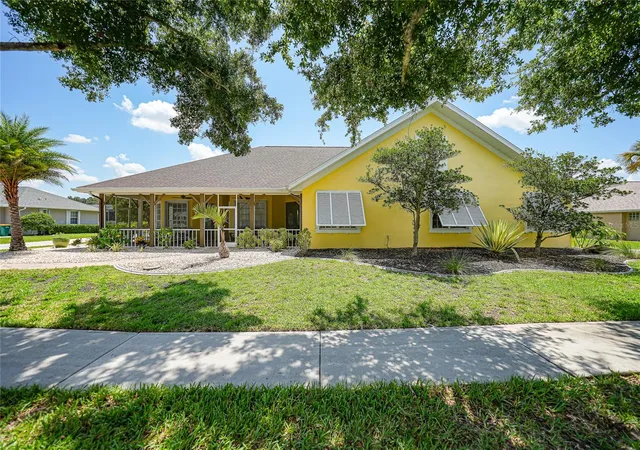
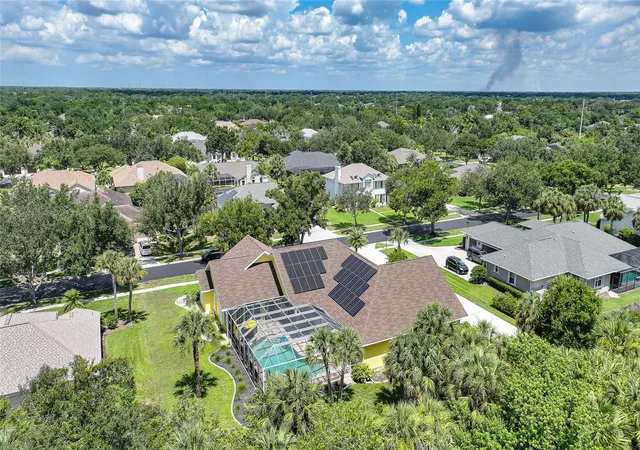
Under contract-accepting backup offers. Experience the incredible savings of FULLY PAID-OFF SOLAR PANELS, along with a BRAND NEW ROOF, NEW EXTERIOR PAINT, NEW LVP FLOORING, NEW CARPET, NEW CEILING FANS, NEW WASHER & DRYER, and so much more! This impressive 5-bedroom, 3.5-bath, 3-car garage pool home offers nearly 4,000 square feet of living space in the gated community of Harbour Oaks, combining exceptional upgrades, energy efficiency, and room to spread out.
Situated on an oversized lot not in a Flood Zone, with underground utilities, the home welcomes you with a charming screened front porch, mature landscaping, and an extended driveway. Inside, soaring 10-foot ceilings, expansive living spaces, and walls of sliding glass doors create a bright, open floor plan designed for both everyday living and effortless entertaining.
The heart of the home is the beautifully appointed kitchen featuring stone countertops, an oversized island with cooktop, built-in oven and microwave, walk-in pantry, abundant white Shaker cabinetry, and a spacious breakfast nook overlooking the main living areas. Whether hosting holiday gatherings, game days, or large dinner parties, this home offers the space and flow you've been looking for.
The owner's suite is a private retreat with direct access to the pool and lanai, an oversized walk-in closet with custom built-ins, and a spacious ensuite bath featuring dual vanities, a garden tub, and separate walk-in shower. On the opposite side of the home, two guest bedrooms share a Jack-and-Jill bath and each enjoy direct pool access. A dedicated office provides outstanding flexibility and can easily function as an additional bedroom, hobby room, or workspace.
One of the standout features of this home is the expansive upstairs bonus room complete with a closet, half bath, and NEW CARPET. Whether you need an oversized fifth bedroom, guest suite, game room, media room, fitness space, homeschool room, or multi-purpose flex space, this room offers endless possibilities while providing additional privacy from the main living areas.
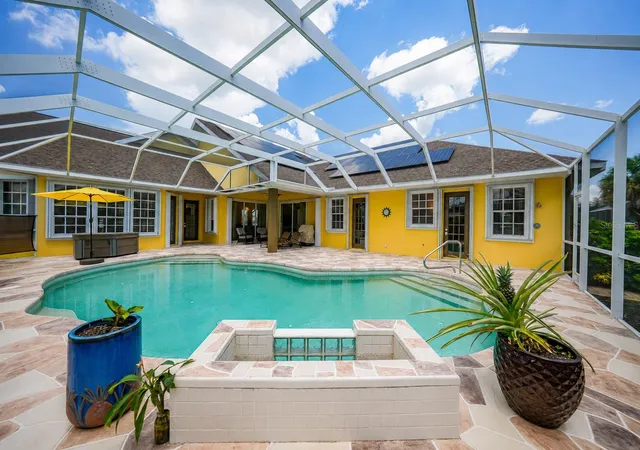
Step outside and enjoy your own private outdoor retreat featuring a screened saltwater pool with waterfall, spacious covered lanai, and renovated pool bath. The generous outdoor living areas make this home ideal for entertaining year-round or simply enjoying Florida's outdoor lifestyle.
Additional features include a central vacuum system, reverse osmosis system, outdoor water softener/filtration system, hurricane-rated front entry doors, hurricane shutters, a spacious laundry room with NEW WASHER & DRYER, and a three-car garage with ample room for storage, hobbies, or a workshop.
Harbour Oaks residents enjoy gated entry along with community amenities including tennis courts, pickleball courts, basketball court, and playground, all with a low HOA fee.
With MAJOR SYSTEMS already updated, FULLY PAID-OFF SOLAR PANELS providing exceptional energy savings, fresh updates throughout, and an incredibly versatile floor plan offering space for entertaining, multi-generational living, hobbies, or working from home, this move-in ready property is a rare opportunity that truly stands apart.
- Houzeo last checked: 12 minutes ago
- Listing updated: August 1, 2026 at 12:37 am
- Listing Provided by: Jennifer Taylor (941) 204-0360 | RE/MAX ALLIANCE GROUP (941) 639-1376
- Source: Stellar MLS-FL | MLS#: C7527940

Property Details
Status
Active Under Contract
Type
Single Family Residence
No. of Stories
2
County
City
Neighborhood
--
Year Built
1992
HOA Fees
$195/mo
Finished Area
3,890 sqft
Lot Size
20,125 sqft lot
Basement Area
- sqft
MLS Name
Stellar MLS
MLS Number
C7527940
MLS Status
Pending
Days on Market
99
Cumulative Days on Market
30

Continue Your Journey in App
Find your dream home, receive real-time updates, and many more!
Download App
Continue Your Journey in App
Find your dream home, receive real-time updates, and many more!
Location
HOA Management
Alliant Prop Mgmt
HOA Fees
$195/ Monthly
Amenities
 Amenities and services may be covered by one or multiple associations and service providers.
 Security Gate
 Maintenance
 Park Playground
 Tennis
 Recreational Facilities
Recreation Facilities
Escrow Reserves Fund
Management
Common Area Taxes
Disclaimer: Amenities are based on third-party information and may vary; buyers must independently verify all amenities, as information is deemed reliable but not guaranteed.
Facts & Features
Rooms
Bedrooms & bathrooms
Bedrooms: 5
Bathrooms: 4
Dining Room
Level: First
Area: 208.00 Square Feet
Dimensions: 16x13
Living Room
Level: First
Area: 272.00 Square Feet
Dimensions: 17x16
Family Room
Level: First
Area: 380.00 Square Feet
Dimensions: 20x19
Kitchen
Level: First
Area: 120.00 Square Feet
Dimensions: 12x10
Dinette
Level: First
Area: 180.00 Square Feet
Dimensions: 15x12
Primary Bedroom
Level: First
Area: 462.00 Square Feet
Dimensions: 22x21
Bedroom 2
Level: First
Area: 195.00 Square Feet
Dimensions: 15x13
Bedroom 3
Level: First
Bedroom 4
Level: First
Area: 180.00 Square Feet
Dimensions: 15x12
Bedroom 5
Level: Second
Area: 414.00 Square Feet
Dimensions: 23x18
Laundry
Level: First
Area: 90.00 Square Feet
Dimensions: 15x6
Interior
Flooring
Carpet, Ceramic Tile, Luxury Vinyl
Heating
Central, Electric
Appliances
Built In Oven, Cooktop, Dishwasher, Dryer, Electric Water Heater, Microwave, Refrigerator, Washer
Cooling
Central Air, Zoned
Window Features
Blinds, Drapes, Shades
Exterior Features
Hurricane Shutters, Lighting, Rain Gutters, Sidewalk, Sliding Doors, Storage, Tennis Court(s)
Interior Features
Built In Features, Ceiling Fans(s), Central Vaccum, Eat In Kitchen, High Ceilings, Kitchen/family Room Combo, Living Room/dining Room Combo, Open Floorplan, Primary Bedroom Main Floor, Solid Wood Cabinets, Split Bedroom, Stone Counters, Thermostat, Walk In Closet(s)
Sewer
Public Sewer
Construction
Year Built
Year Built: 1992
Home type
Single Family Residence
Construction Materials
Block, Stucco
Foundation Details
Slab, Stem Wall
Architectural Style
Custom, Florida
Roof
Shingle
Utilities & Energy
Security Features
Gated Community, Smoke Detector(s)
Water Source
Public
Parking Features
Driveway, Garage Door Opener, Garage Faces Side, Ground Level, Off Street, Oversized
Association Amenities
Gated, Playground, Recreation Facilities, Tennis Court(s)
Laundry Features
Inside, Laundry Room
Utilities
Cable Connected, Electricity Connected, Public, Sewer Connected, Water Connected
Pool Features
Gunite, In Ground, Lighting, Outside Bath Access, Salt Water, Screen Enclosure
Other Features
Community Features
Park, Playground, Sidewalks, Special Community Restrictions, Tennis Court(s), Street Lights
Vegetation
Mature Landscaping, Oak Trees, Trees/landscaped
Patio And Porch Features
Covered, Front Porch, Porch, Rear Porch, Screened, Wrap Around
Lot Features
In County, Near Golf Course, Oversized Lot, Street Dead End, Paved
Subdivision Name
Harbour Heights
Price History
| Date | Event | Price |
|---|---|---|
08/01/2026 Source: #MFRC7527940 | Contingent (Active Under Contract) | $790,000 $203/sqft |
07/01/2026 Source: | Listed for Sale | $790,000 -3.07% $203/sqft |
05/01/2026 Source: | Listing Removed | $814,999 $210/sqft |
03/04/2026 Source: | Price Decreased | $814,999 -3.26% $210/sqft |
06/30/2025 Source: | Listed for Sale | $842,500 $217/sqft |

Show more
Getting Around 1064 Harbour Way Pl
Bike Score®

Somewhat Bikeable
26/100
Walk Score®

Car-Dependent
0/100
Data provided by Redfin
Nearby Homes
Find Homes by Property Features in Punta Gorda, FL
Nearby New Homes For Sale

Based on information from Stellar MLS® through Oct 09, 2026, 12:30AM as submitted to and distributed by MLS GRID. All data is obtained from various sources and may not have been verified by the broker or MLS GRID. Supplied Open House Information is subject to change without notice. All information should be independently reviewed and verified for accuracy. Properties may or may not be listed by the office/agent presenting the information. IDX information is provided exclusively for consumers’ personal non-commercial use. It may not be used for any purpose other than to identify prospective properties consumers may be interested in purchasing. The data is deemed reliable but is not guaranteed by MLS GRID. The use of the MLS GRID Data may be subject to an end-user license agreement prescribed by the Member Participant’s applicable MLS, if any, and as amended from time to time. © 2026 Stellar MLS. All Rights Reserved.
 Advertising Broker: Fred McGill | Simple Showing, Inc