
- Overview
- Description
- Property Details
- Location
- Facts & Features
- Getting Around
- Nearby Homes


Street View
$395,000
Monthly Est:$1,966
 4 Beds
 3 Baths
2 full baths + 1 half bath
 1,830sqft
1064 Heartwood Ln, Olean, NY 14760
$395,000
$1,966/moEst:
Get Pre-Approved
Single Family Residence
Built in 1978
$-- HOA
13.05 acres lot
$216/sq.ft
Description
BREATHTAKING VIEWS, 13.05 ACRES & CUSTOM-BUILT BEAUTY! Nestled in the picturesque hills of the Portville School District, with an Olean mailing address, this stunning 4-bedroom, 2.5-bath custom-built home offers privacy, comfort, and spectacular valley views! From sunrise to sunset, you'll love the scenery from the MASSIVE 1,169 sq. ft. wraparound deck, perfect for entertaining, relaxing, or taking in the beauty of nature! Step inside to a spacious kitchen featuring granite countertops, a center island, abundant cabinetry, BRAND-NEW appliances, a walk-in pantry, and room for casual dining. The open living and dining area is warm and welcoming, complete with a cozy wood-burning fireplace and convenient access to the deck, bringing those magnificent views right into your living space! The main level also features a spacious primary suite and an additional bedroom. Downstairs, you'll discover an entirely different level of living space, including a second family room, two additional bedrooms, a laundry room, and incredible storage! With access to the attached 2-car garage, there's plenty of flexibility for your lifestyle. AND JUST WAIT UNTIL YOU SEE THE GARAGE SPACE! Across the driveway sits an impressive 782 sq. ft., TWO-STORY detached garage with DRIVE-IN ACCESS TO BOTH LEVELS! Perfect for car enthusiasts, hobbyists, RV owners, or anyone needing room for their prized possessions! This incredible building features a spacious workshop, electricity throughout, 200-amp electrical service, propane setup, and exterior RV hookups! The 13.05 acres have NEVER BEEN TIMBERED, offering beautiful wooded surroundings, privacy, and endless opportunities to enjoy the outdoors. Additional improvements include a BRAND-NEW SEPTIC SYSTEM and recent well updates, including backflow protection and brass fittings. Whether you're enjoying your morning coffee overlooking the valley, watching the sunset from your deck, or admiring the twinkling lights below after dark, THE VIEWS FROM THIS PROPERTY ARE SIMPLY UNFORGETTABLE! If you've been searching for a one-of-a-kind country retreat with acreage, exceptional garage space, and room to spread out, THIS IS THE ONE YOU'VE BEEN WAITING FOR!
- Houzeo last checked: 4 hours ago
- Listing updated: October 27, 2026 at 7:32 pm
- Listing Provided by: Claudia Attard-Keary (716) 307-8894 DRE #40AT1023399 | EXP-Premier Listings Team (888) 276-0630
- Source: New York State Alliance of MLSs, Buffalo-NY | MLS#: R1724616

Property Details
Status
Active
Type
Single Family Residence
No. of Stories
2
County
City
Neighborhood
--
Year Built
1978
HOA Fees
-
Finished Area
1,830 sqft
Lot Size
13.05 acres lot
Basement Area
- sqft
MLS Name
New York State Alliance of MLSs, Buffalo
MLS Number
R1724616
MLS Status
Active
Days on Market
1

Continue Your Journey in App
Find your dream home, receive real-time updates, and many more!
Continue Your Journey in App
Find your dream home, receive real-time updates, and many more!
Location
Facts & Features
Rooms
Bedrooms & bathrooms
Bedrooms: 4
Bathrooms: 3
Interior
Interior Features
Den, Separate Formal Dining Room, Eat In Kitchen, Separate Formal Living Room, Granite Counters, Kitchen Island, Living Dining Room, Pantry, Storage, Skylights, Natural Woodwork, Bedroom On Main Level, Main Level Primary, Primary Suite, Workshop
Window Features
Skylights
Appliances
Appliances Negotiable, Dryer, Dishwasher, Gas Oven, Gas Range, Propane Water Heater, Refrigerator, Washer, Water Softener Owned
Exterior Features
Blacktop Driveway, Deck, Gravel Driveway
Heating
Propane, Baseboard, Hot Water
Sewer
Septic Tank
Flooring
Ceramic Tile, Hardwood, Laminate, Varies
Construction
Year Built
Year Built: 1978
Home type
Single Family Residence
Property Condition
Resale
Architectural Style
Ranch, Raised Ranch
Foundation Details
Block, Poured
Construction Materials
Attic Crawl Hatchways Insulated, Vinyl Siding
Utilities & Energy
Basement
Full, Walk Out Access
Parking Features
Attached, Garage, Garage Door Opener, Other
Water Source
Well
Utilities
Cable Available, High Speed Internet Available
Other Features
Lot Features
Cul De Sac, Greenbelt, Rectangular, Rectangular Lot, Wooded
Patio And Porch Features
Deck, Open, Porch
Price History
| Date | Event | Price |
|---|---|---|
10/27/2026 Source: | Listed for Sale | $395,000 $216/sqft |

Nearby Homes
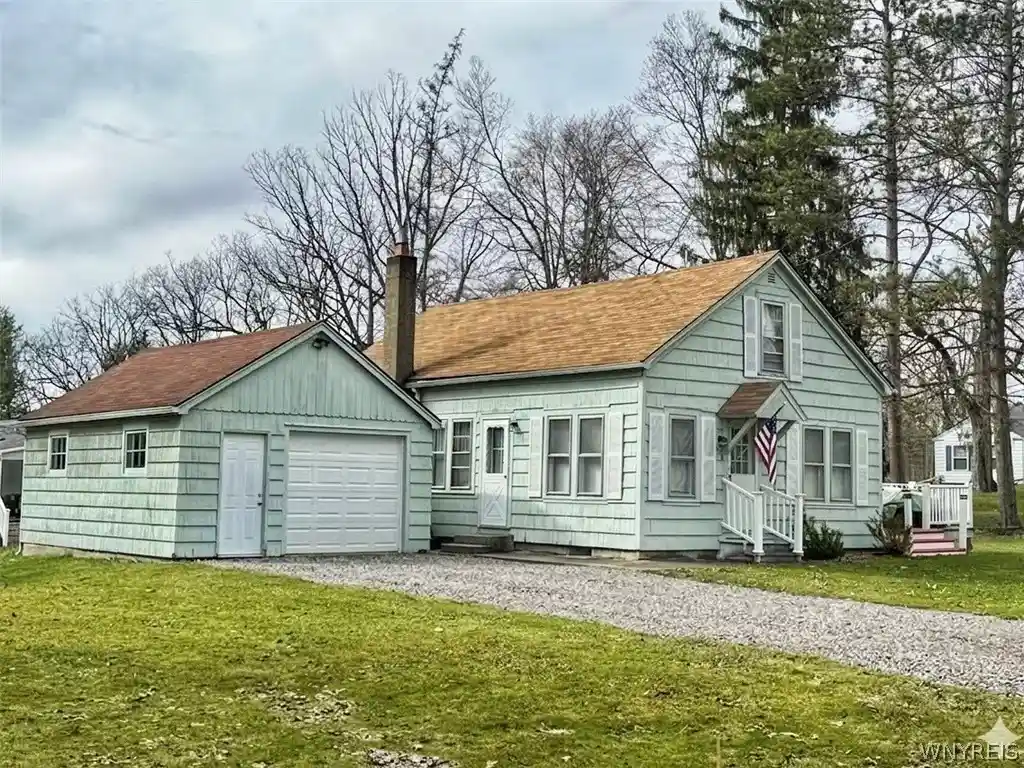
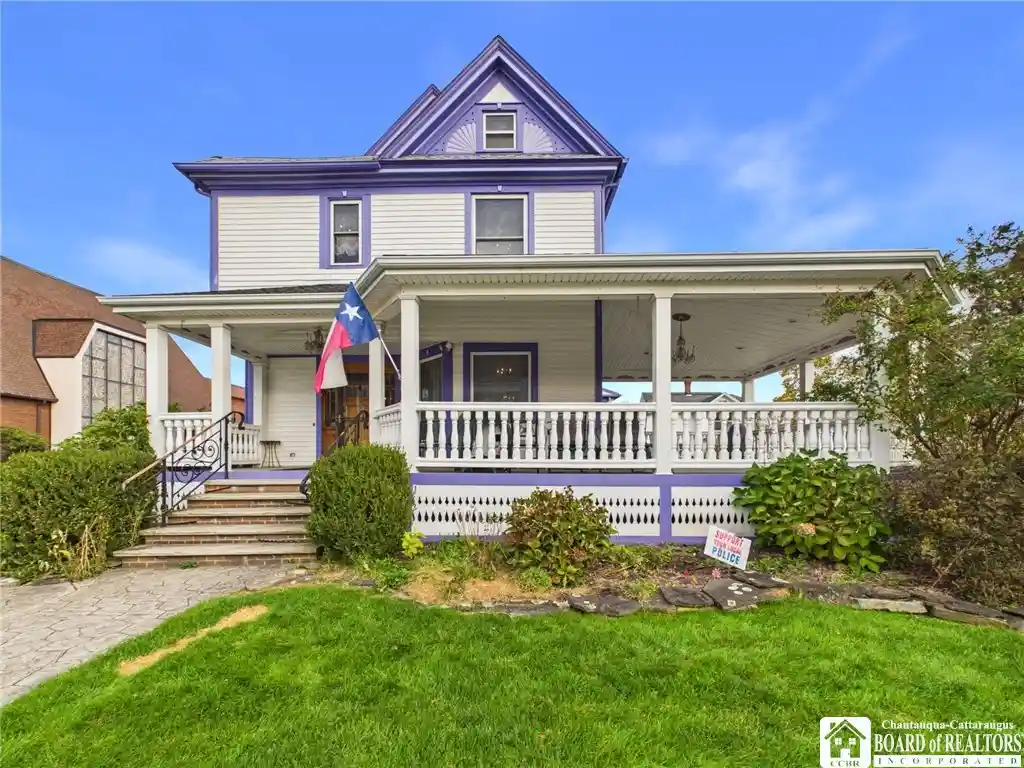

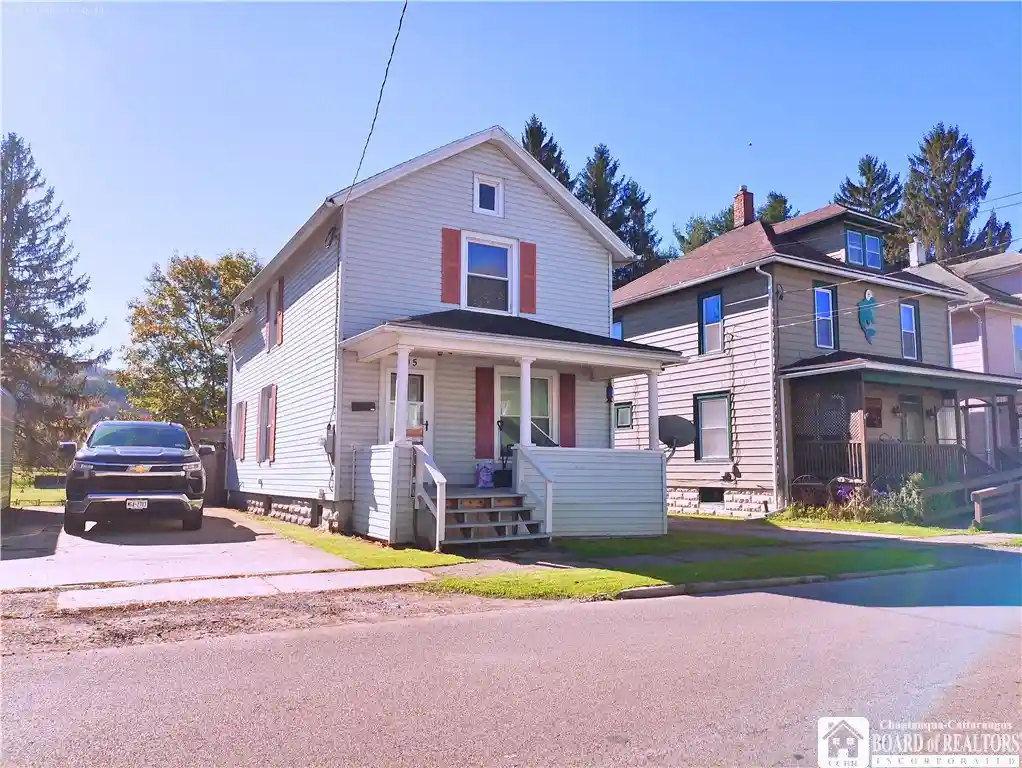

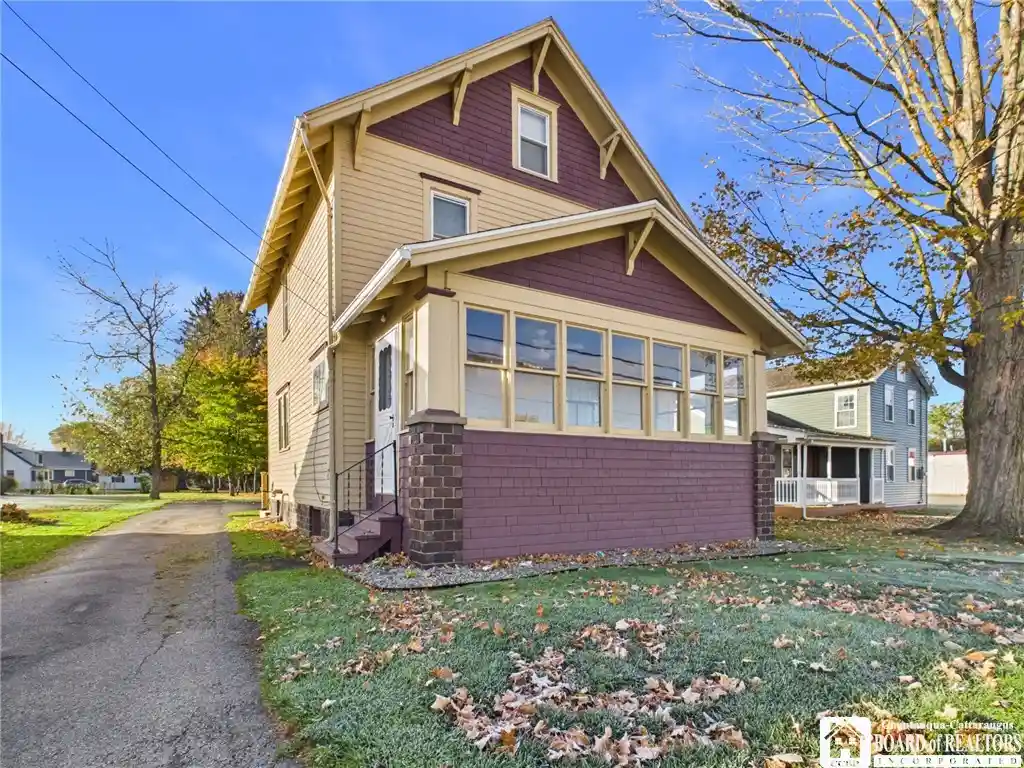


Find Homes by Property Features in Olean, NY

Based on data from the New York State Alliance of MLSs (CNYIS, Inc., UNYREIS and WNYREIS) through Oct 29, 2026, 02:15PM.. All information is provided exclusively for consumers’ personal, non-commercial use. It may not be used for any purpose other than to identify prospective properties consumers may be interested in purchasing. The data is deemed reliable by is not guaranteed accurate by the MLS. This website may not include listings or property addresses of sellers who have directed their listing brokers to withhold their listing or their property address from display on the Internet. All information provided is deemed reliable but is not guaranteed and should be independently verified. © 2026 the New York State Alliance of MLSs. All Rights Reserved.
 Advertising Broker: Derek Greene | The Greene Realty Group
