- Overview
- Description
- Property Details
- Location
- HOA Management
- Facts & Features
- Getting Around
- Nearby Homes



$1,980,000
Monthly Est:$9,855
 5 Beds
 8 Baths
5 full baths + 3 half baths
 5,996sqft
1064 Hidden Creek Dr, Graford, TX 76449
$1,980,000
$9,855/moEst:
Get Pre-Approved
Single Family Residence
Built in 2015
$1,216.67/mo HOA
1.03 acres lot
$330/sq.ft
Description
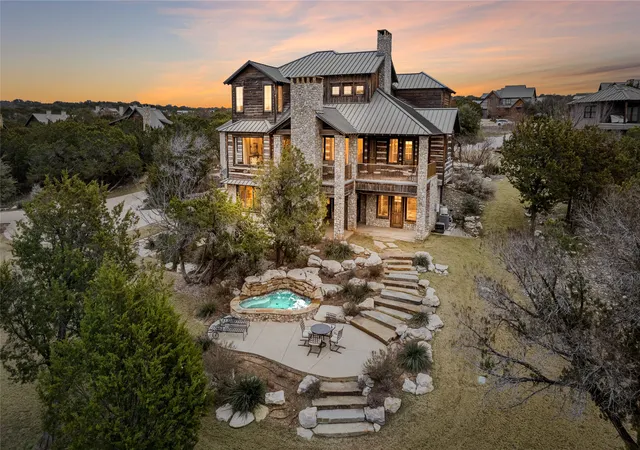
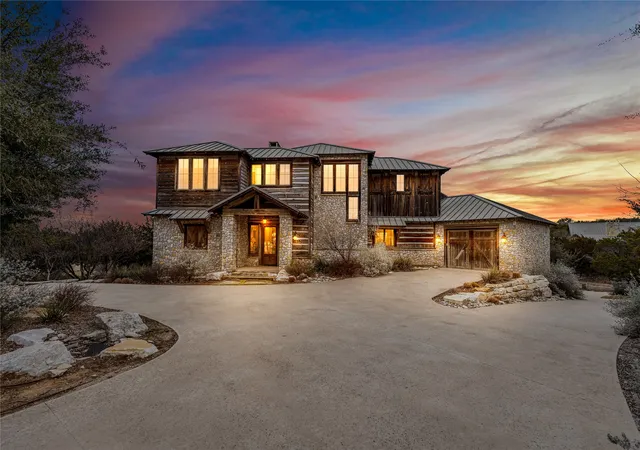
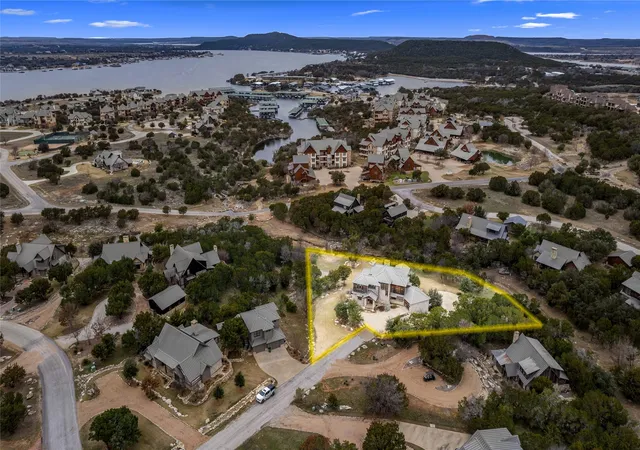
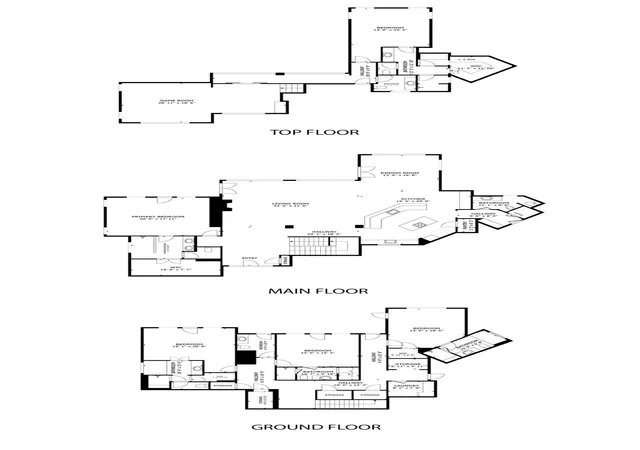
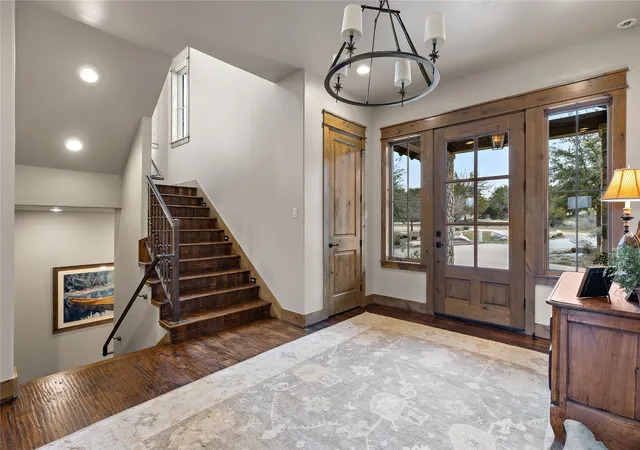
Priced below tax appraised value, this one is something special. Sitting on a rare double lot of more than an acre in The Harbor at PK Lake, you'll enjoy beautiful views, plenty of room to gather, and the option to purchase furnished so you can start enjoying it from day one. With 5 bedrooms, 5 full baths, and 3 half baths, there's room for everyone to come together without feeling crowded. Two private primary suites make it easy to host family and friends, and every bedroom has its own private bath. The main living area includes a floor-to-ceiling stone fireplace, and walls of windows make the space feel bright, open, and inviting. The kitchen is designed for entertaining, with premium appliances and a large island. Upstairs, you'll find another living area with a bunk room and bar, perfect for movie nights or shooting a game of pool. One of the best surprises in the house is the upstairs 2nd primary suite, where a hidden Narnia closet leads to a secret playroom that's sure to be a favorite with the kids. Outside, the two levels of covered patios give you front-row seats to lake views, whether you're grilling in the outdoor kitchen, relaxing by the fireplace, cooling off in the private spool, or simply enjoying the outdoors with friends and family. Other features include a built-in safe room storm shelter, a front garage and rear garage, and a transferable boat slip at PK Marina, so getting out on the water is always easy. Living in The Harbor means a guarded entrance, two resort-style pools, a marina, fitness center, sports courts, stocked fishing ponds, walking trails, playgrounds, community events, and a lakeside chapel. Jump in the golf cart and dine at Hemingways close by. Whether you're looking for a full-time home or weekend retreat, this is the kind of property where some of the best memories are made.
- Houzeo last checked: 0 minutes ago
- Listing updated: September 4, 2026 at 11:43 pm
- Listing Provided by: Allison Gray | NEST REAL ESTATE (808) 382-6303
- Source: NTREIS MLS-TX | MLS#: 21326976

Property Details
Status
Active
Type
Single Family Residence
No. of Stories
1
County
City
Neighborhood
--
Year Built
2015
HOA Fees
$1216.67/mo
Finished Area
5,996 sqft
Lot Size
1.03 acres lot
Basement Area
- sqft
MLS Name
NTREIS MLS
MLS Number
21326976
MLS Status
Active
Cumulative Days on Market
56

Continue Your Journey in App
Find your dream home, receive real-time updates, and many more!
Download App
Continue Your Journey in App
Find your dream home, receive real-time updates, and many more!
Location
HOA Management
harborhoa@harborliving.com
HOA Fees
$14,600/ Annually
Amenities
 Amenities and services may be covered by one or multiple associations and service providers.
 Trash Pickup
 Maintenance
 Security Guard
 AllFacilities
AssociationManagement
Disclaimer: Amenities are based on third-party information and may vary; buyers must independently verify all amenities, as information is deemed reliable but not guaranteed.
Facts & Features
Rooms
Bedrooms & bathrooms
Bedrooms: 5
Bathrooms: 8
LivingRoom
Level: Second
Area: 1.00 Square Feet
Dimensions: 1 x 1
PrimaryBedroom
Level: Third
Area: 1.00 Square Feet
Dimensions: 1 x 1
PrimaryBathroom
Level: Second
Area: 1.00 Square Feet
Dimensions: 1 x 1
PrimaryBedroom
Level: Second
Area: 1.00 Square Feet
Dimensions: 1 x 1
Bedroom
Level: First
Area: 1.00 Square Feet
Dimensions: 1 x 1
Bedroom
Level: First
Area: 1.00 Square Feet
Dimensions: 1 x 1
Bedroom
Level: First
Area: 1.00 Square Feet
Dimensions: 1 x 1
Laundry
Level: First
Area: 1.00 Square Feet
Dimensions: 1 x 1
DiningRoom
Level: Second
Area: 1.00 Square Feet
Dimensions: 1 x 1
Kitchen
Level: Second
Area: 1.00 Square Feet
Dimensions: 1 x 1
FamilyRoom
Level: Third
Area: 1.00 Square Feet
Dimensions: 1 x 1
Interior
Interior Features
Wet Bar, Built In Features, Cedar Closets, Chandelier, Cathedral Ceilings, Dry Bar, Decorative Designer Lighting Fixtures, Double Vanity, Eat In Kitchen, Granite Counters, High Speed Internet, In Law Floorplan, Kitchen Island, Loft, Multiple Master Suites, Open Floorplan, Pantry, Paneling Wainscoting, Cable Tv, Vaulted Ceilings, Natural Woodwork
Window Features
Shutters, Window Coverings
Cooling
Central Air
Flooring
Carpet, Hardwood, Tile
Heating
Natural Gas
Exterior Features
Balcony, Fire Pit, Gas Grill
Appliances
Some Gas Appliances, Built In Gas Range, Built In Refrigerator, Dryer, Dishwasher, Disposal, Ice Maker, Microwave, Plumbed For Gas, Refrigerator, Tankless Water Heater, Water Purifier, Washer, Wine Cooler
Construction
Year Built
Year Built: 2015
Home type
Single Family Residence
Property Condition
Resale
Roof
Metal
Architectural Style
Craftsman, Contemporary Modern, Prairie, Ranch, Split Level, Traditional, Detached
Foundation Details
Slab
Construction Materials
Brick
Utilities & Energy
Laundry Features
Dryer Hookup, Gas Dryer Hookup
Utilities
Electricity Connected, Natural Gas Available, Separate Meters, Underground Utilities, Cable Available
Pool Features
In Ground, Pool, Community
Security Features
Security Gate, Gated Community, Gated With Guard
Fireplace Features
Living Room
Parking Features
Garage Faces Front, Garage, Garage Door Opener, Garage Faces Rear
Other Features
Subdivision Name
Hill Country Harbor
Disclosures
Municipal Utility District Disclosure
Lot Features
Back Yard, Cul De Sac, Greenbelt, Lawn
Patio And Porch Features
Covered, Deck, Balcony
Community Features
Boat Facilities, Clubhouse, Dock, Fitness Center, Fishing, Lake, Marina, Pickleball, Pool, Gated
Price History
| Date | Event | Price |
|---|---|---|
07/10/2026 Source: | Listed for Sale | $1,980,000 $330/sqft |

Nearby Homes




Find Homes by Property Features in Graford, TX
Nearby New Homes For Sale

Based on information from the North Texas Real Estate Information Systems, Inc., through Oct 11, 2026, 12:30AM. Information is provided exclusively for consumers’ personal, non-commercial use. It may not be used for any purpose other than to identify prospective properties consumers may be interested in purchasing. Data is deemed reliable but is not guaranteed accurate. This website may not include listings or property addresses of sellers who have directed their listing brokers to withhold their listing or their property address from display on the Internet. ©2026 North Texas Real Estate Information Systems, Inc. All Rights Reserved.
 Advertising Broker: Michelle Brecker | Pathway To Home Realty