- Overview
- Description
- Property Details
- Location
- HOA Management
- Facts & Features
- Getting Around
- Nearby Homes
 Price Drop: $74K (10/18)
 New Construction


Street View
$1,395,000
Monthly Est:$6,943
 4 Beds
 5 Baths
4 full baths + 1 half bath
 3,157sqft
1064 Lupo Loop, Chattahoochee Hills, GA 30268
$1,395,000
$6,943/moEst:
Get Pre-Approved
Single Family Residence
Built in 2025
$-- HOA
6,969.6 sqft lot
$442/sq.ft
Description
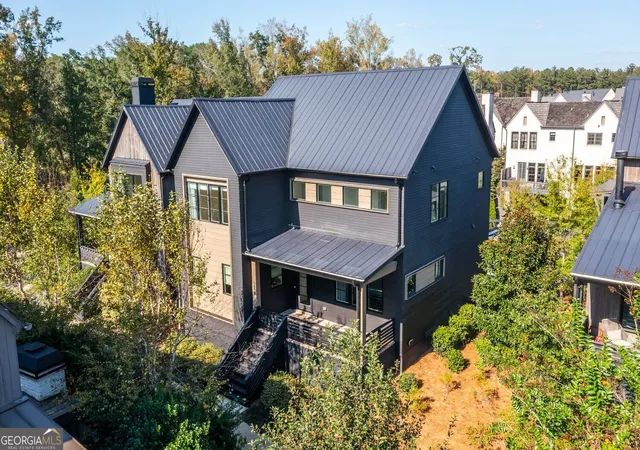
Perched high on the Lupo Loop ridge-line, this Philip Clark Custom Homes masterpiece captures sweeping sunset views and effortless indoor-outdoor living. The open floor plan showcases vaulted ceilings in the living room and on the spacious back porch, while the main-level primary suite offers convenience and comfort. An expansive front porch welcomes you home, and the terrace level provides guest bedrooms, a second living area, and an additional back porch designed for year-round entertaining. Just a short distance from shops and a plethora of wellness amenities, this home is turn key and ready for you to call home. Immediate access to over 20 miles of soft surfaced nature trails right outside your front door.
- Houzeo last checked: 1 minute ago
- Listing updated: October 18, 2026 at 5:07 am
- Listing Provided by: | Serenbe Real Estate LLC (770) 463-9997
- Source: Georgia MLS-GA | MLS#: 10593957

Property Details
Status
Active
Type
Single Family Residence
No. of Stories
-
County
City
Neighborhood
--
Year Built
2025
HOA Fees
-
Finished Area
3,157 sqft
Lot Size
6,969.6 sqft lot
Basement Area
- sqft
MLS Name
Georgia MLS
MLS Number
10593957
MLS Status
Active
Days on Market
434
Cumulative Days on Market
415

Continue Your Journey in App
Find your dream home, receive real-time updates, and many more!
Continue Your Journey in App
Find your dream home, receive real-time updates, and many more!
Location
HOA Management
N/A
HOA Fees
$1,698/
Amenities
 Amenities and services may be covered by one or multiple associations and service providers.
 Trash Pickup
 Maintenance
 Other
Disclaimer: Amenities are based on third-party information and may vary; buyers must independently verify all amenities, as information is deemed reliable but not guaranteed.
Facts & Features
Rooms
Bedrooms & bathrooms
Bedrooms: 4
Bathrooms: 5
Interior
Flooring
Hardwood
Heating
Central
Interior Features
Double Vanity, Master On Main Level, Other, Vaulted Ceiling(s), Walk In Closet(s)
Appliances
Dishwasher, Other, Refrigerator
Cooling
Central Air
Window Features
Double Pane Windows
Exterior Features
Other
Sewer
Septic Tank
Construction
Year Built
Year Built: 2025
Home type
Single Family Residence
Roof
Metal
Architectural Style
Bungalow/cottage, European, Other
Property Condition
New Construction
Construction Materials
Stucco
Foundation Details
Slab
Utilities & Energy
Parking Features
Assigned
Fireplace Features
Living Room, Outside
Laundry Features
In Basement
Water Source
Public
Electric
220 Volts
Utilities
Cable Available, Electricity Available, Natural Gas Available, Other, Sewer Available, Underground Utilities, Water Available
Security Features
Smoke Detector(s)
Basement
Bath Finished, Finished, Full, Interior Entry
Other Features
Lot Features
Other
Subdivision Name
Serenbe
Community Features
Lake, Playground, Sidewalks, Stable(s), Tennis Court(s), Near Shopping
Price History
| Date | Event | Price |
|---|---|---|
10/15/2026 Source: | Price Decreased | $1,395,000 -5.04% $442/sqft |
06/08/2026 Source: | Price Decreased | $1,469,000 -3.92% $465/sqft |
01/09/2026 Source: | Price Decreased | $1,529,000 -2.55% $484/sqft |
12/26/2025 Source: | Price Increased | $1,569,000 +2.89% $497/sqft |
12/15/2025 Source: | Price Increased | $1,525,000 +9.32% $483/sqft |


Show more
Nearby Homes
Find Homes by Property Features in Chattahoochee Hills, GA
Nearby New Homes For Sale


Information Deemed Reliable But Not Guaranteed. © 2026 Georgia Multiple Listing Service. All Rights Reserved.
 Advertising Broker: Fred McGill | Simple Showing, Inc
