- Overview
- Description
- Property Details
- Location
- Facts & Features
- Getting Around
- Nearby Homes

Street View
$389,900
Monthly Est:$1,941
 4 Beds
 2 Baths
2 full baths
 2,066sqft
10640 N County Rd 250 E, Roachdale, IN 46172
$389,900
$1,941/moEst:
Get Pre-Approved
Single Family Residence
Built in 1965
$-- HOA
1.99 acres lot
$189/sq.ft
Description
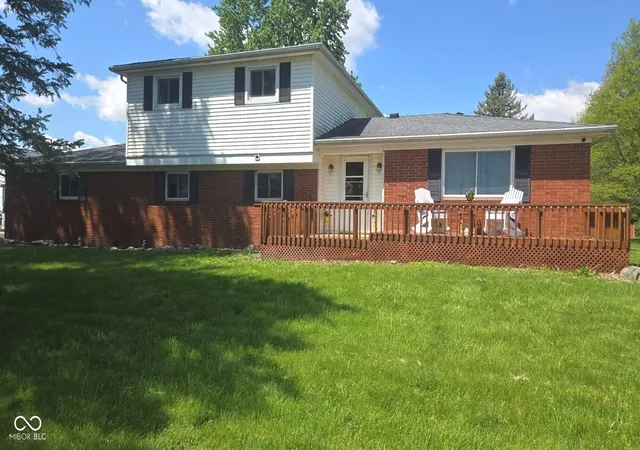
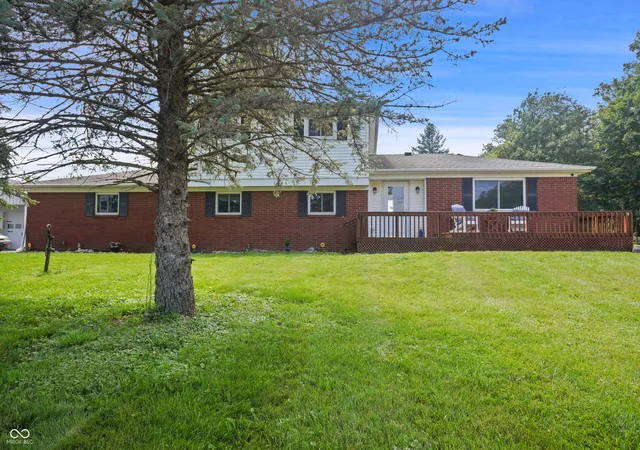
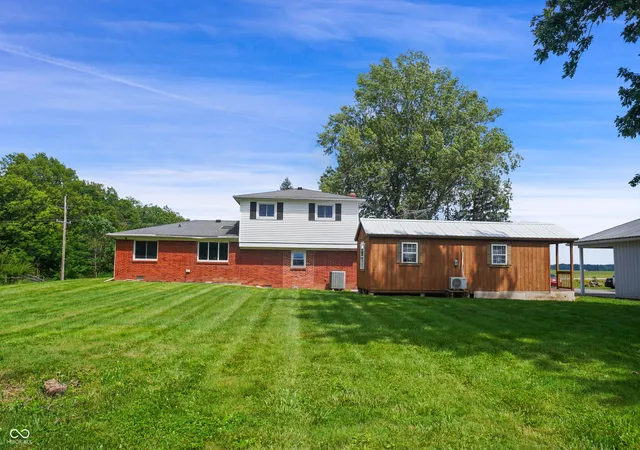
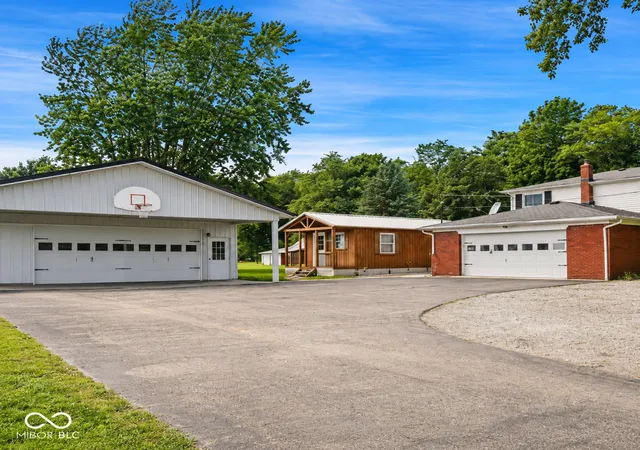
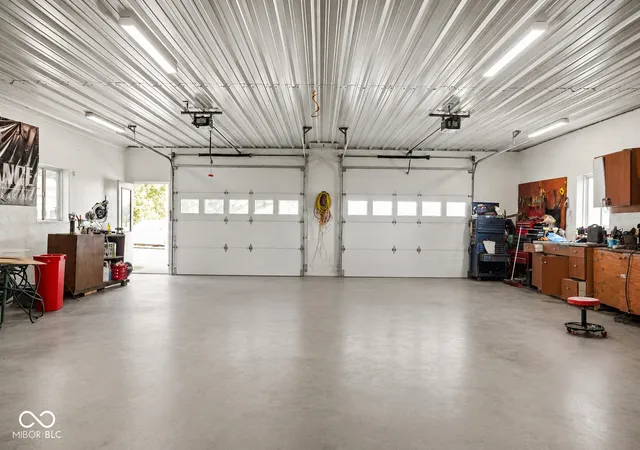
**Motivated Seller** Discover a life of comfort and tranquility. this inviting home spanning 2260 square feet, offers a ready-to-move-in condition, providing a seamless transition to your new lifestyle. This spacious home offers four bedrooms, providing ample private retreats for everyone. With two full bathrooms, convenience and comfort are well-addressed for daily routines. Set on a generous 1.99-acre lot, this property offers abundant outdoor space for recreation, gardening, or simply enjoying the open air. The two-story design provides a thoughtful separation of living areas, enhancing both privacy and functionality. The brick exterior and multi-level living areas provide the traditional lifestyle living. Kitchen has been completely updated. New Refrigerator 4/2026. The new 2024 Amish built cabin/shed is an additional 384 sq ft of living space. This includes a bedroom and a living area. 2024 Cabin has an attached covered front porch and has an electricity supply and heating and cooling. Could be college dorm living or guest house. The Pole Barn is Amish-built and has 12-14 inches of insulation in the ceiling, concrete floors, separate electrical service. Attached garage has been converted to 2 bonus rooms, currently being used as a bedroom and office. Can be easily converted back.
- Houzeo last checked: 1 hour ago
- Listing updated: October 5, 2026 at 3:43 pm
- Listing Provided by: Kathy Dennison | eXp Realty, LLC (888) 611-3912
- Source: Metropolitan Indianapolis Board of REALTORS (MIBOR) MLS-IN | MLS#: 22101054

Property Details
Status
Active
Type
Single Family Residence
No. of Stories
-
County
City
Neighborhood
--
Year Built
1965
HOA Fees
-
Finished Area
2,066 sqft
Lot Size
1.99 acres lot
Basement Area
- sqft
MLS Name
Metropolitan Indianapolis Board of REALTORS (MIBOR) MLS
MLS Number
22101054
MLS Status
Active
Days on Market
137
Cumulative Days on Market
134

Continue Your Journey in App
Find your dream home, receive real-time updates, and many more!
Download App
Continue Your Journey in App
Find your dream home, receive real-time updates, and many more!
Location
Facts & Features
Rooms
Bedrooms & bathrooms
Bedrooms: 4
Bathrooms: 2
Living Room
Level: Main
Area: 242.00 Square Feet
Dimensions: 22x11
Dining Room
Level: Main
Area: 110.00 Square Feet
Dimensions: 11x10
Kitchen
Level: Main
Area: 132.00 Square Feet
Dimensions: 12x11
Laundry
Level: Main
Area: 176.00 Square Feet
Dimensions: 22X8
Master Bedroom
Level: Main
Area: 132.00 Square Feet
Dimensions: 12X11
Bedroom 2
Level: Upper
Area: 156.00 Square Feet
Dimensions: 13X12
Bedroom 3
Level: Upper
Area: 132.00 Square Feet
Dimensions: 12X11
Bedroom 4
Level: Upper
Area: 110.00 Square Feet
Dimensions: 11X10
Family Room
Level: Main
Area: 210.00 Square Feet
Dimensions: 15X14
Office
Level: Main
Area: 132.00 Square Feet
Dimensions: 12X11
Bonus Room
Level: Main
Area: 144.00 Square Feet
Dimensions: 12x12
Interior
Heating
Electric, Heat Pump
Interior Features
Attic Access, Entrance Foyer, Hi Speed Internet Availbl, Wired For Data, Pantry
Appliances
Electric Cooktop, Electric Water Heater, Disposal, Electric Oven, Refrigerator, Water Heater, Water Softener Owned
Exterior Features
Barn Mini, Barn Pole, Storage
Cooling
Central Air
Construction
Year Built
Year Built: 1965
Home type
Single Family Residence
Foundation Details
Block
Construction Materials
Brick, Vinyl With Brick
Architectural Style
Traditional
Utilities & Energy
Parking Features
Detached
Utilities
Natural Gas Available, Septic System
Water Source
Well, Private
Electric
220 Volts In Laundry
Laundry Features
Laundry Room
Other Features
Subdivision Name
No Subdivision
Lot Features
Not In Subdivision, Rural Not Subdivision, Mature Trees
Patio And Porch Features
Deck, Gazebo
Price History
| Date | Event | Price |
|---|---|---|
08/07/2026 Source: | Price Decreased | $389,900 -2.50% $189/sqft |
07/09/2026 Source: | Price Decreased | $399,900 -3.64% $194/sqft |
05/25/2026 Source: | Price Increased | $415,000 +1.47% $201/sqft |
05/25/2026 Source: | Price Decreased | $409,000 -1.45% $198/sqft |
05/25/2026 Source: | Listed for Sale | $415,000 $201/sqft |

Nearby Homes
Find Homes by Property Features in Roachdale, IN

Based on information from MIBOR REALTOR® Association through Oct 09, 2026, 12:00PM. The Broker Listing Cooperative® listing service's Listing information is deemed reliable but is not guaranteed accurate by the Broker Listing Cooperative® listing service. All data is obtained from various sources and may not have been verified by broker or Broker Listing Cooperative listing service. Supplied Open House Information is subject to change without notice. All information should be independently reviewed and verified for accuracy. Properties may or may not be listed by the office/agent presenting the information.. All Rights Reserved. © 2026 MIBOR REALTOR® Association.
 Advertising Broker: Jonah Hartsburg | Hoosier Hub Realty