Andover RE
Powered by 
- 15
- Overview
- Description
- Property Details
- Location
- Facts & Features
- Getting Around
- Nearby Homes

Street View
$800,000
Monthly Est:$3,982
 3 Beds
 3 Baths
2 full baths + 1 half bath
 2,900sqft
10645 Mark Dr, Dexter, MI 48130
$800,000
$3,982/moEst:
Get Pre-Approved
Single Family Residence
Built in 2023
$-- HOA
10.09 acres lot
$276/sq.ft
Description
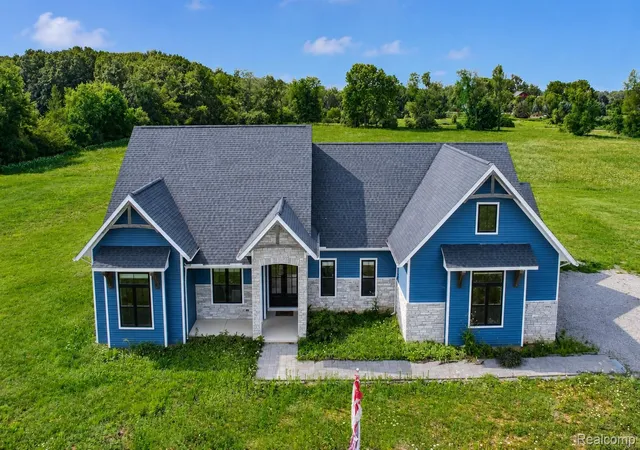
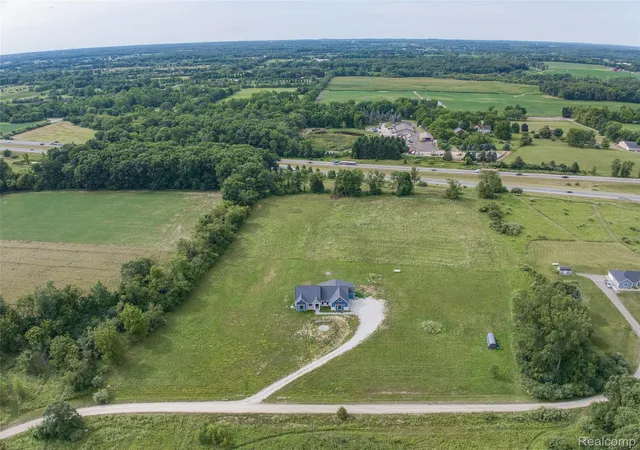
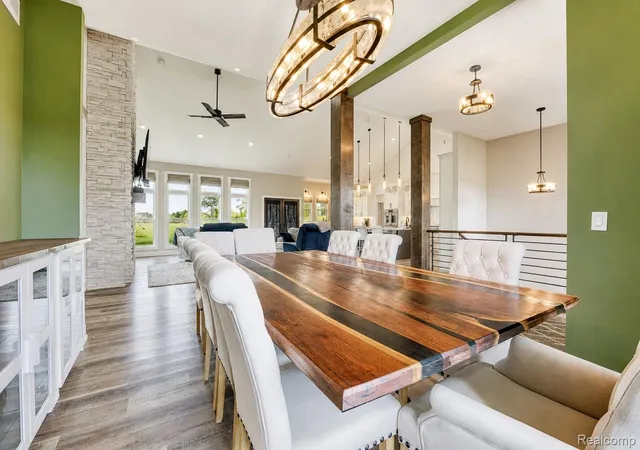
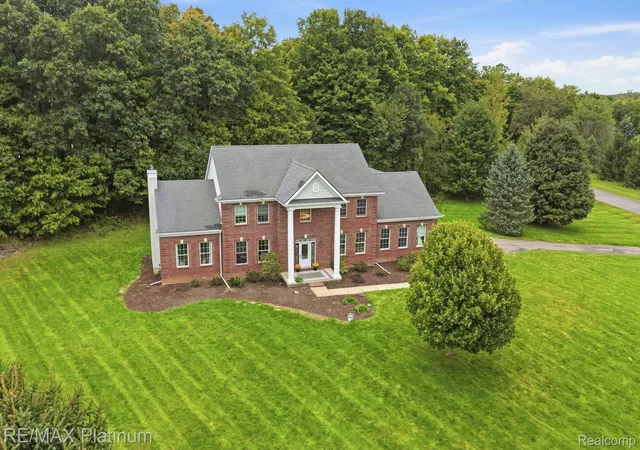
Custom-built ranch on 10 private acres in Chelsea Schools, this exceptional 2023 home offers luxury finishes, premium amenities, and peaceful country living just minutes from Dexter, Ann Arbor, and I-94. Thoughtfully designed with nearly 2,900 square feet of single-level living, every space balances refined style with everyday functionality.
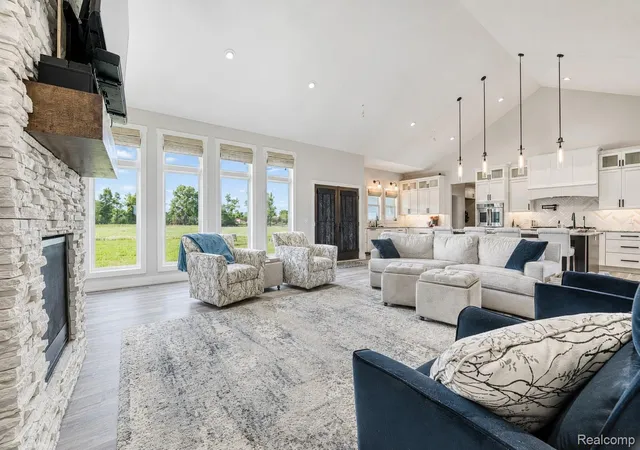
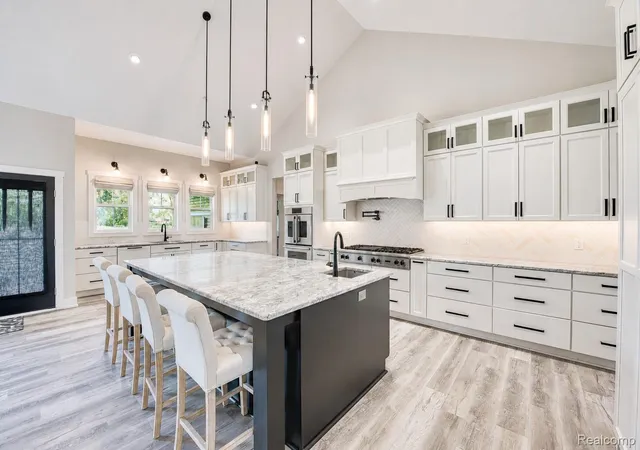
The heart of the home is a chef's kitchen featuring a professional-grade Sub-Zero refrigerator and freezer, Viking gas cooktop, double wall ovens, an oversized island, butler's pantry, and water purification system. The kitchen flows effortlessly into the expansive great room, where a gas fireplace creates a warm and inviting gathering space while large windows frame picturesque views of the surrounding acreage.
The private primary suite is complemented by two additional bedrooms and a versatile bonus room ideal for a home office, fitness studio, or guest space. A thoughtfully designed laundry room includes two complete washer and dryer sets along with a dedicated dog wash station, offering convenience rarely found even in luxury homes.
Designed for comfort and peace of mind, the home also features remote-controlled blinds, whole-house audio prewiring, a whole-house generator, luxury vinyl flooring, programmable thermostat, central air, and a full basement with egress window ready for future expansion.
Outside, stacked stone architecture, custom etched address stone, grand double entry doors, French doors leading to a covered rear porch, and an attached 3-car garage enhance the home's timeless curb appeal. Set on over 10 private acres, this property offers the space and privacy of a country estate while remaining close to shopping, dining, recreation, and major commuter routes.
Offering the quality, craftsmanship, and upgrades buyers expect from a custom luxury build without the wait of new construction, this is a rare opportunity to own a truly turnkey estate.
- Houzeo last checked: 4 hours ago
- Listing updated: October 23, 2026 at 6:24 am
- Listing Provided by: Michael Perna (248) 886-4450 , Matthew Van Popering | EXP Realty The Perna Team (888) 501-7085
- Source: Realcomp MLS-MI | MLS#: 20261050579

- Originating MLS: Realcomp II Ltd
Property Details
Status
Active
Type
Single Family Residence
No. of Stories
-
County
City
Neighborhood
--
Year Built
2023
HOA Fees
-
Finished Area
2,900 sqft
Lot Size
10.09 acres lot
Basement Area
- sqft
MLS Name
Realcomp MLS
MLS Number
20261050579
MLS Status
Active
Days on Market
118
Cumulative Days on Market
86

Continue Your Journey in App
Find your dream home, receive real-time updates, and many more!
Continue Your Journey in App
Find your dream home, receive real-time updates, and many more!
Location
Facts & Features
Rooms
Bedrooms & bathrooms
Bedrooms: 3
Bathrooms: 3
Interior
Interior Features
High Speed Internet, Programmable Thermostat
Window Features
Egress Windows
Cooling
Central Air
Appliances
Built In Refrigerator, Dishwasher, Disposal, Double Oven, Dryer, Gas Cooktop, Microwave, Range Hood, Washer, Water Purifier Owned
Exterior Features
Chimney Caps, Lighting
Heating
Forced Air, Propane
Sewer
Septic Tank
Construction
Year Built
Year Built: 2023
Home type
Single Family Residence
Property Condition
Platted Sub
Architectural Style
Ranch
Foundation Details
Basement, Poured, Sump Pump
Roof
Asphalt
Construction Materials
Other, Vinyl Siding
Utilities & Energy
Fireplace Features
Gas, Great Room
Pool Features
None
Electric
Circuit Breakers
Basement
Full, Unfinished
Parking Features
Three Car Garage, Attached, Direct Access, Driveway, Electricityin Garage
Laundry Features
Electric Dryer Hookup, Laundry Room, Washer Hookup
Water Source
Well
Utilities
Above Ground Utilities, Cable Available, Underground Utilities
Other Features
Disclosures
Exclusions Do Not Exist, Taxes Homestead Exempt
Lot Features
Level, Part Larger Parcel
Patio And Porch Features
Covered, Patio, Porch
Price History
| Date | Event | Price |
|---|---|---|
10/23/2026 Source: | Price Decreased | $800,000 -3.03% $276/sqft |
09/04/2026 Source: | Price Decreased | $825,000 -2.94% $284/sqft |
08/01/2026 Source: | Listed for Sale | $850,000 $293/sqft |
07/29/2026 Source: | Coming Soon | $850,000 $293/sqft |


Nearby Homes


Find Homes by Property Features in Dexter, MI
Nearby New Homes For Sale


Based on information from the Board/Association of REALTORS® (alternatively, from the Realcomp II Ltd. MLS) through Oct 29, 2026, 02:15PM. All information provided is deemed reliable, but is not guaranteed to be accurate and should be independently verified. IDX provided courtesy of Realcomp II Ltd. via Andover Real Estate & Houzeo, Copyright 2026 Realcomp II Ltd. Shareholders Any use of search facilities of data on the site, other than by a consumer looking to purchase real estate, is prohibited. IDX information is provided exclusively for consumers' personal, noncommercial use and may not be used for any purpose other than to identify prospective properties consumers may be interested in purchasing. The accuracy of all information, regardless of source, is not guaranteed or warranted. All information should be independently verified. Listing Information presented by local MLS brokerage: Andover Real Estate, local REALTOR®- Scott Rubin - (248)206-3666 . Any use of search facilities of data on the site, other than by a consumer looking to purchase real estate, is prohibited. © 2024 Realcomp II Ltd. MLS. All Rights Reserved.
 Advertising Broker: Andover Real Estate | Andover Real Estate
