
- Overview
- Description
- Property Details
- Location
- Facts & Features
- Getting Around
- Nearby Homes
 No HOA
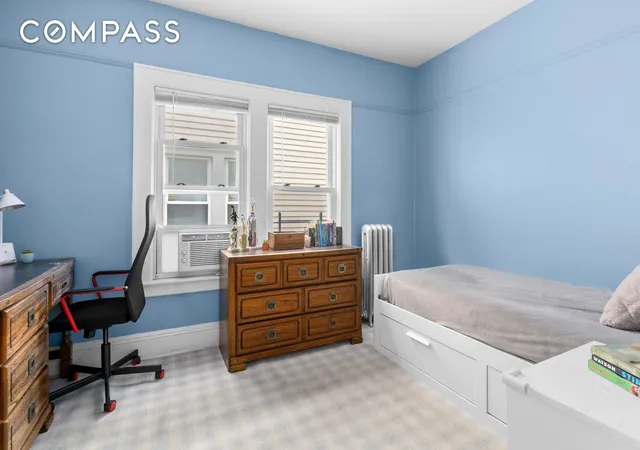

Street View
$795,000
Monthly Est:$3,957
 4 Beds
 2 Baths
2 full baths
 2,145sqft
1065 E 39th Street, New York City, NY 11210
$795,000
Get Pre-Approved
Single Family Residence
Built in 1910
$-- HOA
-- sqft lot
$371/sq.ft
Description
Located on a quiet cul-de-sac just beside Amersfort Park, this semi-detached single-family home offers over 2,000 SF of space, light, and versatility that city dwellers crave—with the added bonus of a backyard and private parking.
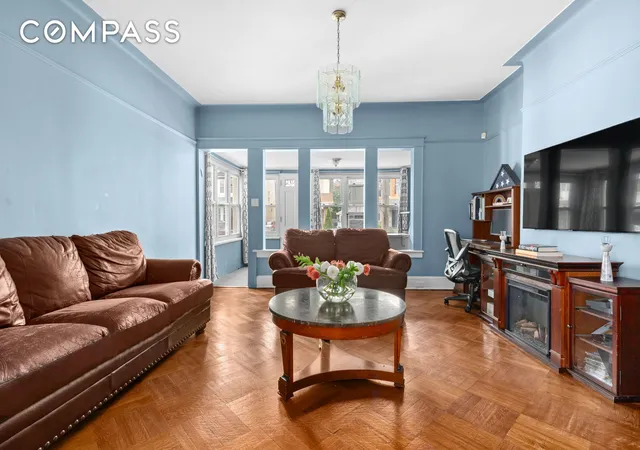
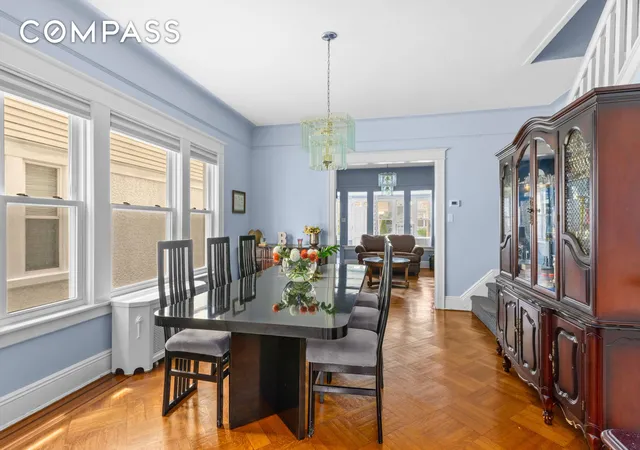
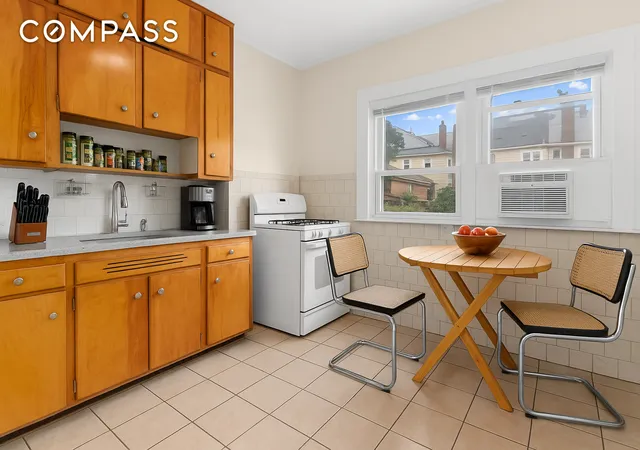
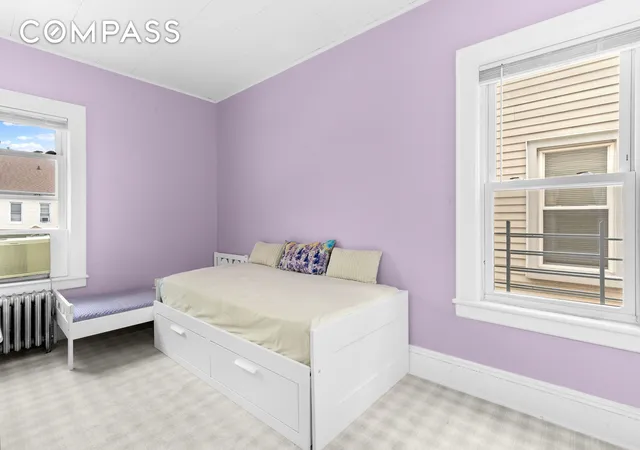
Spanning four levels, the home features hardwood floors, high ceilings, and abundant storage throughout. The main level offers a comfortable flow between the living room, formal dining room, and eat-in kitchen, with a bright sunroom that adds charm and flexibility to the layout. Upstairs, three spacious bedrooms support rest and privacy, while the finished attic serves beautifully as a fourth bedroom, playroom, or creative space with additional storage.
The fully finished basement includes a full bathroom, kitchenette, and a separate entrance—ideal for recreation, a home gym, guest space, or other personal use.
Outdoors, enjoy a private backyard and a shared driveway with a detached garage. Convenient to nearby amenities along Flatbush Avenue and Kings Highway, Brooklyn College, and the 2/5 train lines, this is a welcoming home in a quiet, connected corner of East Flatbush.
- Houzeo last checked: 0 minutes ago
- Listing updated: July 30, 2026 at 3:35 pm
- Listing Provided by: Kristen Jock (518) 859-3056 | Compass (212) 913-9058
- Source: Rebny MLS-NY | MLS#: RLS20034331

Property Details
Status
Pending
Type
Single Family Residence
No. of Stories
2
County
City
Neighborhood
--
Year Built
1910
HOA Fees
-
Finished Area
2,145 sqft
Lot Size
-- sqft lot
Basement Area
- sqft
MLS Name
Rebny MLS
MLS Number
RLS20034331
Days on Market
490

Continue Your Journey in App
Find your dream home, receive real-time updates, and many more!
Continue Your Journey in App
Find your dream home, receive real-time updates, and many more!
Location
Facts & Features
Rooms
Bedrooms & bathrooms
Bedrooms: 4
Bathrooms: 2
Interior
Interior Features
Chandelier, Eat In Kitchen, High Ceilings
Flooring
Carpet, Hardwood
Cooling
Wall Units
Appliances
Gas Cooktop, Gas Oven
Heating
Natural Gas
Exterior Features
Private Outdoor Space Over60sqft
Utilities & Energy
Basement
Full
Laundry Features
Common On Floor, In Unit, See Remarks
Other Features
Subdivision Name
East Flatbush
Price History
| Date | Event | Price |
|---|---|---|
07/01/2025 Source: | Pending | $795,000 $371/sqft |

Nearby Homes
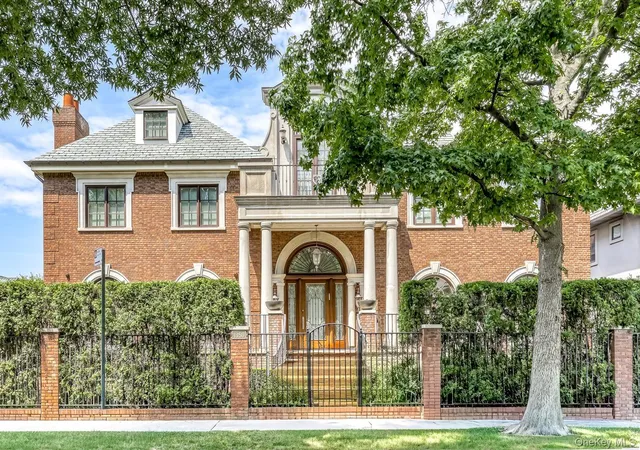

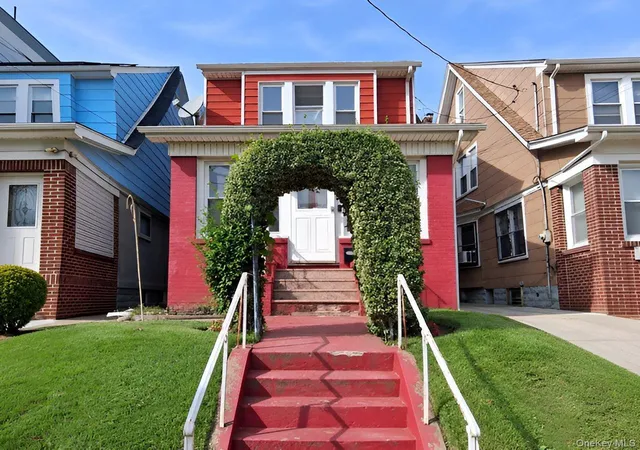
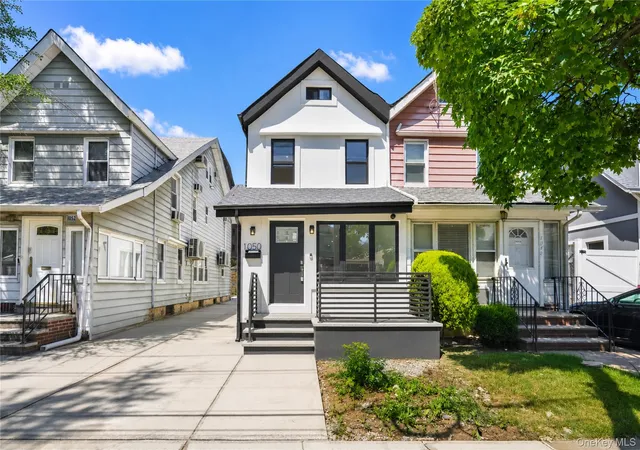
Find Homes by Property Features in New York City, NY


The real estate listing data marked with this icon comes from the IDX program of the RLS at REBNY Listing Service (RLS). Listing information for certain New York City properties provided courtesy of the Real Estate Board of New York's Residential Listing Service (the "RLS") through Nov 04, 2026, 07:15AM. Information deemed reliable but not guaranteed. Information is provided exclusively for consumers' personal, non-commercial use, and may not be used for any purpose other than the identification of potential properties for purchase. The information contained in this listing has not been verified by the RLS and should be verified by the consumer. The listing information provided here is for the consumer's personal, non-commercial use. Retransmission, redistribution or copying of this listing information is strictly prohibited except in connection with a consumer's consideration of the purchase and/or sale of an individual property. This listing information is not verified for authenticity or accuracy and is not guaranteed and may not reflect all real estate activity in the market. Buyer to verify all information. © 2026 The Real Estate Board of New York, Inc. All rights reserved.
 Advertising Broker: Derek Greene | The Greene Realty Group
