

- Overview
- Description
- Property Details
- Location
- Facts & Features
- Getting Around
- Nearby Homes


Listed by: Annie Culbertson (408) 707-0340 DRE #01091626, Debbie Rossetto DRE #00985361 | Legacy Real Estate & Associates (510) 744-3500
$3,498,888
Monthly Est:$17,415
 4 Beds

3 full baths
 3,034sqft
1065 Hiawatha Ct, Fremont, CA 94539
$3,498,888
$17,415/moEst:
Single Family Residence
Built in 1980
$-- HOA
10,454 sqft lot
$1,153/sq.ft
Description
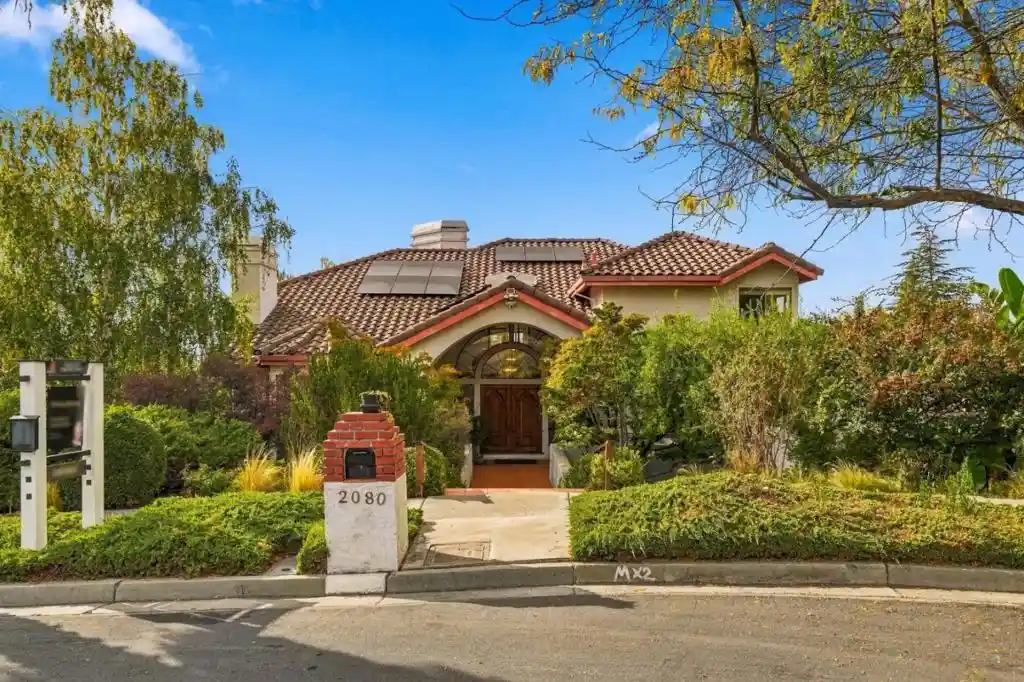
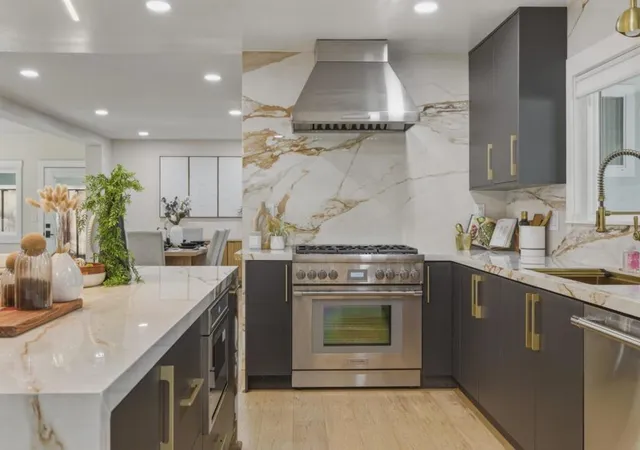
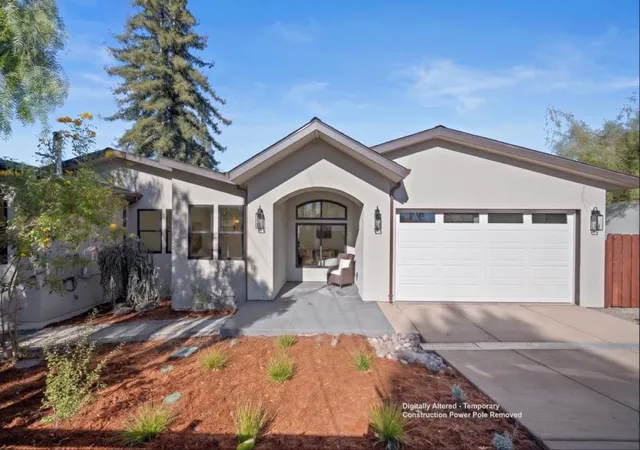
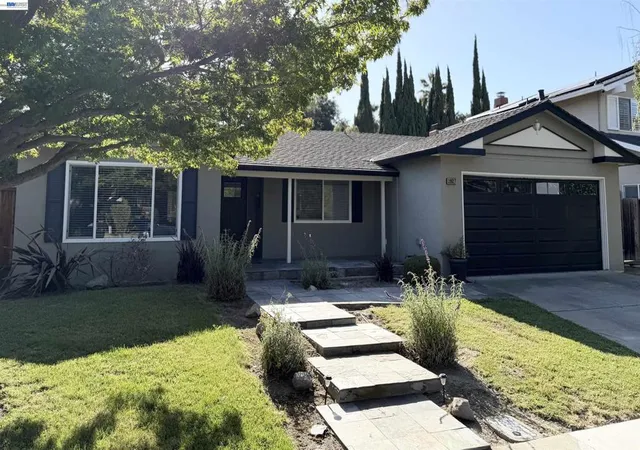
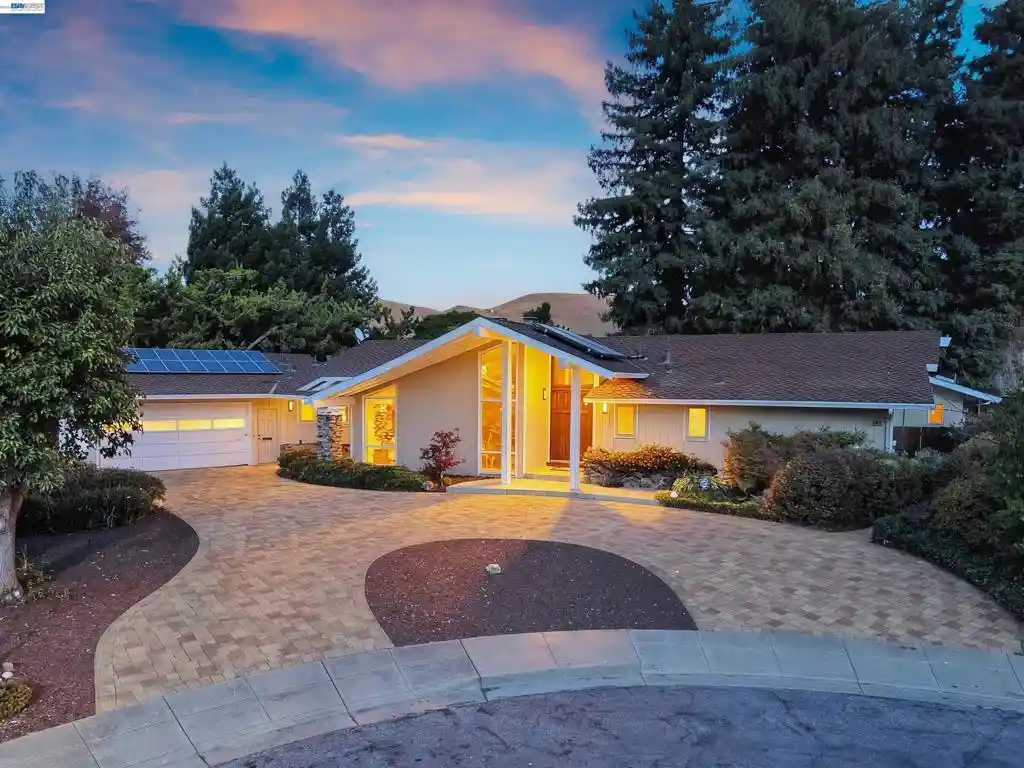
FREMONT'S FINEST! SPECTACULAR TWO-STORY FLOORPLAN FEATURING* DOUBLE FRONT DOOR, NEW LVP FLOORING, NEW CUSTOM INTERIOR PAINT, NEW PLUSH CARPET/PAD, REMODELED KITCHEN, QUARTZ COUNTERTOPS, DESIGNER CABINETS, NEW STAINLESS-STEEL APPLIANCES, DISHWASHER, REFRIGERATOR, FREE-STANDING ELECTRIC RANGE/OVEN, BUILT-IN MICROWAVE, RECESSED LIGHTING, SPACIOUS BREAKFAST NOOK, FORMAL LIVING & DINING ROOMS, SEPARATE FAMILY ROOM, WET BAR, SLIDERS LEADING TO BACKYARD, WOOD BURNING FIREPLACES IN LIVING & FAMILY ROOMS, UPDATED BATHROOMS, NEW QUARTZ VANITIES, TUB/SHOWERS WITH QUARTZ SURROUND, SPACIOUS PRIMARY BEDROOM, FIREPLACE WITH BRICK SURROUND, LARGE WALK-IN CLOSET, PRIMARY BATH WITH SEPARATE SINGLE SINK QUARTZ VANITIES, NEW STALL SHOWER, NEW FREE-STANDING TUB, LVP FLOORING, INSIDE LAUNDRY ROOM, WASHER/DRYER, COMPOSITION SHINGLE ROOF, NEW CUSTOM EXTERIOR PAINT, ATTACHED THREE-CAR GARAGE, NEW ROLL-UP DOORS & OPENERS, PRISTINE LANDSCAPE, NEW SOD, AUTOMATIC SPRINKLERS, DECORATIVE PLANTS, MATURE TREES & BUSHES, BUILT-IN BENCH SEATING. CONVENIENT LOCATION, CLOSE TO PARKS, SCHOOLS AND SHOPPING, EASY ACCESS TO FREEWAYS, EXCELLENT COURT LOCATION! MUST SEE!
- Houzeo last checked: 11 minutes ago
- Listing updated: November 22, 2026 at 8:55 am
- Source: California Regional MLS-CA | MLS#:

Property Details
Status
Active
Type
Single Family Residence
No. of Stories
-
County
City
Neighborhood
Year Built
1980
HOA Fees
-
Finished Area
3,034 sqft
Lot Size
10,454 sqft lot
Basement Area
- sqft
MLS Name
California Regional MLS
MLS Number
ML82067341
MLS Status
Active
Days on Market
8
Open House
Continue Your Journey in App
Find your dream home, receive real-time updates, and many more!
Location
Facts & Features
Rooms
Bedrooms & bathrooms
Bedrooms: 4
Bathrooms: 3
Interior
Interior Features
Breakfast Area, Walk In Closets
Sewer
Public Sewer
Cooling
Central Air
Heating
Forced Air
Flooring
Carpet
Window Features
Garden Windows
Appliances
Dishwasher, Disposal, Microwave, Refrigerator
Construction
Year Built
Year Built: 1980
Home type
Single Family Residence
Roof
Composition
Foundation Details
Concrete Perimeter
Utilities & Energy
Fireplace Features
Family Room, Living Room
Water Source
Public
Parking Features
Gated
Pool Features
None
Price History
| Date | Event | Price |
|---|---|---|
11/13/2026 Source: | Listed for Sale | $3,498,888 $1,153/sqft |

Find Homes by Property Features in Fremont, CA


Based on information from California Regional Multiple Listing Service, Inc. as of Nov 22, 2026, 07:30PM and /or other sources. All data, including all measurements and calculations of area, is obtained from various sources and has not been, and will not be, verified by broker or MLS. All information should be independently reviewed and verified for accuracy. Properties may or may not be listed by the office/agent presenting the information. Information being provided is for consumers’ personal, non-commercial use and may not be used for any purpose other than to identify prospective properties consumers may be interested in purchasing. This website may not include listings or property addresses of sellers who have directed their listing brokers to withhold their listing or their property address from display on the Internet. © 2026 California Regional Multiple Listing Service. All Rights Reserved.
 Advertising Broker: William Johnson DRE #01463271 | William Johnson Brokerage