Realty Solution
Powered by 
- 15
- Overview
- Description
- Property Details
- Location
- HOA Management
- Facts & Features
- Getting Around
- Nearby Homes



Listed by: Dave Grotewiel (619) 729-8717 DRE #01433975, Misti Grotewiel DRE #01855571 | Coldwell Banker West (619) 303-3399
$529,000
Monthly Est:$2,633
 3 Beds
 2 Baths
1 full bath + 1 half bath
 1,190sqft
10656 King Phillip Ct, Santee, CA 92071
$529,000
$2,633/moEst:
Get Pre-Approved
Townhouse
Built in 1978
$463/mo HOA
1,327 sqft lot
$445/sq.ft
Description
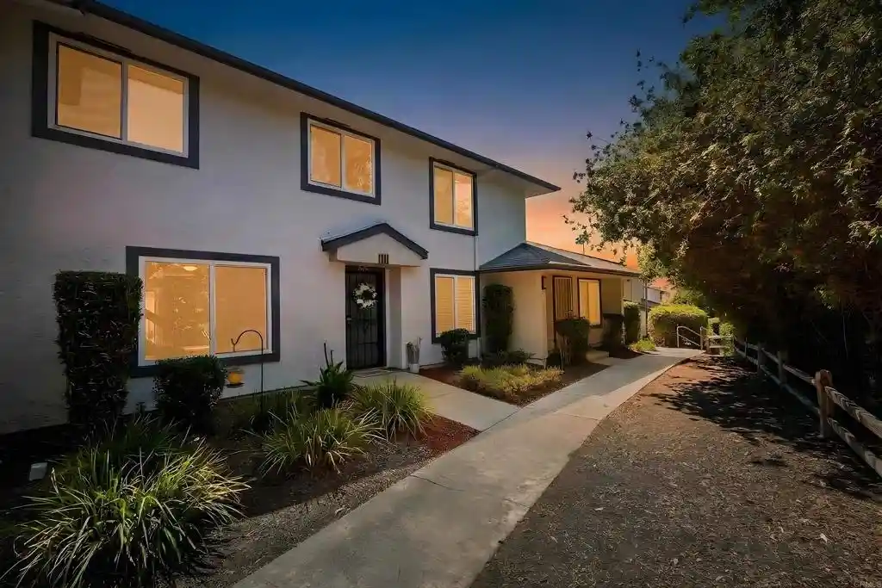
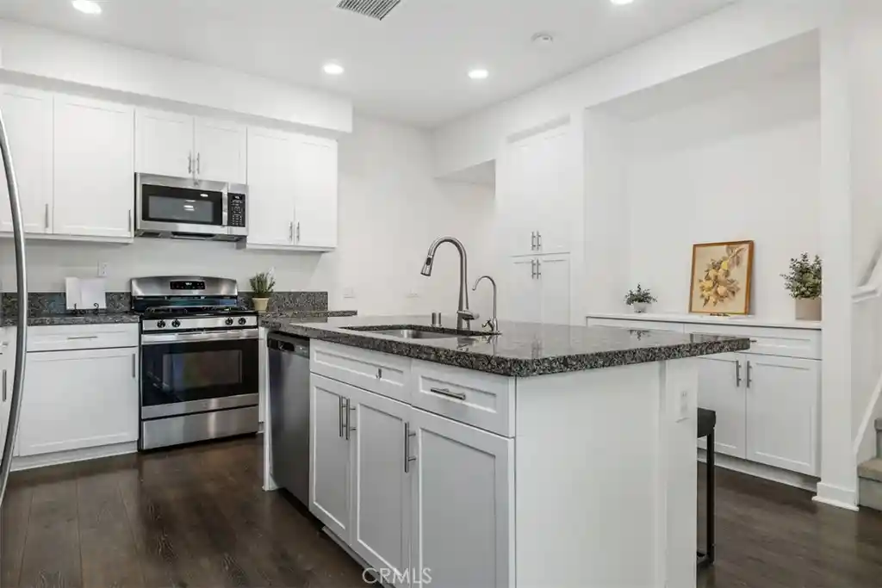
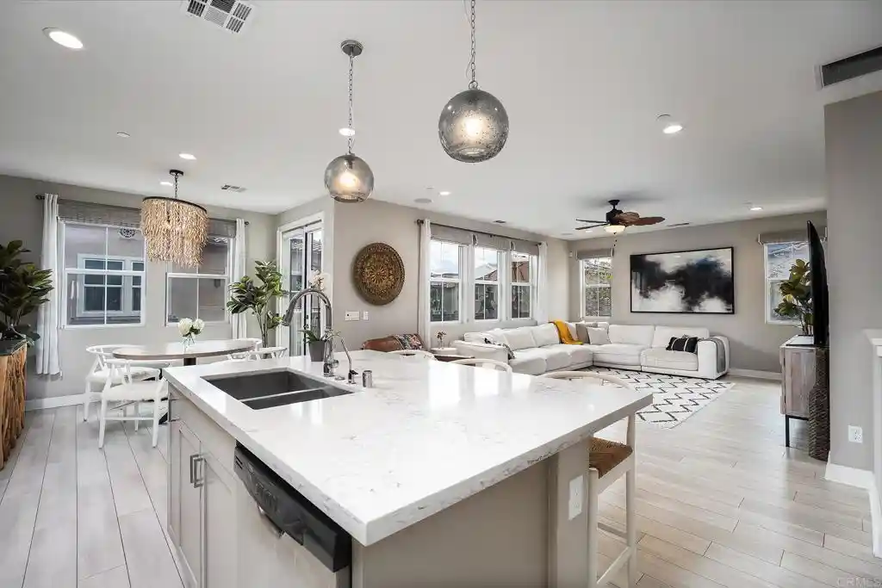
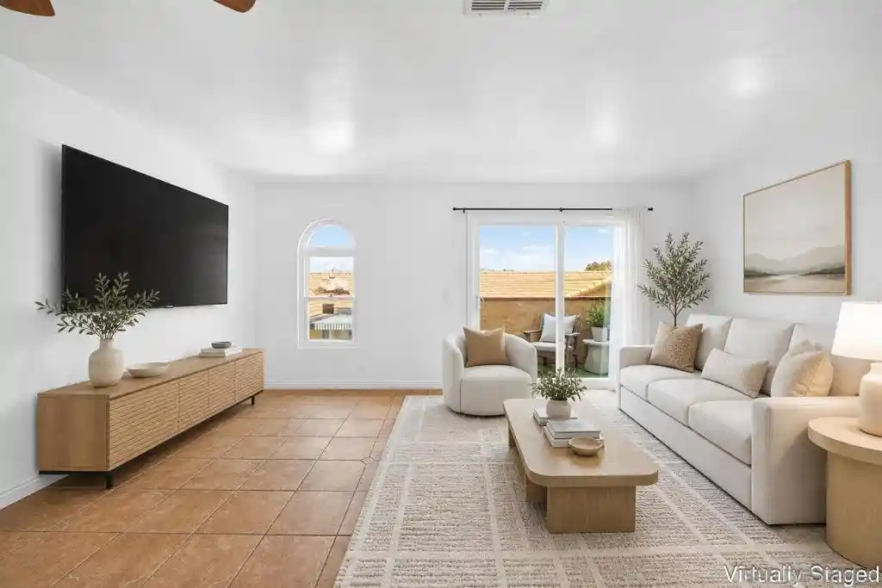
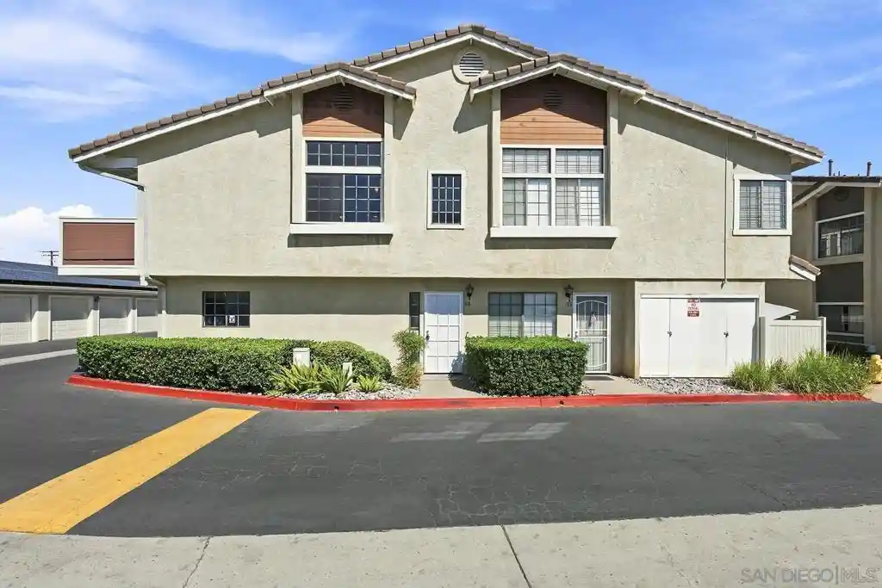
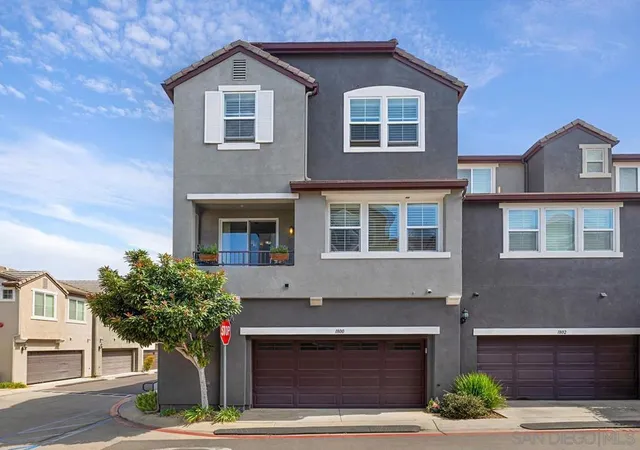
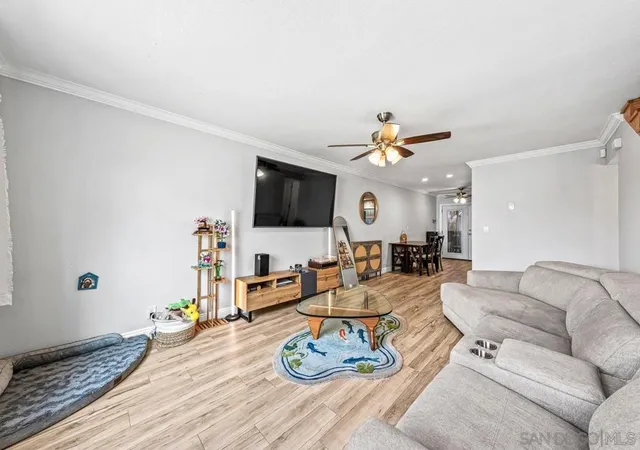
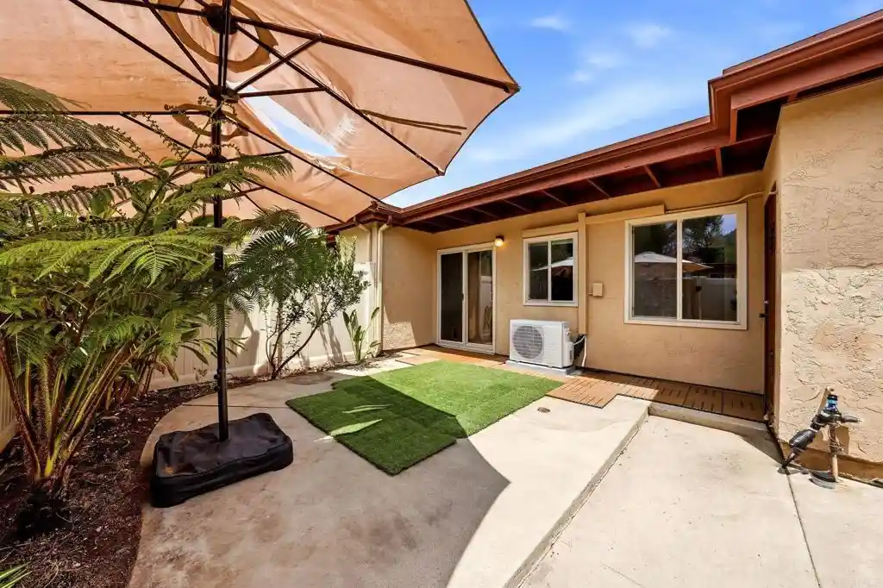
NEW PRICE! Tucked away in the foothills of Santee is this remodeled & updated townhome featuring 3 spacious bedrooms. This is a true townhome, not a condominium, with no one living above or below you plus it has space between the adjoining walls to the neighbors for reducing noise transfer. This unit backs the greenbelt giving you a view of nature right outside most of your windows, letting the birds wake you each day! The dual pane windows give you that extra quietness plus keeping your home cool in the summer & cozy in the winter. The newer central heating & air conditioning system ensures excellent climate control all year long. The remodeled kitchen gives you plenty of cabinet & counter space. The dining room sits right off the kitchen to keep the chef engaged with their guests, while looking out to the fully fenced patio. Newer luxury vinyl planking is found throughout the home & carpet on the stairs for added quietness. Freshly painted throughout in modern neutral colors, including the ceilings, crown molding & all trim. It is just waiting for your personal touches to make it your own! The In-Unit laundry room has a full-sized front-loading washer & dryer that is staying with the property. There is a half-bath downstairs for convenience & privacy. Upstairs you will find three comfortable bedrooms, including the primary bedroom with a walk-in closet & direct access to the fully remodeled bathroom including a deep soaking tub! The secondary bedrooms overlook hedges, not the neighbors or a parking lot, giving you privacy. Parking is very convenient with two assigned spaces at the rear entry, one under the covered carport and the other is partially shaded, making it easy for unloading at the end of the day. There is a large storage closet in your parking area as well. The community features a sparkling pool, playground area & plenty of greenbelts to get out & enjoy nature. Close to hiking trails, parks, entertainment & top-rated schools. Very close to the Santee Town Center for shopping & major freeways (52, 67 & 125). FHA & VA welcome so come take a look & make this your new home!
- Houzeo last checked: 4 hours ago
- Listing updated: October 17, 2026 at 7:34 pm
- Source: California Regional MLS-CA | MLS#: PTP2606684

Property Details
Status
Active
Type
Townhouse
No. of Stories
2
County
City
Neighborhood
--
Year Built
1978
HOA Fees
$463/mo
Finished Area
1,190 sqft
Lot Size
1,327 sqft lot
Basement Area
- sqft
MLS Name
California Regional MLS
MLS Number
PTP2606684
MLS Status
Active
Days on Market
63
Cumulative Days on Market
45

Continue Your Journey in App
Find your dream home, receive real-time updates, and many more!
Continue Your Journey in App
Find your dream home, receive real-time updates, and many more!
Location
HOA Management
Del Coronado Townhomes
HOA Fees
$463/ Monthly
Amenities
 Amenities and services may be covered by one or multiple associations and service providers.
 Trash Pickup
 Pool
 Maintenance
 Management
PetRestrictions
Disclaimer: Amenities are based on third-party information and may vary; buyers must independently verify all amenities, as information is deemed reliable but not guaranteed.
Facts & Features
Rooms
Bedrooms & bathrooms
Bedrooms: 3
Bathrooms: 2
Interior
Sewer
Public Sewer
Interior Features
Ceiling Fans, Crown Molding, Storage, Unfurnished, All Bedrooms Up
Flooring
Carpet, Vinyl
Window Features
Double Pane Windows
Appliances
Dishwasher, Electric Cooktop, Electric Oven, Electric Water Heater, Disposal, Dryer, Washer
Cooling
Central Air, Electric
Heating
Central
Construction
Year Built
Year Built: 1978
Home type
Townhouse
Roof
Asbestos Shingle
Property Condition
Updated Remodeled, Turnkey
Construction Materials
Asphalt, Drywall, Concrete, Stucco
Foundation Details
Concrete Perimeter
Utilities & Energy
Pool Features
Community, Fenced, In Ground, Association
Utilities
Cable Available, Electricity Connected
Parking Features
Assigned, Asphalt, Covered, Carport, On Site, One Space
Fireplace Features
None
Association Amenities
Maintenance Grounds, Management, Pool, Pet Restrictions, Trash
Laundry Features
Electric Dryer Hookup, Inside, Laundry Room
Other Features
Patio And Porch Features
Brick, Concrete, Enclosed, Patio, Stone
Community Features
Storm Drains, Street Lights, Suburban, Sidewalks, Park, Pool
Lot Features
Greenbelt, Level, Near Park, Planned Unit Development, Street Level
Price History
| Date | Event | Price |
|---|---|---|
09/01/2026 Source: | Price Decreased | $529,000 -3.64% $445/sqft |
09/01/2026 Source: | Listed for Sale | $549,000 $461/sqft |

Nearby Homes
Find Homes by Property Features in Santee, CA
Nearby New Homes For Sale


Based on information from California Regional Multiple Listing Service, Inc. as of Nov 05, 2026, 12:45PM and /or other sources. All data, including all measurements and calculations of area, is obtained from various sources and has not been, and will not be, verified by broker or MLS. All information should be independently reviewed and verified for accuracy. Properties may or may not be listed by the office/agent presenting the information. Information being provided is for consumers’ personal, non-commercial use and may not be used for any purpose other than to identify prospective properties consumers may be interested in purchasing. This website may not include listings or property addresses of sellers who have directed their listing brokers to withhold their listing or their property address from display on the Internet. © 2026 California Regional Multiple Listing Service. All Rights Reserved.
 Advertising Broker: William Johnson DRE #01463271 | William Johnson Brokerage
