- Overview
- Description
- Property Details
- Location
- Facts & Features
- Getting Around
- Nearby Homes


$538,500
Monthly Est:$2,680
 3 Beds
 2 Baths
2 full baths
 1,838sqft
10657 Catharpin Rd, Spotsylvania, VA 22551
$538,500
$2,680/moEst:
Get Pre-Approved
Single Family Residence
Built in 2026
$-- HOA
2.51 acres lot
$293/sq.ft
Description
Set on a private 2.5-acre corner lot, this custom-built, single-level new construction delivers the ideal mix of country living and everyday convenience. Introducing 10657 Catharpin Rd, Spotsylvania, VA 22551.
This home makes a striking first impression with crisp white horizontal siding contrasted by modern black trim along the windows, fascia, and roofline.
A welcoming covered front porch frames the entrance with dark accent posts, white railing, and wide steps leading to a concrete walkway.
Step inside, where 1,840 square feet of thoughtfully designed single-level living space unfolds effortlessly! Featuring 3 bedrooms, 2 full bathrooms, (One of which is Ginormous!), a large, gorgeous kitchen, and a dedicated laundry room. The open-concept layout is immediately visible upon entry.
Beginning with a spacious living room accented by dark-stained wood beams and built-in shelving surrounding the electric fireplace and future entertainment area.
A wide, rustic dark wood trimmed pass through connects the living room to the adjoining dining and kitchen areas, where a large open kitchen offers stainless steel appliances, granite countertops, generous space, and ample cabinetry for storage!
The primary suite is truly something to see! A wide double window brings in plenty of daylight, complemented by an accent transom window that introduces extra natural light.
Rustic double sliding wood barn doors open smoothly to reveal the adjoining enormous en-suite bathroom. Step inside your spacious primary bath to large dual-sink vanity features crisp white cabinetry with dark hardware, rich wood-toned countertops, matching wood backsplashes, framed vanity mirrors, and tall built-in linen towers on both sides for maximum storage.
A deep, modern freestanding soaking tub sits beneath expansive dual windows looking directly out into a private tree line.
The generous walk-in shower is framed by sleek glass panels and features elegant vertical marble-look tile work with dark accents and an overhead rainfall showerhead.
The primary suite is tied together with a dedicated walk-in closet already fitted with dual-tier white wire shelving units, providing plenty of customizable hanging space!
Looking for Energy Efficiency & Low Maintenance? Built with 2x6 exterior walls, upgraded insulation (R-50 ceiling, R-30 floor, R-21 walls), and argon gas-filled windows for exceptionally low electric bills! Better yet, the builder will throw in a a 5-year builder warranty for peace of mind!
Outside, the property's A-3 zoning offers added flexibility for those dreaming of animals, an expansive garden, or simply room to enjoy the wide-open space.
A rear deck extends the living space outdoors, creating the perfect setting for hosting gatherings, enjoying morning coffee, or unwinding during quiet evenings surrounded by nature.
You’ll love the peaceful surroundings and generous acreage, while outdoor enthusiasts will appreciate convenient access to scenic walking trails, historic battlefields, and water activities at Lake Anna and other nearby recreation areas.
Best of all, you're approximately 10 minutes from Fredericksburg-area shopping and dining, with convenient access to the VRE and major commuter routes.
Offering a rare combination of custom craftsmanship, thoughtful design, acreage, and everyday convenience, 10657 Catharpin Rd is ready to welcome you home!
- Houzeo last checked: 5 minutes ago
- Listing updated: September 11, 2026 at 4:50 pm
- Listing Provided by: Danny Joe Mundy III (804) 761-7542 | RE/MAX Supercenter (540) 775-5661
- Source: Bright MLS-NJ | MLS#: VASP2045440

Property Details
Status
Active
Type
Single Family Residence
No. of Stories
1
County
City
Neighborhood
--
Year Built
2026
HOA Fees
-
Finished Area
1,838 sqft
Lot Size
2.51 acres lot
Basement Area
- sqft
MLS Name
Bright MLS
MLS Number
VASP2045440
MLS Status
ACTIVE-BRIGHT
Days on Market
14

Continue Your Journey in App
Find your dream home, receive real-time updates, and many more!
Continue Your Journey in App
Find your dream home, receive real-time updates, and many more!
Location
Facts & Features
Rooms
Bedrooms & bathrooms
Bedrooms: 3
Bathrooms: 2
Interior
Interior Features
Bathroom Soaking Tub, Bathroom Walk In Shower, Ceiling Fan(s), Dining Area, Exposed Beams, Floor Plan Open, Kitchen Island, Recessed Lighting, Walk In Closet(s), Combination Kitchen/dining
Appliances
Built In Microwave, Dishwasher, Dryer, Oven/range Electric, Microwave, Range Hood, Refrigerator, Stainless Steel Appliances, Energy Efficient Appliances, Washer
Exterior Features
Other
Heating
Heat Pump(s)
Cooling
Heat Pump(s), Central A/c
Window Features
Energy Efficient, Low E
Sewer
Septic = # Of Br
Flooring
Laminate Plank
Construction
Year Built
Year Built: 2026
Home type
Single Family Residence
Construction Materials
Brick, Vinyl Siding, Other
Architectural Style
Modular/pre Fabricated
Roof
Architectural Shingle
Foundation Details
Block, Brick/mortar, Permanent
Property Condition
Excellent
Utilities & Energy
Parking Features
Circular Driveway
Water Source
Private, Well
Fireplace Features
Electric
Utilities
Cable Tv Available, Electric Available, Phone Available
Security Features
Smoke Detector, Carbon Monoxide Detectors
Other Features
Patio And Porch Features
Deck, Porch
Lot Features
Backs To Trees, Corner, Front Yard, Side Yard(s)
Subdivision Name
Todds Tavern Estates
Price History
| Date | Event | Price |
|---|---|---|
08/29/2026 Source: | Listed for Sale | $538,500 $293/sqft |
08/25/2026 Source: | Coming Soon | $538,500 -3.82% $293/sqft |
05/12/2026 Source: | Listed for Sale | $559,900 +2.36% $305/sqft |
05/12/2026 Source: | Off Market | $547,000 $298/sqft |
05/12/2026 Source: | Price Increased | $547,000 +397.27% $298/sqft |

Show more
Nearby Homes
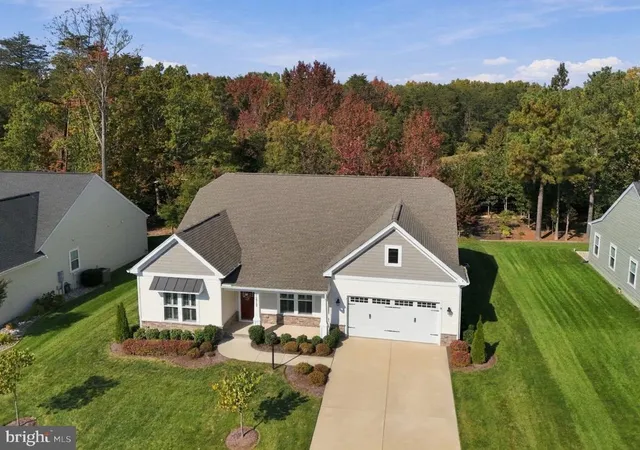

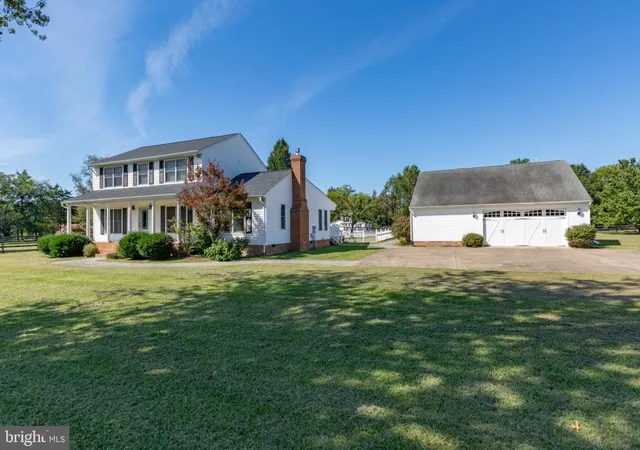


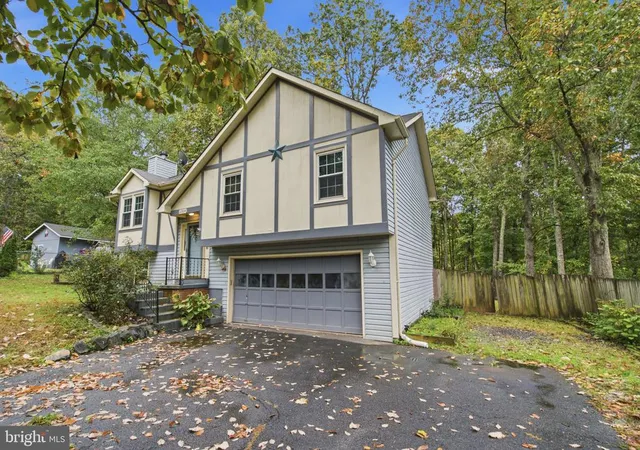


Find Homes by Property Features in Spotsylvania, VA
Nearby New Homes For Sale


Based on information from Bright MLS through Nov 06, 2026, 11:00PM. Listing information is from various brokers who participate in the Bright MLS IDX program and not all listings may be visible on the site. The property information being provided on or through the website is for the personal, non-commercial use of consumers and such information may not be used for any purpose other than to identify prospective properties consumers may be interested in purchasing. Some properties which appear for sale on the website may no longer be available because they are for instance, under contract, sold or are no longer being offered for sale. Property information displayed is deemed reliable but is not guaranteed. IDX information is provided exclusively for personal, non-commercial use, and may not be used for any purpose other than to identify prospective properties consumers may be interested in purchasing. Information is deemed reliable but not guaranteed. © 2026 Bright MLS, Inc. All Rights Reserved. Click here for more information
 Advertising Broker: Joe Hawkins | Hawkins Real Estate Services
