- Overview
- Description
- Property Details
- Location
- HOA Management
- Facts & Features
- Getting Around
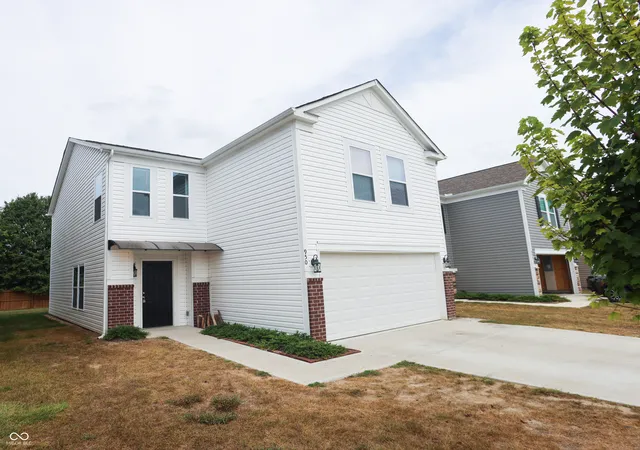
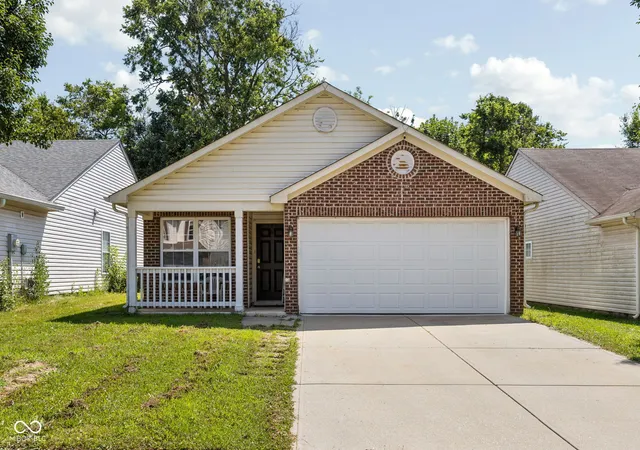
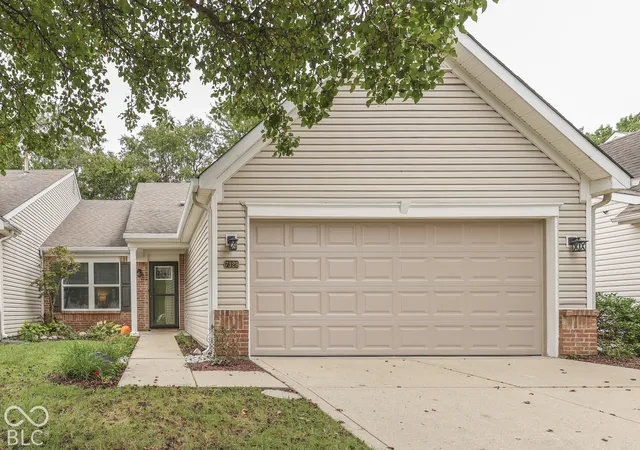
- Nearby Homes
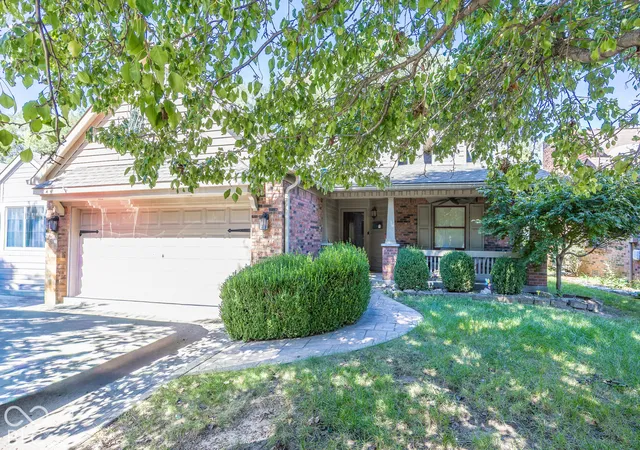
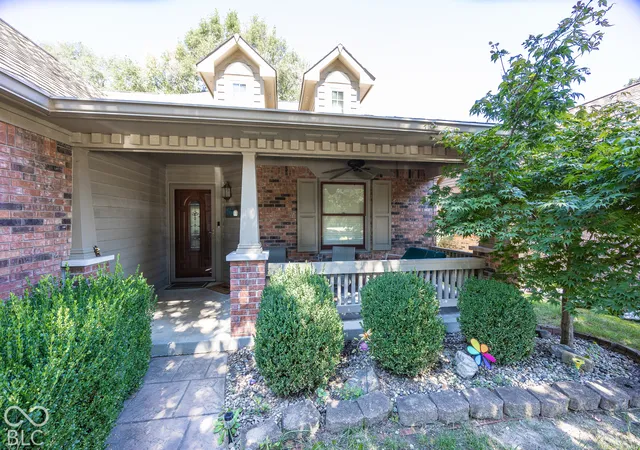
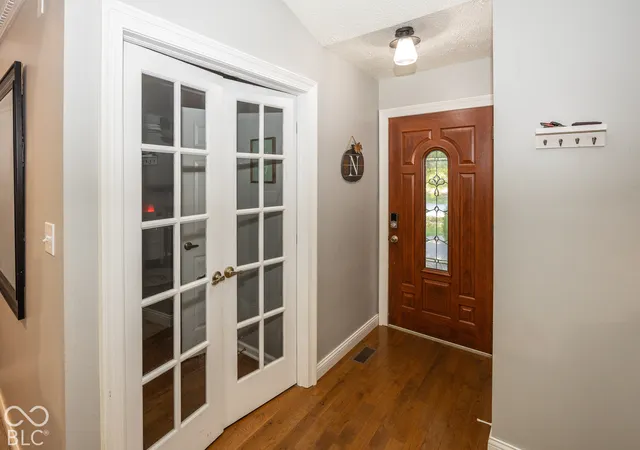
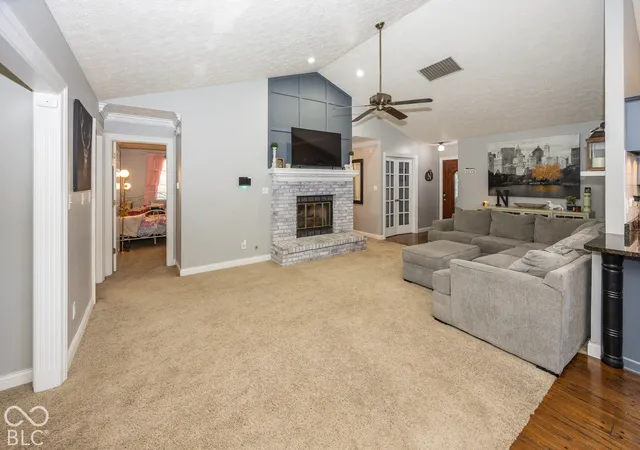

Street View
$250,000
Monthly Est:$1,244
 3 Beds
 2 Baths
2 full baths
 1,614sqft
1066 Acadia Ct, Indianapolis, IN 46217
$250,000
$1,244/moEst:
Get Pre-Approved
Single Family Residence
Built in 1987
$84/mo HOA
6,360 sqft lot
$155/sq.ft
Description
Don't miss your chance to make this beautiful home yours! This well maintained 3-bedroom, 2-full-bath home offers spacious living areas, thoughtful updates, and the low-maintenance lifestyle Buyers are looking for. Vaulted ceilings throughout the main living spaces create an open, airy feel. The stunning fireplace is the focal point of the great room which naturally flows into the kitchen and dining area, making everyday living and entertaining a breeze. The beautiful kitchen features granite countertops, ample cabinetry, and prep space. The dining area has space to entertain all of your friends and family. The inviting sunroom blends seamlessly with the home's living spaces and features two walls of windows that fill the room with natural light. It's a comfortable spot to enjoy your morning coffee, unwind in the evenings, or take in views of the backyard. Just outside, the deck with pergola, which overlooks the fully fenced backyard, extends the living space creating an ideal space for relaxing or entertaining. Relax in the primary bedroom which boasts a large walk-in closet and attached bathroom featuring a generous linen closet, vanity, and shower. The two secondary bedrooms are spacious and offer fantastic storage. Both bathrooms have been updated with new flooring, granite counters, exhaust fans, and new lighting. Major updates include a new HVAC system (3 years ago), new water heater (2 years ago), new bathroom flooring, and updated lighting, giving you peace of mind and a home that's ready to enjoy. Winter is coming, and there's one less thing to worry about here! Lawn care and snow removal are taken care of for you, so you can skip the mowing, shoveling, and seasonal upkeep and simply enjoy your home. With its inviting spaces, thoughtful updates, abundant storage, outdoor living, convenient location, and easy-care lifestyle, this home checks the boxes! It won't last long so schedule your showing today!
- Houzeo last checked: 12 hours ago
- Listing updated: October 1, 2026 at 7:19 pm
- Listing Provided by: Alicia Kiovsky | Keller Williams Indy Metro NE (317) 564-7100
- Source: Metropolitan Indianapolis Board of REALTORS (MIBOR) MLS-IN | MLS#: 22128766

Property Details
Status
Pending
Type
Single Family Residence
No. of Stories
-
County
City
Neighborhood
Year Built
1987
HOA Fees
$84/mo
Finished Area
1,614 sqft
Lot Size
6,360 sqft lot
Basement Area
- sqft
MLS Name
Metropolitan Indianapolis Board of REALTORS (MIBOR) MLS
MLS Number
22128766
MLS Status
Pending
Days on Market
8
Cumulative Days on Market
3

Continue Your Journey in App
Find your dream home, receive real-time updates, and many more!
Download App
Continue Your Journey in App
Find your dream home, receive real-time updates, and many more!
Location
HOA Management
N/A
HOA Fees
$84/ Monthly
Amenities
 Amenities and services may be covered by one or multiple associations and service providers.
 Maintenance
 Snow Removal
 Lawncare
Association Home Owners
Disclaimer: Amenities are based on third-party information and may vary; buyers must independently verify all amenities, as information is deemed reliable but not guaranteed.
Facts & Features
Rooms
Bedrooms & bathrooms
Bedrooms: 3
Bathrooms: 2
Great Room
Level: Main
Area: 299.00 Square Feet
Dimensions: 23X13
Sun Room
Level: Main
Area: 208.00 Square Feet
Dimensions: 13x16
Laundry
Level: Main
Area: 28.00 Square Feet
Dimensions: 7X4
Master Bedroom
Level: Main
Area: 169.00 Square Feet
Dimensions: 13X13
Kitchen
Level: Main
Area: 120.00 Square Feet
Dimensions: 12X10
Dining Room
Level: Main
Area: 110.00 Square Feet
Dimensions: 11X10
Bedroom 3
Level: Main
Area: 132.00 Square Feet
Dimensions: 12X11
Bedroom 2
Level: Main
Area: 132.00 Square Feet
Dimensions: 12X11
Interior
Heating
Forced Air, Natural Gas
Flooring
Hardwood
Window Features
Vinyl Windows
Cooling
Central Air
Interior Features
Attic Access, Cathedral Ceiling(s), Walk In Closet(s), Breakfast Bar, Entrance Foyer
Appliances
Dishwasher, Disposal, Exhaust Fan, Microwave, Electric Oven, Range Hood, Gas Water Heater
Construction
Year Built
Year Built: 1987
Home type
Single Family Residence
Foundation Details
Crawl Space
Construction Materials
Brick, Wood Siding
Architectural Style
Ranch
Property Condition
Updated/remodeled
Utilities & Energy
Laundry Features
Main Level
Parking Features
Attached
Security Features
Security System, Smoke Detector(s)
Fireplace Features
Gas Starter, Great Room
Electric
200+ Amp Service
Water Source
Public
Association Amenities
Maintenance Grounds, Snow Removal
Utilities
Cable Connected
Other Features
Patio And Porch Features
Deck, Covered
Subdivision Name
Meridian Woods Manor
Lot Features
Sidewalks, Mature Trees
Price History
| Date | Event | Price |
|---|---|---|
10/01/2026 Source: | Pending | $250,000 $155/sqft |
09/29/2026 Source: | Listed for Sale | $250,000 +96.85% $155/sqft |
01/10/2022 Source: | Price Increased | $127,000 +3.67% $79/sqft |
12/09/2021 Source: | Sold | $122,500 $76/sqft |

Linden Wood Ranks #62 in Indianapolis, IN


Homes

Rental Prices

Median Home Price
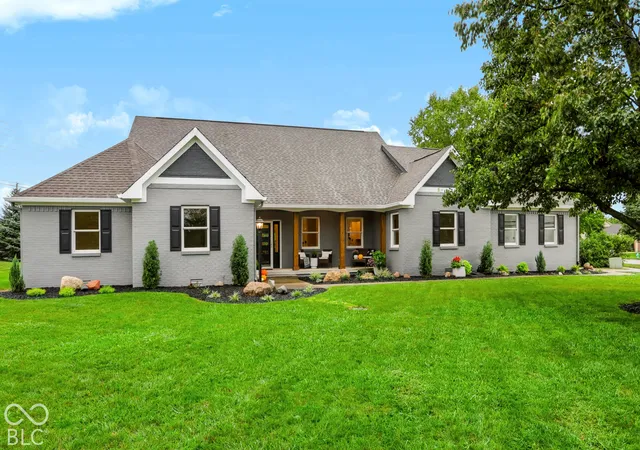
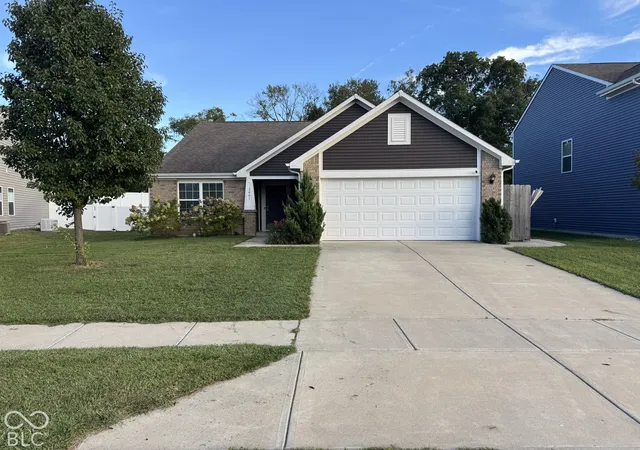
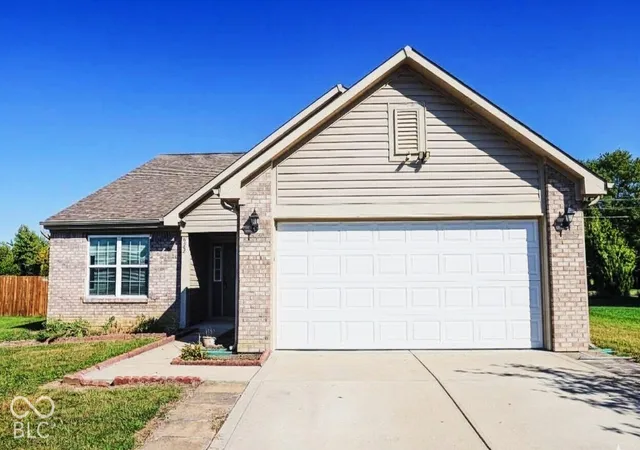
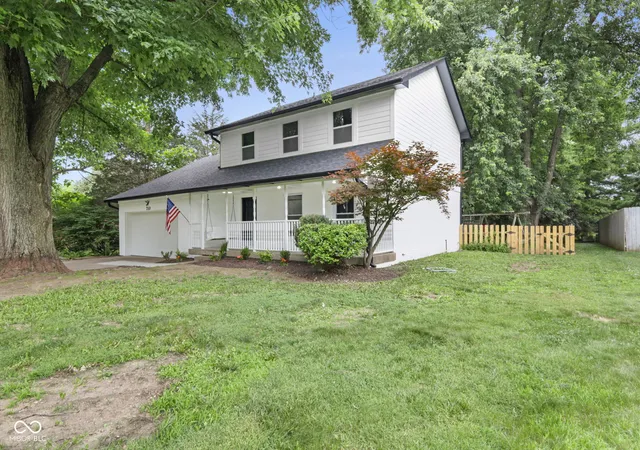
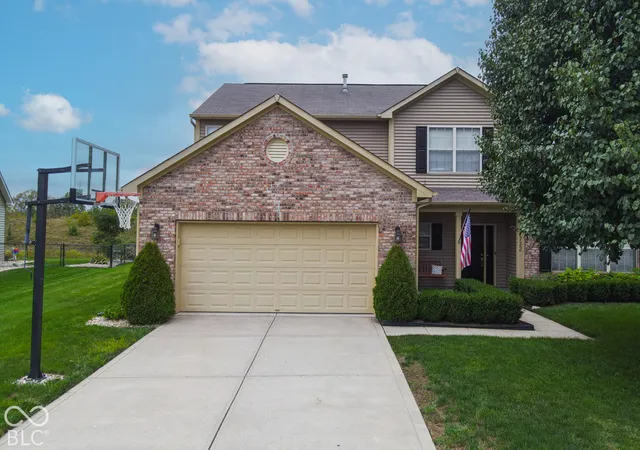
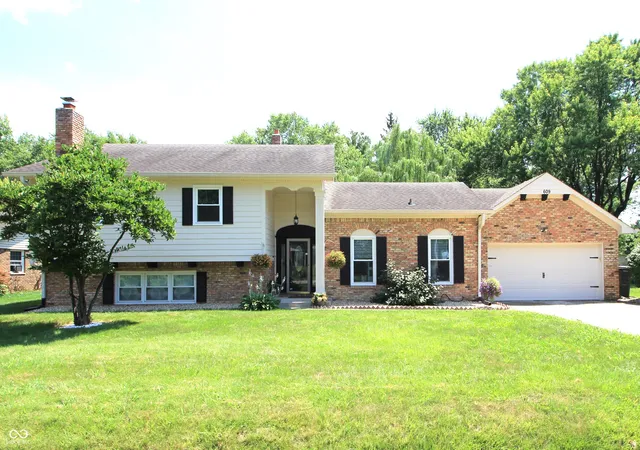
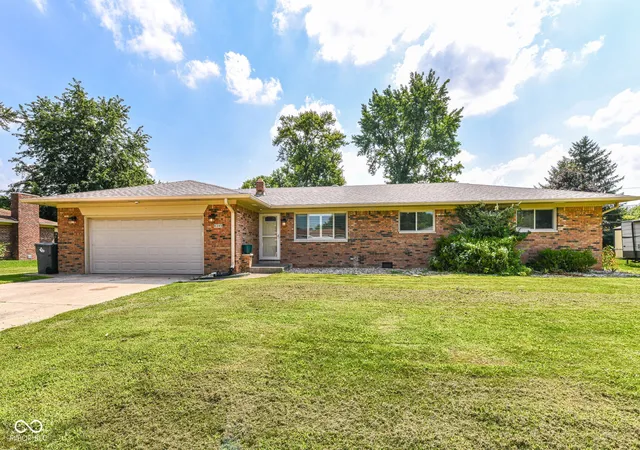
Nearby Homes
Find Homes by Property Features in Indianapolis, IN

Based on information from MIBOR REALTOR® Association through Oct 07, 2026, 06:00AM. The Broker Listing Cooperative® listing service's Listing information is deemed reliable but is not guaranteed accurate by the Broker Listing Cooperative® listing service. All data is obtained from various sources and may not have been verified by broker or Broker Listing Cooperative listing service. Supplied Open House Information is subject to change without notice. All information should be independently reviewed and verified for accuracy. Properties may or may not be listed by the office/agent presenting the information.. All Rights Reserved. © 2026 MIBOR REALTOR® Association.
 Advertising Broker: Jonah Hartsburg | Hoosier Hub Realty