- Overview
- Description
- Property Details
- Location
- Facts & Features
- Getting Around
- Nearby Homes


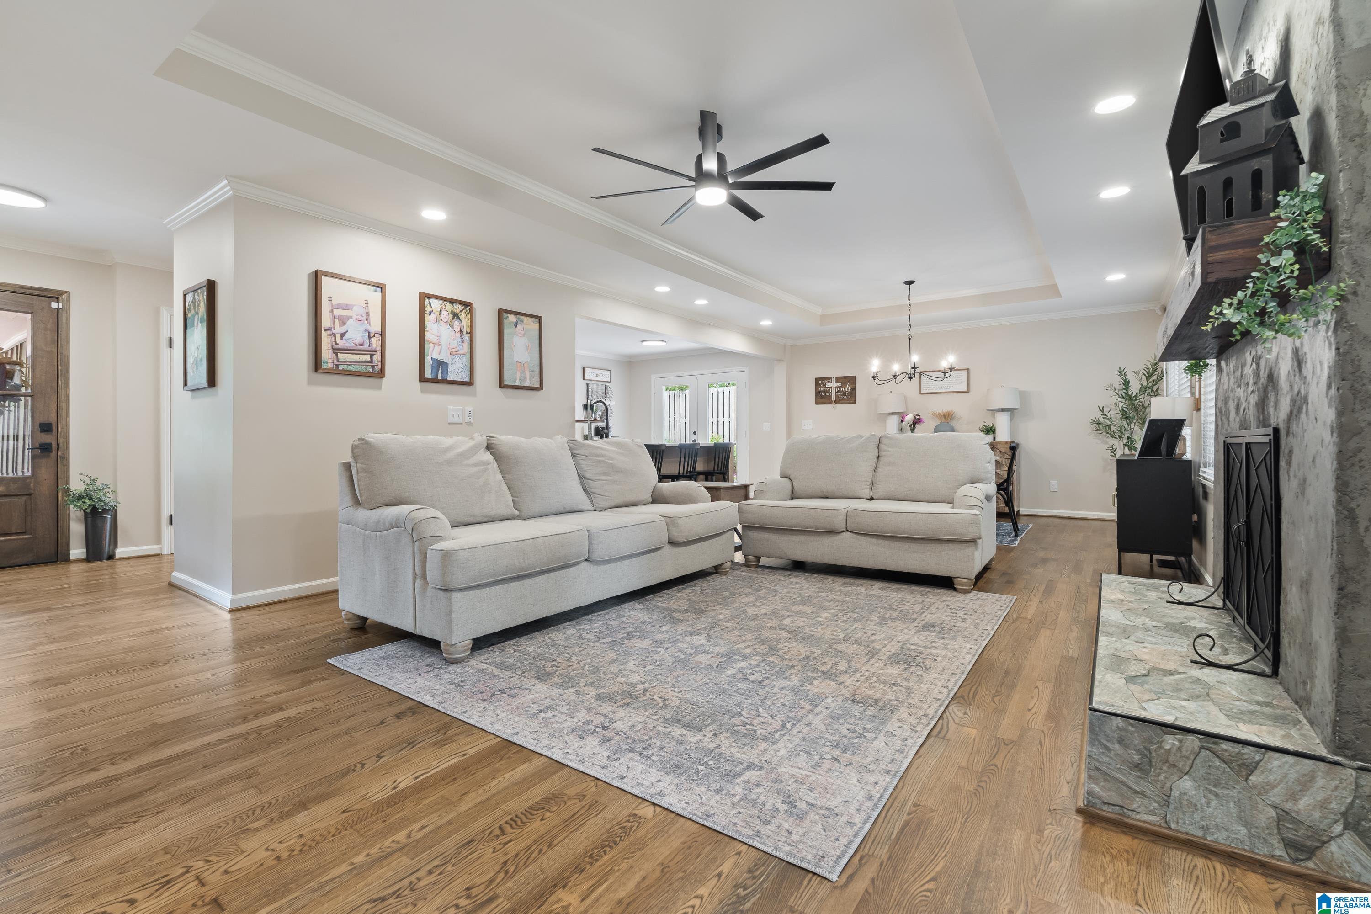
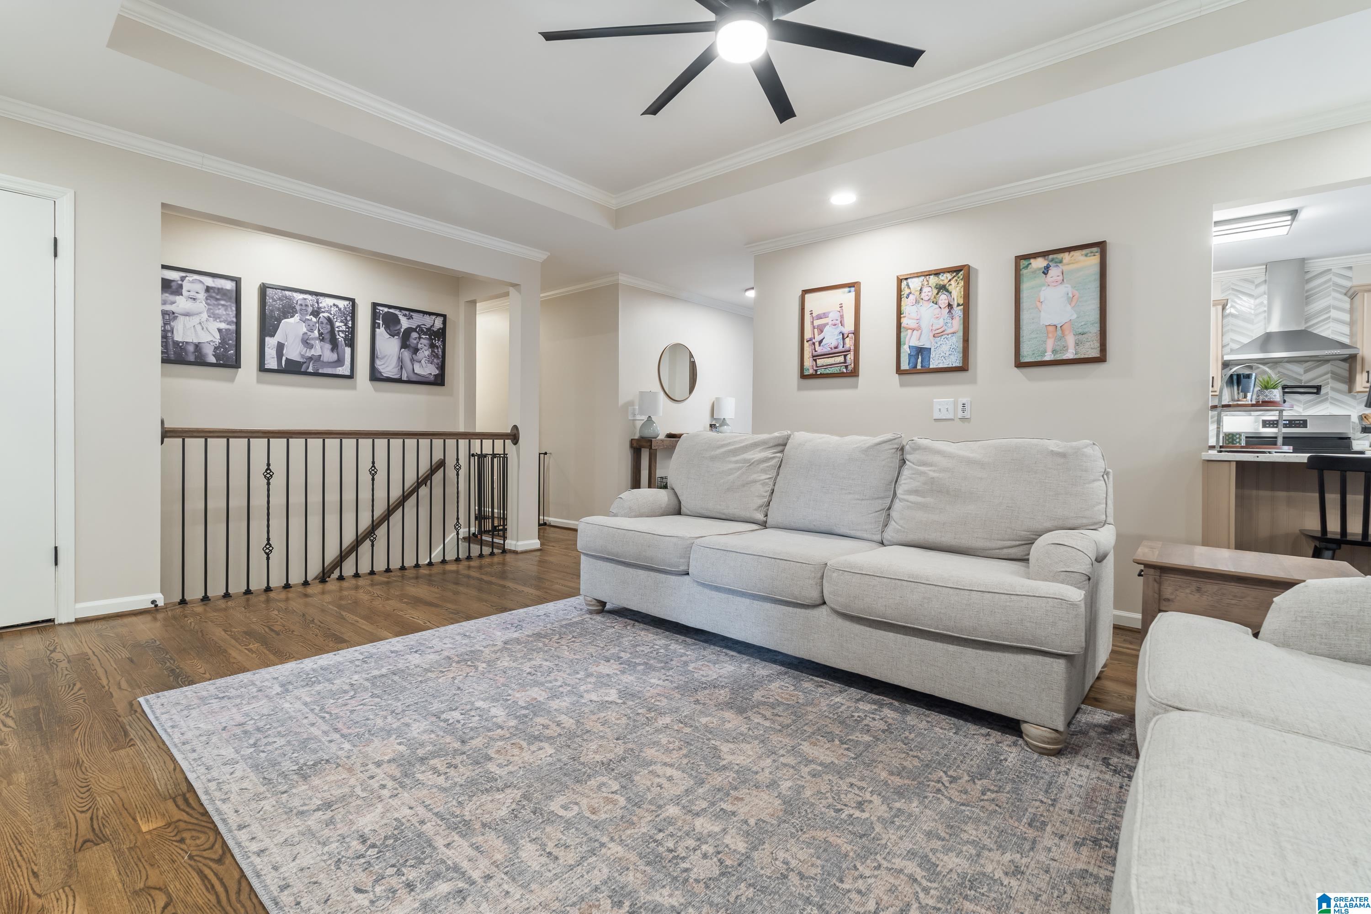
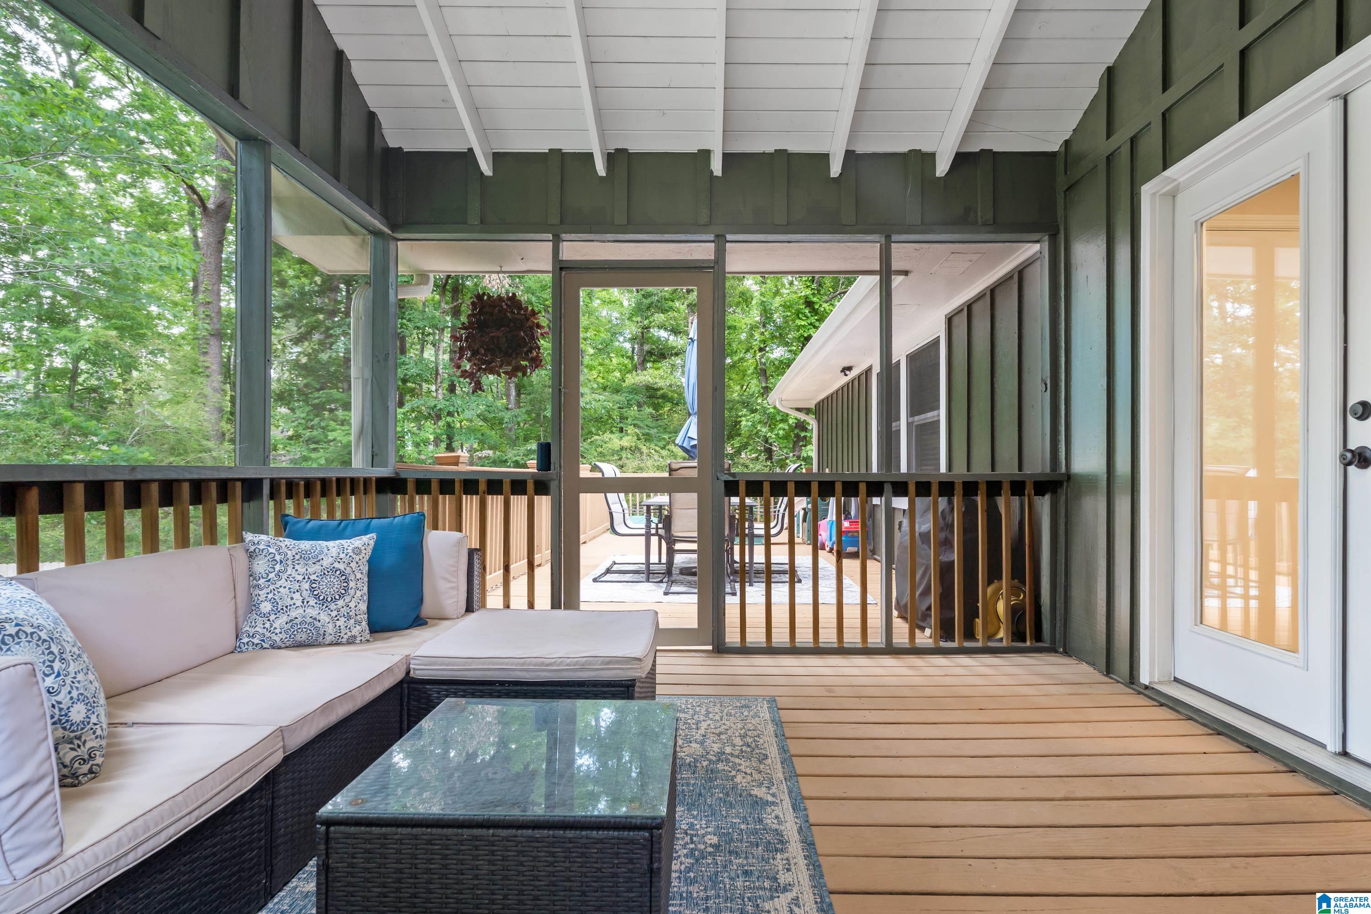


$400,000
Monthly Est:$1,991
 4 Beds
 2 Baths
2 full baths
 --sqft
1066 Chateau Dr, Helena, AL 35080
$400,000
$1,991/moEst:
Get Pre-Approved
Single Family Residence
Built in 1978
$-- HOA
15,246 sqft lot
--/sqft
Description
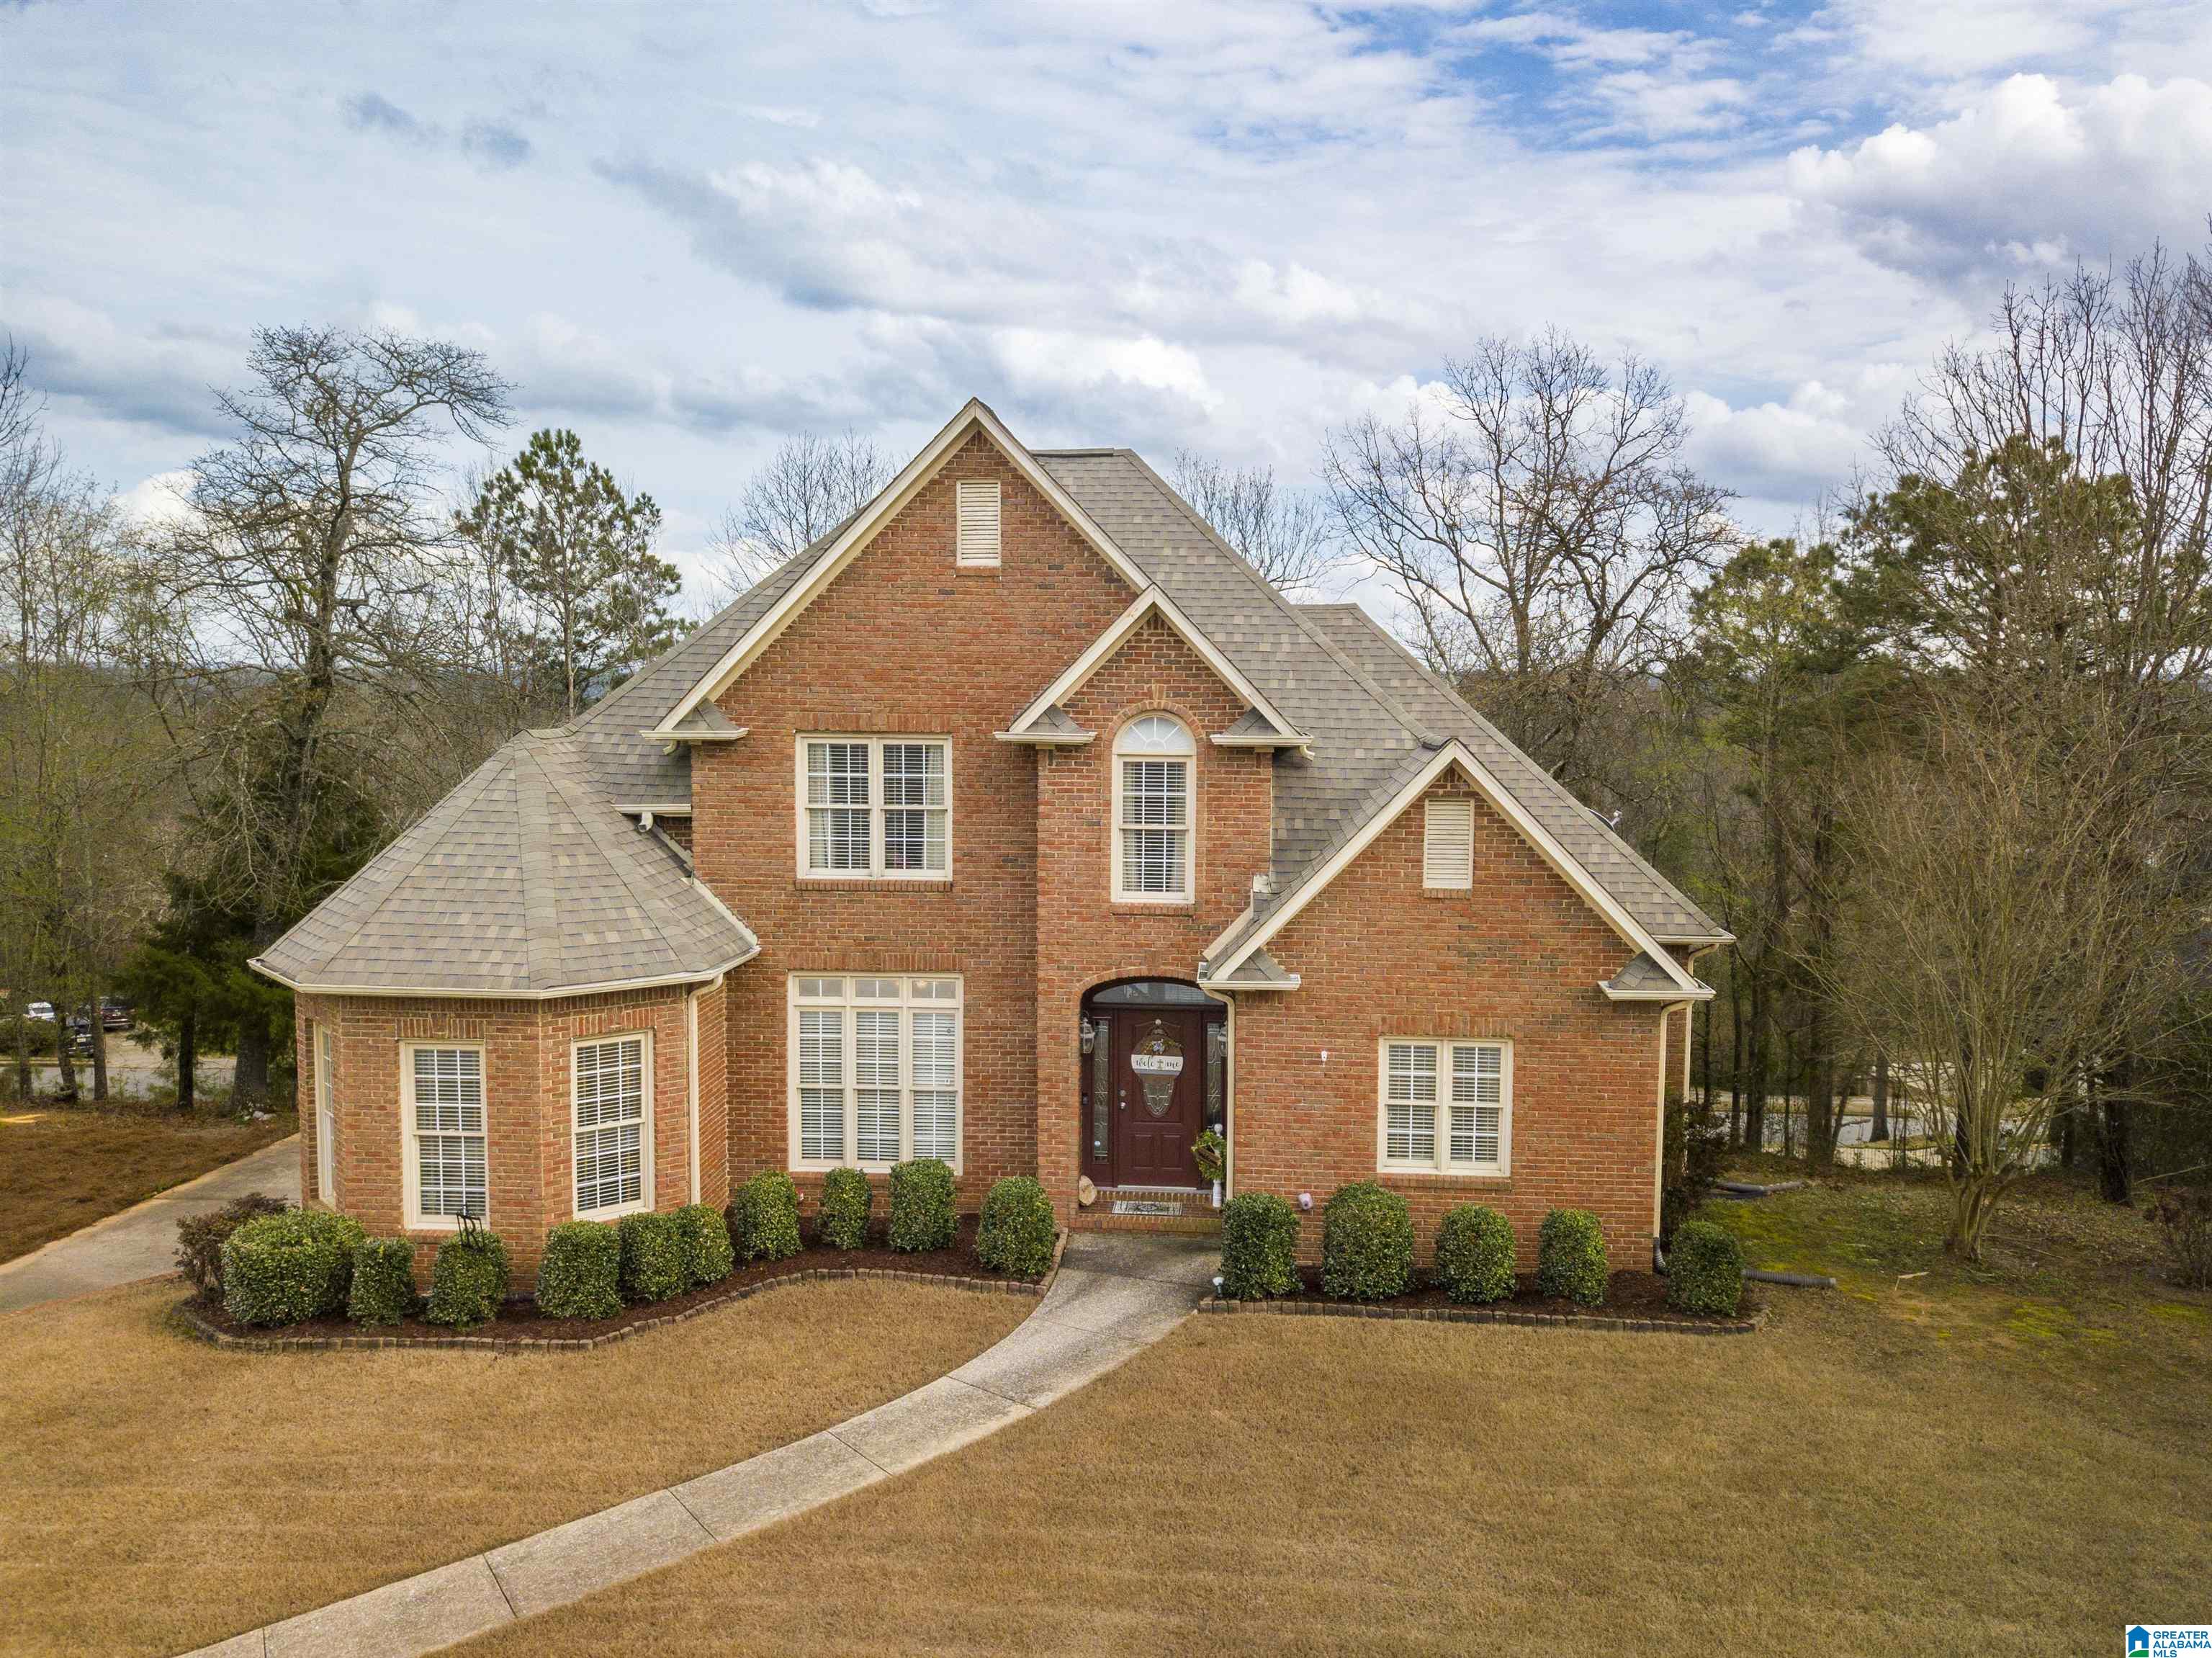
YES, this home has been on the market for a while... NO, we have NO IDEA WHY. This home is PERFECTION. Come look & you will see. FULLY RENOVATED, NEW ROOF, HVAC, & WATER HEATER, MAIN-LEVEL PARKING, FINISHED BASEMENT, LARGE FENCED LOT. All new siding & gutters too. New soft closing cabinetry, stone countertops, fresh paint, REAL OAK FLOORING. Laundry on main level & basement level too. Space to enjoy inside & out. 3 brand new open decks, screened deck w/vaulted ceiling & a nice big backyard. Move in ready w/fresh updates, functional living, & a great backyard setting! Literally the perfect location - less than 5 minutes to Publix, Walmart & restaurants. Y'ALL this is basically new construction in the heart of Helena at an incredible price. This is an established neighborhood that’s beginning to see a natural generational transition, with longtime homeowners who have loved living here gradually making way for new owners who are renovating & reinvesting in their homes. This is the one!
- Houzeo last checked: 47 minutes ago
- Listing updated: October 12, 2026 at 2:17 am
- Listing Provided by: Lauren Preston (225) 205-2969221 | Keller Williams Realty Vestavia (205) 397-6500
- Source: Greater Alabama MLS-AL | MLS#: 21453684

Property Details
Status
Active
Type
Single Family Residence
No. of Stories
-
County
City
Neighborhood
--
Year Built
1978
HOA Fees
-
Finished Area
- sqft
Lot Size
15,246 sqft lot
Basement Area
- sqft
MLS Name
Greater Alabama MLS
MLS Number
21453684
MLS Status
Active - Active
Days on Market
145

Continue Your Journey in App
Find your dream home, receive real-time updates, and many more!
Download App
Continue Your Journey in App
Find your dream home, receive real-time updates, and many more!
Location
Facts & Features
Rooms
Bedrooms & bathrooms
Bedrooms: 4
Bathrooms: 2
Interior
Sewer
Connected
Cooling
Central Air
Exterior Features
Fenced Yard
Heating
Central
Flooring
Hardwood, Hardwood Laminate
Interior Features
Recess Lighting
Construction
Year Built
Year Built: 1978
Home type
Single Family Residence
Construction Materials
Brick Veneer
Property Condition
Existing
Utilities & Energy
Basement
Partial
Fireplace Features
Masonry
Laundry Features
Sink, Washer Hookup
Parking Features
Driveway
Other Features
Subdivision Name
Brandywine
Price History
| Date | Event | Price |
|---|---|---|
10/05/2026 Source: | Price Decreased | $400,000 -5.88% $0/sqft |
05/21/2026 Source: | Listed for Sale | $425,000 +2.41% $0/sqft |
05/21/2026 Source: | Price Decreased | $415,000 -2.35% $0/sqft |
05/20/2026 Source: | Coming Soon | $425,000 +6.92% $0/sqft |
05/20/2024 Source: | Price Decreased | $397,500 -4.22% $0/sqft |

Show more
Getting Around 1066 Chateau Dr
Bike Score®

Somewhat Bikeable
20/100
Walk Score®

Car-Dependent
24/100
Data provided by Redfin
Nearby Homes





Find Homes by Property Features in Helena, AL

Based on information from the Greater Alabama MLS through Oct 14, 2026, 03:00PM. Information is provided exclusively for consumers’ personal, non-commercial use, that it may not be used for any purpose other than to identify prospective properties consumers may be interested in purchasing, and that the data is deemed reliable but is not guaranteed accurate by the MLS.This website may not include listings or property addresses of sellers who have directed their listing brokers to withhold their listing or their property address from display on the Internet. © 2026 Greater Alabama MLS, Inc. All rights reserved.
 Advertising Broker: William Johnson | William Johnson Brokerage
