- Overview
- Description
- Property Details
- Location
- Facts & Features
- Getting Around
- Nearby Homes
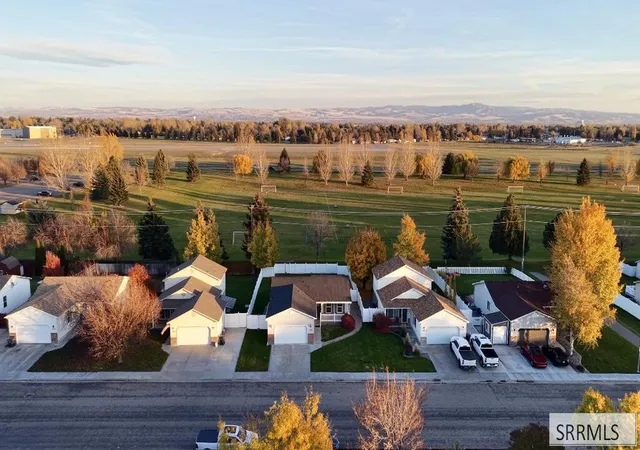

Street View
$395,000
Monthly Est:$1,966
 4 Beds
 3 Baths
3 full baths
 2,272sqft
1066 Clarence Dr, Idaho Falls, ID 83402
$395,000
$1,966/moEst:
Get Pre-Approved
Single Family Residence
Built in 2001
$-- HOA
8,276.4 sqft lot
$174/sq.ft
Description
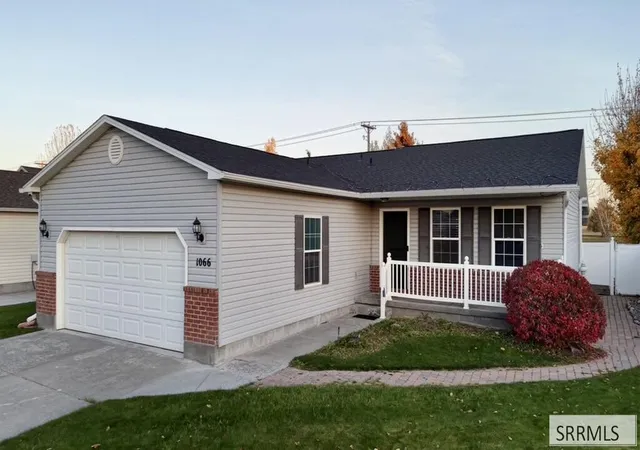
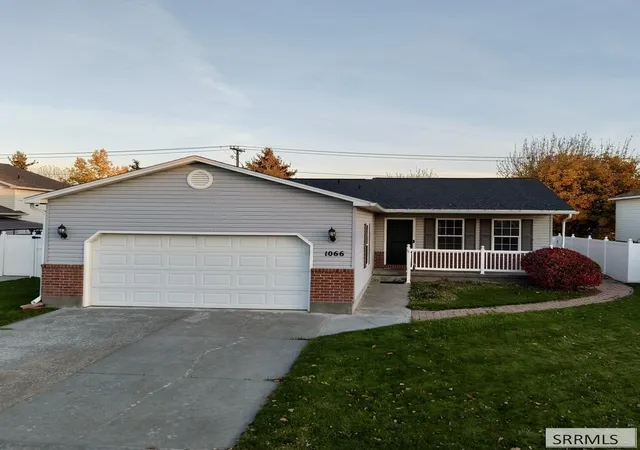
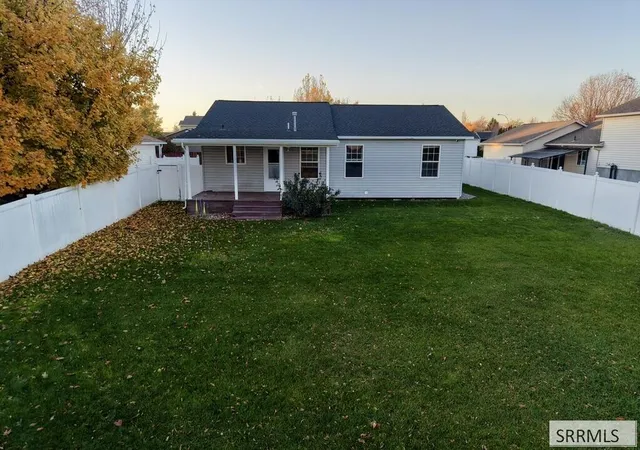
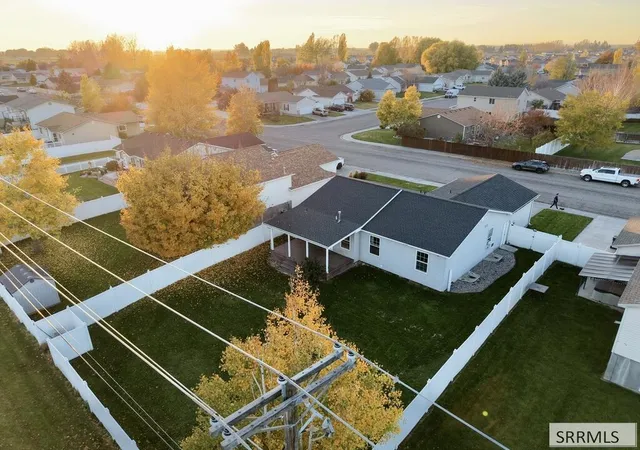
Welcome to 1066 Clarence Drive! This well-maintained 4-bedroom, 3-bathroom home offers a comfortable blend of functionality, flexibility, and modern conveniences. The fully finished basement provides additional living space, including a dedicated gym area that could easily serve as a fifth bedroom, home office, or hobby room to suit your needs. Enjoy the benefits of low utility costs, fiber internet, a water softener, and a water filtration system. The attached 2-car garage is equipped with power for electric vehicle charging, adding convenience for EV owners. Outside, the fully fenced backyard, with a direct access gate to the soccer fields behind, features an automatic sprinkler system and a covered patio, perfect for relaxing or entertaining. A new roof installed in 2020 provides added peace of mind. Conveniently located near shopping, grocery stores, restaurants, and other everyday amenities, this home offers easy access to all that Idaho Falls has to offer. With versatile living spaces, thoughtful upgrades, and features designed for everyday comfort, this home is ready for its next owners!
- Houzeo last checked: 13 minutes ago
- Listing updated: November 5, 2026 at 5:13 pm
- Listing Provided by: Josh Mitchell (509) 990-2525 | Real Broker LLC (509) 990-2525
- Source: Snake River MLS-ID | MLS#: 2190186

Property Details
Status
Active
Type
Single Family Residence
No. of Stories
-
County
City
Neighborhood
--
Year Built
2001
HOA Fees
-
Finished Area
2,272 sqft
Lot Size
8,276.4 sqft lot
Basement Area
- sqft
MLS Name
Snake River MLS
MLS Number
2190186
MLS Status
Active
Days on Market
2

Continue Your Journey in App
Find your dream home, receive real-time updates, and many more!
Continue Your Journey in App
Find your dream home, receive real-time updates, and many more!
Location
Facts & Features
Rooms
Bedrooms & bathrooms
Bedrooms: 4
Bathrooms: 3
Interior
Sewer
Public Sewer
Appliances
Plumbed For Water Softener, Dryer, Electric Range, Refrigerator, Washer, Electric Water Heater, Water Softener Owned
Flooring
Luxury Vinyl, Carpet
Interior Features
Main Floor Family Room, Master Downstairs, Master Bath, Pantry, Ceiling Fan(s), Garage Door Opener, Walk In Closet(s)
Cooling
None
Heating
Natural Gas, Forced Air
Construction
Year Built
Year Built: 2001
Home type
Single Family Residence
Roof
Asphalt Shingle
Architectural Style
Ranch
Construction Materials
Frame, Brick, Vinyl Siding
Foundation Details
Concrete Perimeter
Utilities & Energy
Electric
Idaho Falls Power, Circuit Breakers
Laundry Features
In Basement, Laundry Room
Fireplace Features
None
Parking Features
2 Stalls, Attached, Garage Door Opener, Concrete
Basement
Finished, Full
Water Source
Public
Other Features
Subdivision Name
Village Bon
Lot Features
Established Lawn, Flower Beds, Sprinkler Auto, Level, Interstate Exit/access, Low Traffic, Near Park, Near Public Transit, Near Site Bus Stop
Patio And Porch Features
2, Patio, Porch
Price History
| Date | Event | Price |
|---|---|---|
11/05/2026 Source: | Listed for Sale | $395,000 $174/sqft |

Nearby Homes
Find Homes by Property Features in Idaho Falls, ID


Based on information from the Snake River Regional MLS through Nov 08, 2026, 07:30AM. IDX information is provided exclusively for consumers(U+0027) personal, non-commercial use and may not be used for any purpose other than to identify prospective properties consumers may be interested in purchasing. While the data is considered reliable, it is not guaranteed by the MLS and should be independently verified for accuracy. © 2026 Snake River Regional Multiple Listing Service (owned and operated by the Greater Idaho Falls Association of REALTORS®, the Greater Blackfoot Association of REALTORS®, and the Upper Valley Association of REALTORS® . All Rights Reserved.
 Advertising Broker: Michael Heslop | Jupidoor LLC
