- Overview
- Description
- Property Details
- Location
- Facts & Features
- Getting Around
- Nearby Homes



$878,500
Monthly Est:$4,373
 6 Beds
 4 Baths
3 full baths + 1 half bath
 5,514sqft
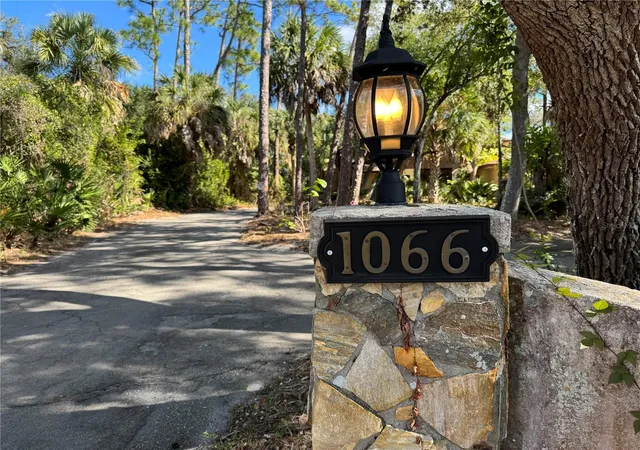
1066 Conover St, Port Charlotte, FL 33952
$878,500
$4,373/moEst:
Get Pre-Approved
Single Family Residence
Built in 1981
$-- HOA
1.46 acres lot
$159/sq.ft
Description
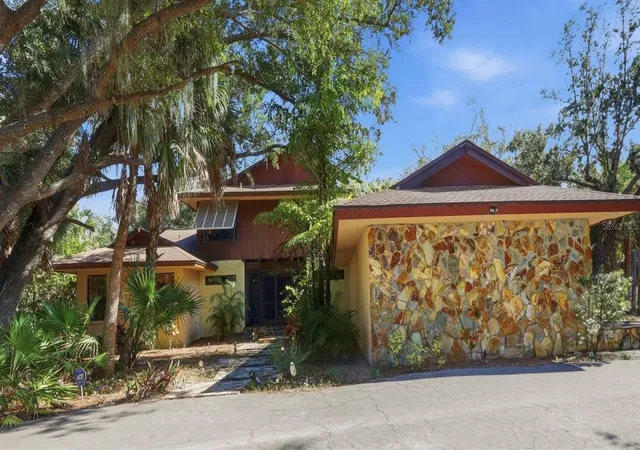
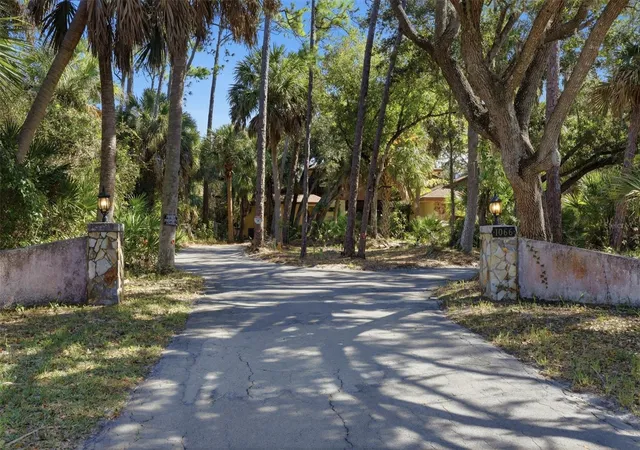
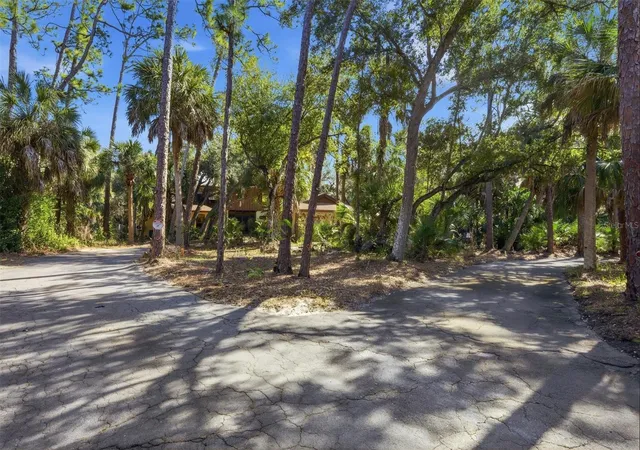
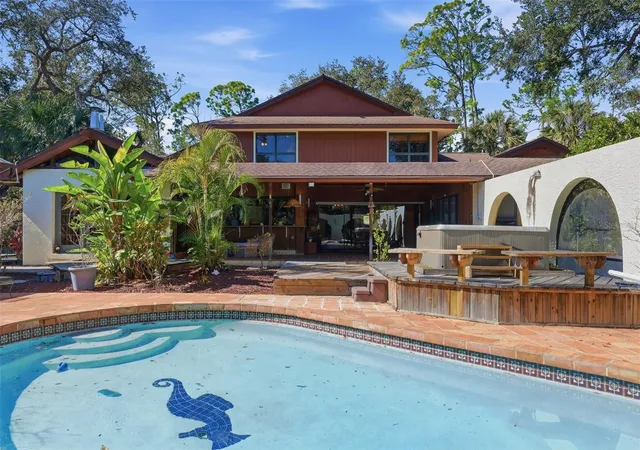
Virtually Staged. AMAZING OPPORTUNITY . . . 2 PRIVATE HOMES on ONE HOMESITE . . . A One-of-a-Kind CUSTOM-BUILT PRIVATE ESTATE Offers a MAIN HOUSE and a GUEST HOUSE with a Pool & Spa Featuring 6 Bedrooms, 3.5 Baths plus a 3-Car Garage on 1.46 Acres Hidden in the Very Heart of Port Charlotte Providing the Rare Opportunity for a Fantastic Family Compound, or Multi-Generational Living. This Property is Private, Secluded and Lusciously Landscaped. Relax by the Pool, or Lounge Away in the Hot Tub Amongst the Tropical Plantings and Let Your Mind Drift Away. Various Members of Your Family Can Find Their Own Nirvana in this Expansive Property. Once Inside the Main House, You’ll Discover 5 Bedrooms and 2.5 Baths and Nearly 4,000 sq. ft of Living Space. The First Floor Primary Suite with DOUBLE Walk-In Closets and a Bonus Bedroom. . . (Nursery/Solarium/Den/Office) Provides Ultimate Solitude and Privacy from the Rest of the Estate. The Luxurious Primary Bath has a Jacuzzi-Style Tub, Fully Tiled Spacious Shower and Dual Sinks and Vanity. The Heart of this Home is the Spectacular Wood-Beamed Cathedral Ceiling Soaring Approximately 30 Feet in Height in the Enormous Family Room (15 X 36.8) with a Magnificent Wood Burning Fireplace, Featuring a Copper Fireplace Hood. Wood Custom-Built Bookshelves Line the Family Room Creating an Old World-Style Décor. TILE FLOORS can be Found Throughout the 1st Floor of the Main House. Carpeted Stairs Lead to the 2nd Floor where You’ll Find 3 Generously Sized Bedrooms and a Super-Sized Bathroom with Dual Sinks and Extra Long Vanity, Plus an Over-Sized Shower. This Incredible Property Offers the Unique Luxury of Having a SEPARATE ON-SITE GUEST HOUSE, In-Laws House, or Au Pair Quarters (1536 sq. ft. with a NEW Metal Roof in 2022). Featuring its’ own Stone-Masonry Wood Burning Fireplace that climbs to the Cathedral Ceiling with Solid Wood Beams in the Great Room, and Vaulted Ceilings in the Office/Den, Bedroom, and Spacious Bathroom. This RETREAT will be a Welcome Oasis for an Artist, or Family Member. Mexican Tile is Featured Throughout the Entire Guest House. The Tranquility You’ll Find in this Outstanding Property is so Incredibly Rare in Today’s Hectic World. Conveniently Located a Few Minutes from Tamiami Trail (SR 41) its Within 10 Minutes of Two Hospitals (Making it an Ideal Location for Doctors) and within Minutes of Shopping, Restaurants, the Port Charlotte Town Center Mall, Golf, Boating, and Fishing. Located 30 Minutes from Beautiful Englewood Beach and Boca Grande. Make Your Appointment Today to See this Amazing Complex Where You Will Find Peace and Solitude, and Where the Stress of Everyday Life Just Melts Away. Welcome to Paradise
- Houzeo last checked: 2 minutes ago
- Listing updated: August 21, 2026 at 4:37 pm
- Listing Provided by: Deborah Miller, PLLC (941) 662-9900 , Dick Miller | RE/MAX PALM (941) 929-9090
- Source: Stellar MLS-FL | MLS#: N6142750

Property Details
Status
Active
Type
Single Family Residence
No. of Stories
2
County
City
Neighborhood
--
Year Built
1981
HOA Fees
-
Finished Area
5,514 sqft
Lot Size
1.46 acres lot
Basement Area
- sqft
MLS Name
Stellar MLS
MLS Number
N6142750
MLS Status
Active
Days on Market
246
Cumulative Days on Market
197

Continue Your Journey in App
Find your dream home, receive real-time updates, and many more!
Download App
Continue Your Journey in App
Find your dream home, receive real-time updates, and many more!
Location
Facts & Features
Rooms
Bedrooms & bathrooms
Bedrooms: 6
Bathrooms: 4
Living Room
Level: First
Area: 297.00 Square Feet
Dimensions: 19.8x15
Dining Room
Level: First
Area: 284.70 Square Feet
Dimensions: 14.6x19.5
Kitchen
Level: First
Area: 192.72 Square Feet
Dimensions: 14.6x13.2
Family Room
Level: First
Area: 552.00 Square Feet
Dimensions: 15x36.8
Primary Bedroom
Level: First
Area: 420.00 Square Feet
Dimensions: 15x28
Primary Bathroom
Level: First
Area: 144.21 Square Feet
Dimensions: 11x13.11
Additional Bedroom
Level: First
Area: 131.10 Square Feet
Dimensions: 10x13.11
Bathroom 1
Level: First
Area: 59.86 Square Feet
Dimensions: 7.3x8.2
Bedroom 2
Level: First
Area: 241.74 Square Feet
Dimensions: 15.8x15.3
Bedroom 3
Level: Second
Area: 290.00 Square Feet
Dimensions: 20x14.5
Bedroom 4
Level: Second
Area: 237.07 Square Feet
Dimensions: 15.7x15.1
Bedroom 5
Level: Second
Area: 198.56 Square Feet
Dimensions: 13.6x14.6
Bathroom 2
Level: Second
Area: 87.00 Square Feet
Dimensions: 6x14.5
Great Room
Level: First
Area: 799.52 Square Feet
Dimensions: 26.3x30.4
Additional Bedroom
Level: First
Area: 265.32 Square Feet
Dimensions: 13.4x19.8
Interior
Cooling
Central Air
Window Features
Skylight(s)
Heating
Central, Electric
Flooring
Carpet, Tile
Exterior Features
Rain Gutters, Sliding Doors, Storage
Interior Features
Cathedral Ceiling(s), Ceiling Fans(s), Crown Molding, Primary Bedroom Main Floor, Solid Wood Cabinets, Stone Counters, Walk In Closet(s)
Sewer
Septic Tank
Appliances
Built In Oven, Convection Oven, Cooktop, Dishwasher, Disposal, Dryer, Electric Water Heater, Microwave, Refrigerator, Washer
Construction
Year Built
Year Built: 1981
Home type
Single Family Residence
Architectural Style
Mediterranean
Construction Materials
Block, Stone, Stucco
Foundation Details
Slab
Roof
Metal, Shingle
Utilities & Energy
Laundry Features
Inside, Laundry Room
Water Source
Public
Pool Features
Deck, Gunite, In Ground, Tile
Utilities
Cable Connected, Electricity Connected, Public, Water Connected
Parking Features
Boat, Circular Driveway, Driveway, Garage Faces Side, Oversized, Rv Access/parking
Fireplace Features
Family Room, Masonry, Stone, Wood Burning
Other Features
Patio And Porch Features
Covered, Deck
Subdivision Name
Port Charlotte Sec 027
Community Features
Street Lights
Lot Features
Oversized Lot
Vegetation
Mature Landscaping, Oak Trees, Trees/landscaped, Wooded
Price History
| Date | Event | Price |
|---|---|---|
02/05/2026 Source: #MFRN6142750 | Listed for Sale | $878,500 +35040.00% $159/sqft |
01/12/2019 Source: | Listing Removed | $2,500 -99.38% $0/sqft |
08/22/2013 Source: | Price Decreased | $400,000 -19.84% $73/sqft |
01/20/2013 Source: | Sold | $499,000 -20.67% $90/sqft |
04/16/2012 Source: | Price Decreased | $629,000 -19.87% $114/sqft |

Show more
Nearby Homes
Find Homes by Property Features in Port Charlotte, FL
Nearby New Homes For Sale

Based on information from Stellar MLS® through Oct 10, 2026, 11:15PM as submitted to and distributed by MLS GRID. All data is obtained from various sources and may not have been verified by the broker or MLS GRID. Supplied Open House Information is subject to change without notice. All information should be independently reviewed and verified for accuracy. Properties may or may not be listed by the office/agent presenting the information. IDX information is provided exclusively for consumers’ personal non-commercial use. It may not be used for any purpose other than to identify prospective properties consumers may be interested in purchasing. The data is deemed reliable but is not guaranteed by MLS GRID. The use of the MLS GRID Data may be subject to an end-user license agreement prescribed by the Member Participant’s applicable MLS, if any, and as amended from time to time. © 2026 Stellar MLS. All Rights Reserved.
 Advertising Broker: Fred McGill | Simple Showing, Inc