Andover RE
Powered by 
- 0
- 4
- Overview
- Description
- Property Details
- Location
- HOA Management
- Facts & Features
- Getting Around
- Nearby Homes


Street View
$659,900
Monthly Est:$3,285
 4 Beds
 4 Baths
3 full baths + 1 half bath
 3,784sqft
1066 Grandview Dr, Rochester Hills, MI 48306
$659,900
$3,285/moEst:
Get Pre-Approved
Single Family Residence
Built in 1989
$28.33/mo HOA
0.26 acre lot
$174/sq.ft
Description
Elegantly updated and beautifully maintained, this sophisticated home offers a highly desirable first-floor primary suite and designer finishes.
Main level features hardwood flooring, a gas fireplace with granite surround, an updated powder room, and a renovated 2023 kitchen showcasing quartz countertops with a dramatic waterfall edge, abundant cabinetry and new appliances. First-floor primary suite includes a beautifully remodeled bath with an oversized glass-enclosed tiled shower, while the upstairs full bath remodeled in 2020. Finished daylight lower level provides an impressive extension of the living space with a full 2nd kitchen, new appliances, full bath with walk-in shower, laundry, and 2 additional areas ideal for a home office, fitness room, guest space, or recreation.
Additional improvements include a new gas furnace and A/C (2021), insulated front door with designer Emtek hardware, Andersen door wall and several Andersen windows, retractable deck awning, attic fan, and widened exposed aggregate driveway. Deck was refurbished and freshly stained in 2026.
Move-in ready and thoughtfully improved, this home combines stylish finishes, versatile living space, and outstanding functionality in a desirable Rochester Hills setting, with award-winning Rochester Schools, close proximity to the Village of Rochester Hills, and just minutes from vibrant Downtown Rochester.
- Houzeo last checked: 12 hours ago
- Listing updated: October 5, 2026 at 8:40 pm
- Listing Provided by: Tiffany Bruno (248) 214-7991 | Keller Williams Paint Creek (248) 609-8000
- Source: Realcomp MLS-MI | MLS#: 20261070757

- Originating MLS: Realcomp II Ltd
Property Details
Status
Active
Type
Single Family Residence
No. of Stories
-
County
City
Neighborhood
--
Year Built
1989
HOA Fees
$28.33/mo
Finished Area
3,784 sqft
Lot Size
0.26 acre lot
Basement Area
- sqft
MLS Name
Realcomp MLS
MLS Number
20261070757
MLS Status
Active
Days on Market
35
Cumulative Days on Market
4

Continue Your Journey in App
Find your dream home, receive real-time updates, and many more!
Download App
Continue Your Journey in App
Find your dream home, receive real-time updates, and many more!
Location
HOA Management
N/A
HOA Fees
$340/ Annually
Disclaimer: Amenities are based on third-party information and may vary; buyers must independently verify all amenities, as information is deemed reliable but not guaranteed.
Facts & Features
Rooms
Bedrooms & bathrooms
Bedrooms: 4
Bathrooms: 4
Interior
Heating
Forced Air, Natural Gas
Cooling
Attic Fan, Central Air
Appliances
Dishwasher, Disposal, Dryer, Free Standing Refrigerator, Gas Cooktop, Microwave, Washer
Sewer
Public Sewer
Interior Features
High Speed Internet, Programmable Thermostat
Construction
Year Built
Year Built: 1989
Home type
Single Family Residence
Architectural Style
Colonial
Roof
Asphalt
Foundation Details
Basement, Poured, Sump Pump
Property Condition
Platted Sub
Construction Materials
Brick
Utilities & Energy
Fireplace Features
Gas, Living Room
Laundry Features
Laundry Room
Pool Features
None
Basement
Daylight, Finished
Water Source
Public
Parking Features
Two Car Garage, Attached, Garage Door Opener, Garage Faces Side
Other Features
Subdivision Name
Chichesterno 4
Patio And Porch Features
Deck
Disclosures
Restrictions, Taxes Homestead Exempt
Price History
| Date | Event | Price |
|---|---|---|
10/04/2026 Source: | Listed for Sale | $659,900 $174/sqft |
10/01/2026 Source: | Coming Soon | $659,900 +91.28% $174/sqft |
06/04/2016 Source: | Listing Removed | $345,000 +2.99% $91/sqft |
05/20/2016 Source: | Sold | $335,000 $89/sqft |


Nearby Homes
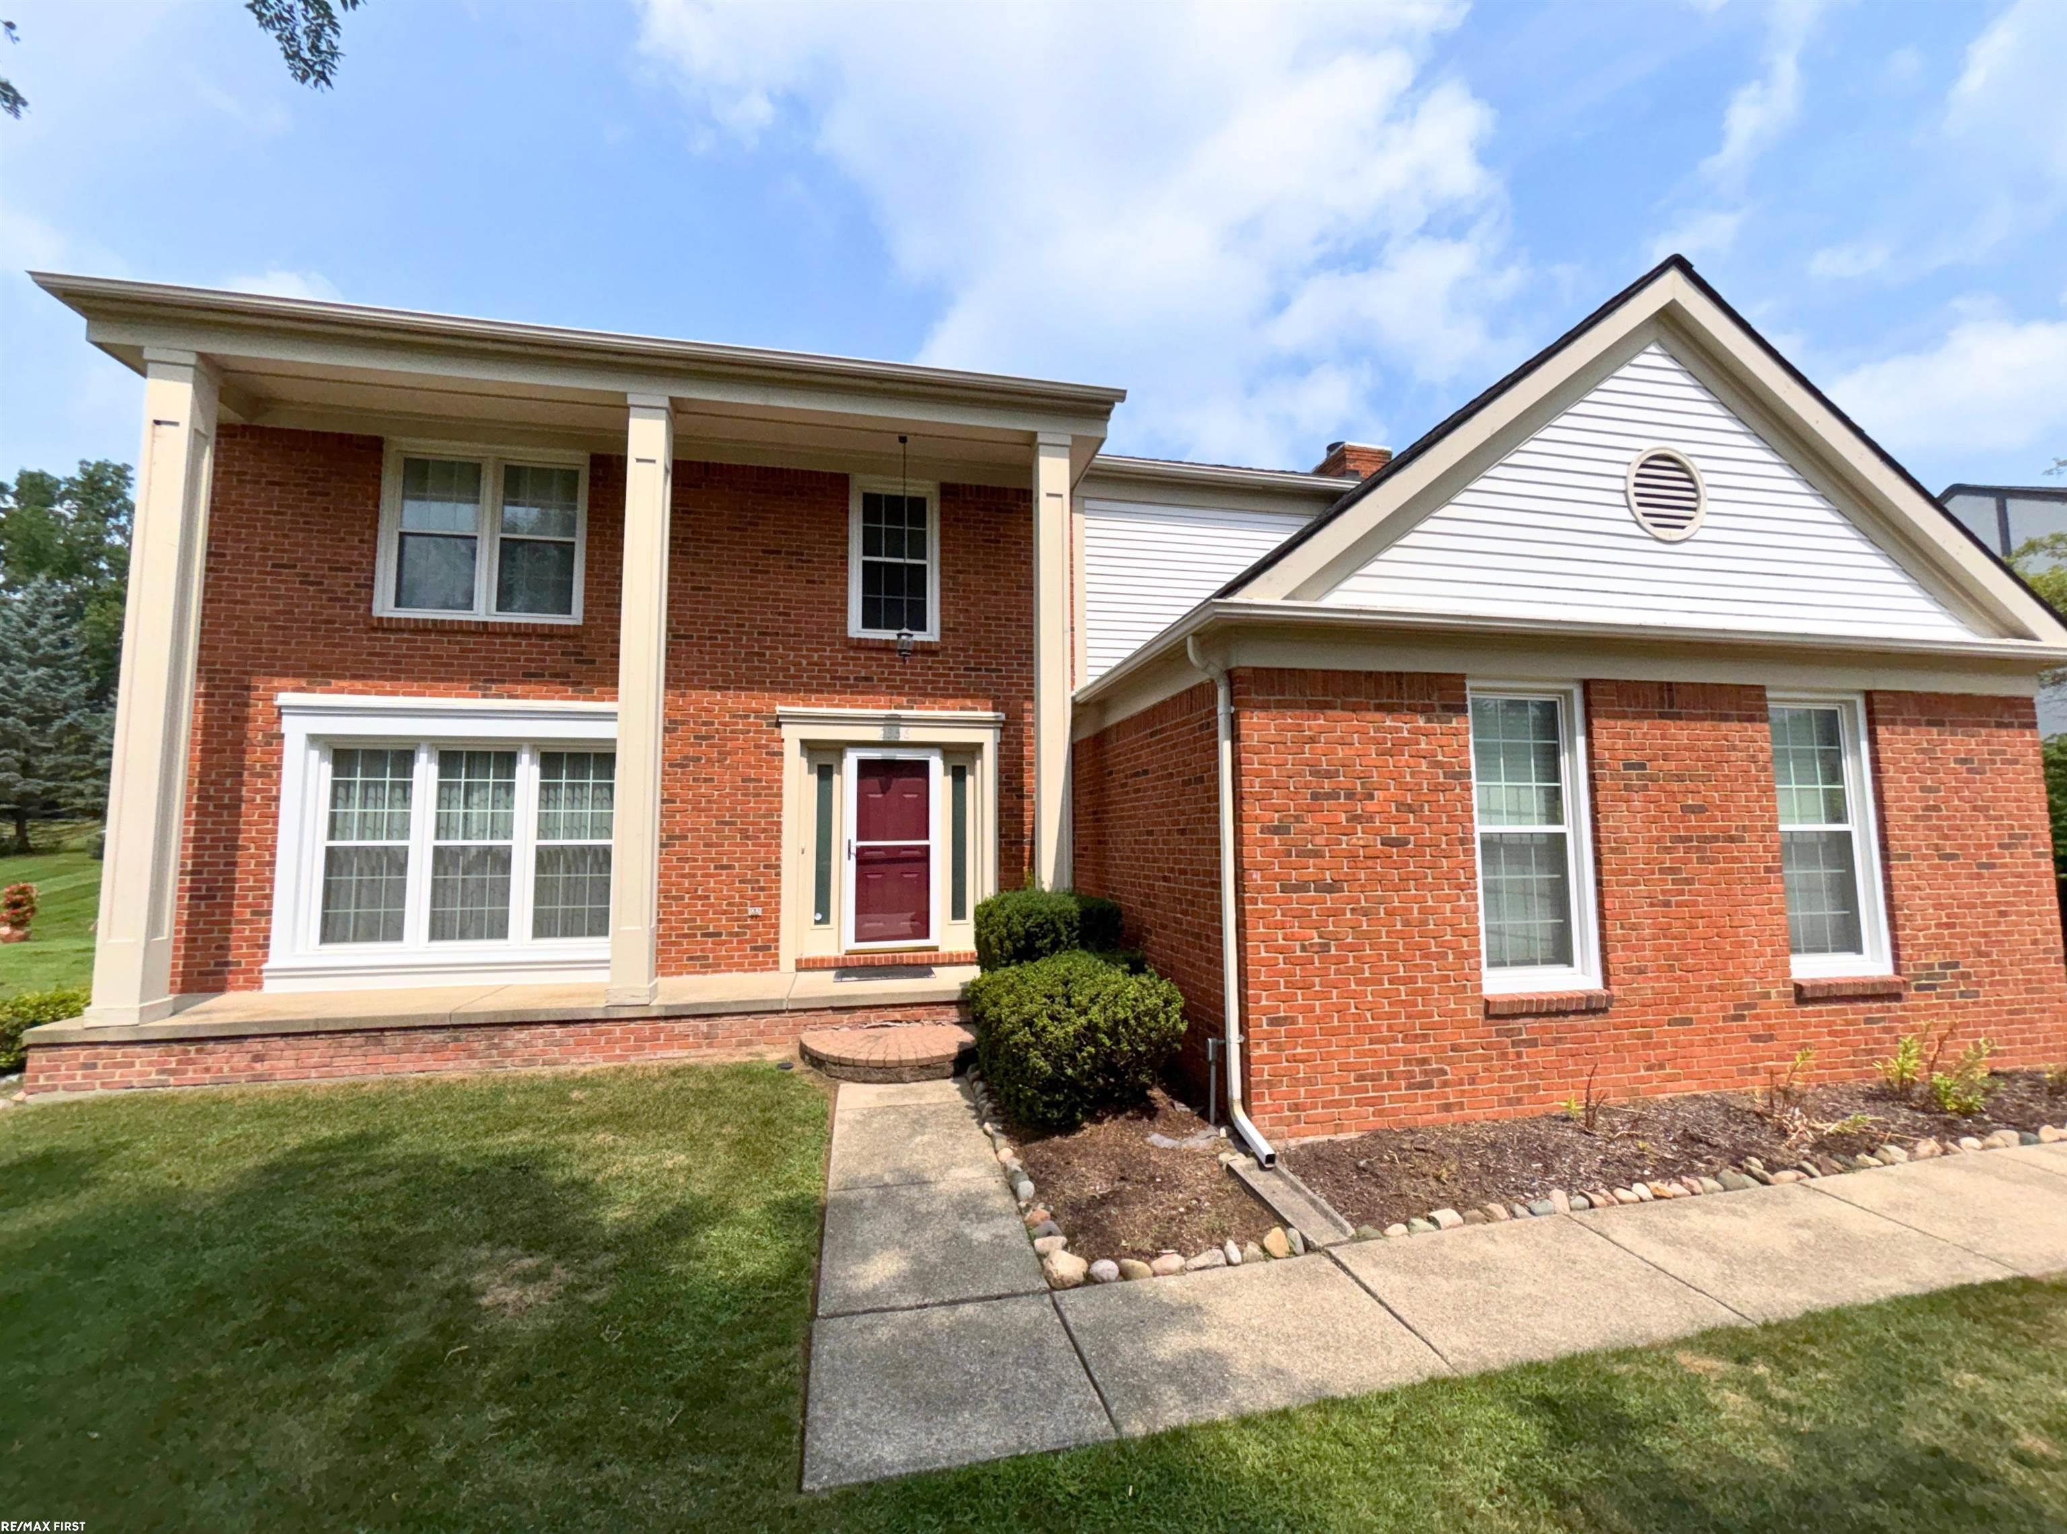

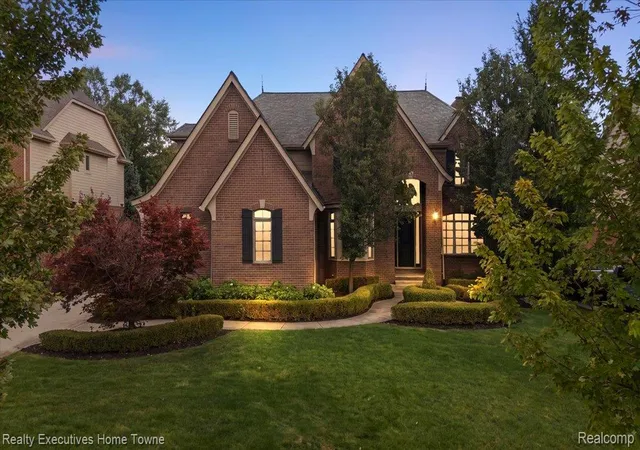


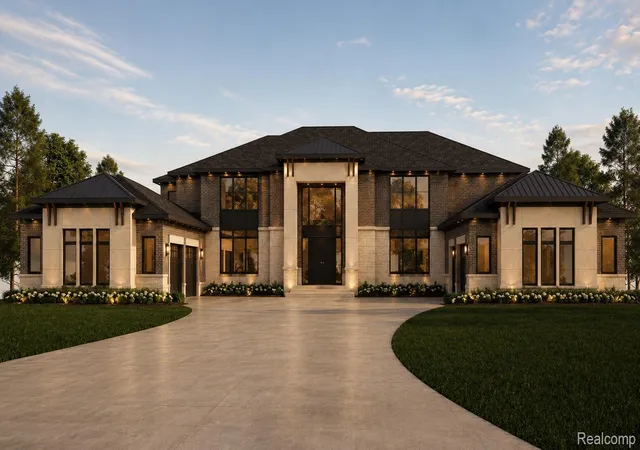
Find Homes by Property Features in Rochester Hills, MI
Nearby New Homes For Sale


Based on information from the Board/Association of REALTORS® (alternatively, from the Realcomp II Ltd. MLS) through Oct 07, 2026, 06:00AM. All information provided is deemed reliable, but is not guaranteed to be accurate and should be independently verified. IDX provided courtesy of Realcomp II Ltd. via Andover Real Estate & Houzeo, Copyright 2026 Realcomp II Ltd. Shareholders Any use of search facilities of data on the site, other than by a consumer looking to purchase real estate, is prohibited. IDX information is provided exclusively for consumers' personal, noncommercial use and may not be used for any purpose other than to identify prospective properties consumers may be interested in purchasing. The accuracy of all information, regardless of source, is not guaranteed or warranted. All information should be independently verified. Listing Information presented by local MLS brokerage: Andover Real Estate, local REALTOR®- Scott Rubin - (248)206-3666 . Any use of search facilities of data on the site, other than by a consumer looking to purchase real estate, is prohibited. © 2024 Realcomp II Ltd. MLS. All Rights Reserved.
 Advertising Broker: Andover Real Estate | Andover Real Estate