- Overview
- Description
- Property Details
- Location
- HOA Management
- Facts & Features
- Getting Around
- Nearby Homes




$224,900
Monthly Est:$1,119
 2 Beds
 2 Baths
2 full baths
 1,115sqft
1066 Villa Ln #63, Apopka, FL 32712
$224,900
$1,119/moEst:
Get Pre-Approved
Condominium
Built in 1973
$372/mo HOA
3,714 sqft lot
$202/sq.ft
Description
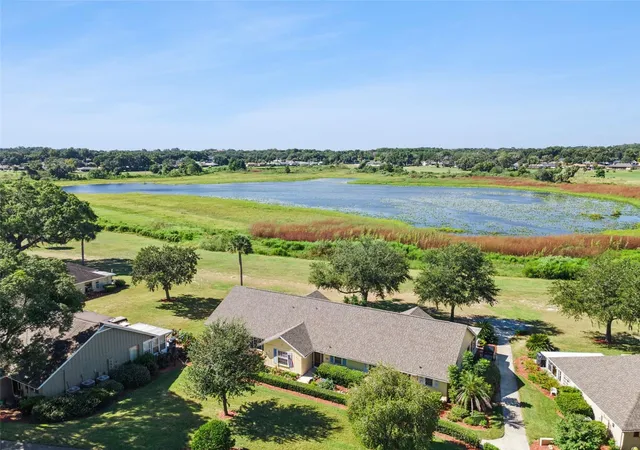
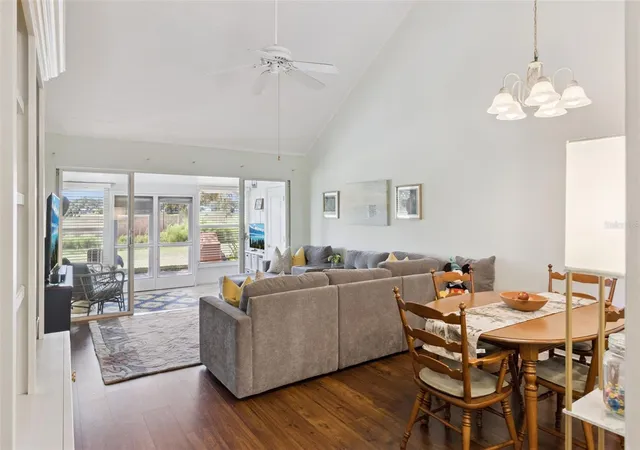
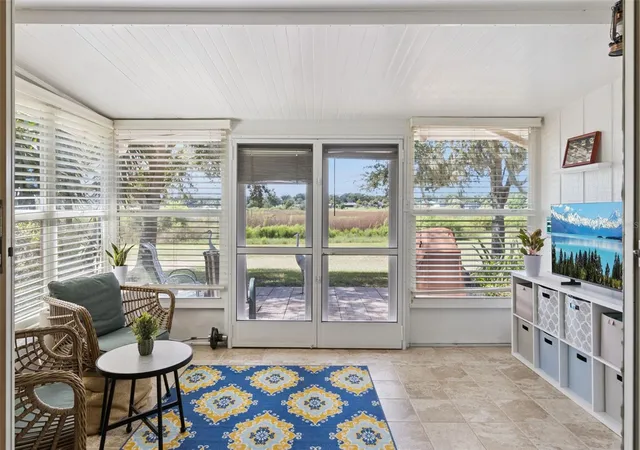
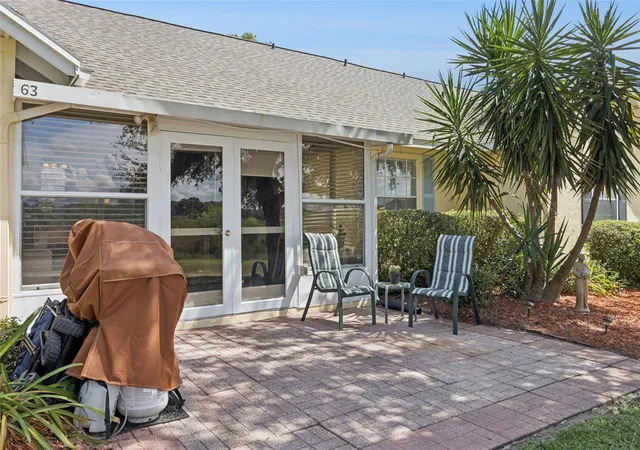
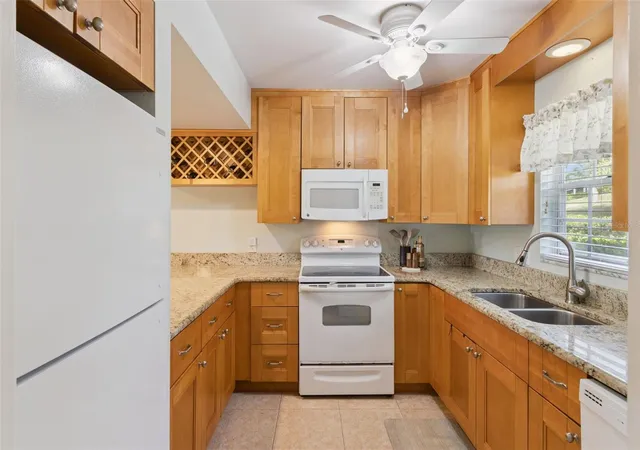
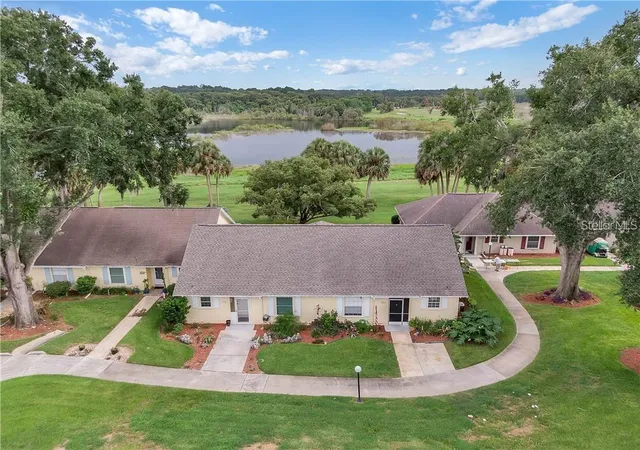
Some homes have a view. This one has a show! From your spacious paver patio, watch the glorious sunsets unfold over large Lake Alden with no rear neighbors in the way. Open the four-panel sliding glass doors to the sunroom, with custom tile flooring and a handy storage closet, bringing the total to 1,115 sq ft under air. French doors with center-opening screens lead to the patio when you want the breeze. Now the part your wallet will love: the brand-new 2025 roof is covered by the condo fee, along with lawn and grounds, exterior maintenance and painting, pest control and more. Homeownership headaches belong to someone else. The kitchen suits those who love to cook and those who love to host. 'Acres' of gorgeous granite counters, 42" wood cabinets with pull-out shelves, a lazy Susan and a pantry keep everything within reach. The baths have easy-clean marble vanities, and the primary bedroom features an en suite bath with floor-to-ceiling designer-tiled shower with linear decorative accents. This home's architecture includes Bahamas-inspired color and roofline outside. Inside: the tongue-and-groove cathedral ceiling with a large fan feels like a resort lounge. Crown molding in the living & dining areas and both bedrooms, plus no carpet, add to the polished feel. Also enjoy the benefits of an inside laundry closet, electronic keypad entry and Flood Zone X. Golf carts are welcome to meander through the community's mature trees and gently rolling grounds. Near shopping, restaurants and highways to airports and to beaches on the ocean and gulf. Central Florida is the mecca for entertainment fans. This home is ideal for first-time buyers, winter getaways or retirement. It's maintenance-free living. A move-in ready, lake-view home with front-row Florida sunsets, no rear neighbors, a new roof and more covered by the condo fee won't stay available. See it before sunset tonight, because someone else will!
- Houzeo last checked: 12 hours ago
- Listing updated: October 9, 2026 at 6:06 pm
- Listing Provided by: Terri Steck (407) 342-2673 | RE/MAX TITANIUM GROUP (352) 241-6363
- Source: Stellar MLS-FL | MLS#: G5118172

Part of

Property Details
Status
Active
Type
Condominium
No. of Stories
1
County
City
Neighborhood
--
Year Built
1973
HOA Fees
$372/mo
Finished Area
1,115 sqft
Lot Size
3,714 sqft lot
Basement Area
- sqft
MLS Name
Stellar MLS
MLS Number
G5118172
MLS Status
Active
Days on Market
3
Cumulative Days on Market
3
Open House

Continue Your Journey in App
Find your dream home, receive real-time updates, and many more!
Download App
Continue Your Journey in App
Find your dream home, receive real-time updates, and many more!
Location
HOA Management
Aria Zayed
HOA Fees
$371.69/ Monthly
Amenities
 Amenities and services may be covered by one or multiple associations and service providers.
 Security Gate
 Pest Control
 Maintenance
 Trash Pickup
 Fidelity Bond
Common Area Taxes
Management
Escrow Reserves Fund
Private Road
Disclaimer: Amenities are based on third-party information and may vary; buyers must independently verify all amenities, as information is deemed reliable but not guaranteed.
Facts & Features
Rooms
Bedrooms & bathrooms
Bedrooms: 2
Bathrooms: 2
Florida Room
Level: First
Area: 135.00 Square Feet
Dimensions: 15x9
Great Room
Level: First
Area: 292.50 Square Feet
Dimensions: 15x19.5
Kitchen
Level: First
Area: 100.00 Square Feet
Dimensions: 10x10
Primary Bedroom
Level: First
Area: 182.00 Square Feet
Dimensions: 14x13
Primary Bathroom
Level: First
Area: 55.00 Square Feet
Dimensions: 5x11
Bedroom 1
Level: First
Area: 168.00 Square Feet
Dimensions: 14x12
Interior
Cooling
Central Air
Window Features
Aluminum Frames, Blinds, Rods, Shades, Window Treatments
Appliances
Dishwasher, Disposal, Dryer, Electric Water Heater, Microwave, Range, Washer
Interior Features
Cathedral Ceiling(s), Ceiling Fans(s), Crown Molding, High Ceilings, Living Room/dining Room Combo, Open Floorplan, Primary Bedroom Main Floor, Solid Surface Counters, Solid Wood Cabinets, Stone Counters, Thermostat, Window Treatments
Flooring
Ceramic Tile, Laminate
Exterior Features
Lighting, Rain Gutters
Sewer
Public Sewer
Heating
Central, Electric
Construction
Year Built
Year Built: 1973
Home type
Condominium
Property Condition
Completed
Foundation Details
Slab
Construction Materials
Block, Stucco
Roof
Shingle
Architectural Style
Contemporary
Utilities & Energy
Association Amenities
Fence Restrictions, Maintenance
Laundry Features
Electric Dryer Hookup, Inside, Laundry Closet, Washer Hookup
Utilities
Bb/hs Internet Available, Cable Connected, Electricity Connected, Fiber Optics, Fire Hydrant, Public, Sewer Connected, Underground Utilities, Water Connected
Security Features
Smoke Detector(s)
Parking Features
Common, Golf Cart Parking, Guest, Off Street
Water Source
Public
Other Features
Lot Features
City Limits, Landscaped, Paved
Patio And Porch Features
Enclosed, Patio
Community Features
Buyer Approval Required, Community Mailbox, Deed Restrictions, Golf Carts Ok, Street Lights
Vegetation
Mature Landscaping, Trees/landscaped
Subdivision Name
Errol Club Villas 03
Price History
| Date | Event | Price |
|---|---|---|
10/06/2026 Source: | Listed for Sale | $224,900 +3.88% $202/sqft |
04/20/2023 Source: | Price Decreased | $216,500 -3.78% $194/sqft |
04/20/2023 Source: | Sold | $225,000 $202/sqft |

Nearby Homes

Find Homes by Property Features in Apopka, FL

Based on information from Stellar MLS® through Oct 09, 2026, 02:30PM as submitted to and distributed by MLS GRID. All data is obtained from various sources and may not have been verified by the broker or MLS GRID. Supplied Open House Information is subject to change without notice. All information should be independently reviewed and verified for accuracy. Properties may or may not be listed by the office/agent presenting the information. IDX information is provided exclusively for consumers’ personal non-commercial use. It may not be used for any purpose other than to identify prospective properties consumers may be interested in purchasing. The data is deemed reliable but is not guaranteed by MLS GRID. The use of the MLS GRID Data may be subject to an end-user license agreement prescribed by the Member Participant’s applicable MLS, if any, and as amended from time to time. © 2026 Stellar MLS. All Rights Reserved.
 Advertising Broker: Fred McGill | Simple Showing, Inc