- Overview
- Description
- Property Details
- Location
- HOA Management
- Facts & Features
- Getting Around
- Nearby Homes

Street View
$774,800
Monthly Est:$3,856
 3 Beds
 3 Baths
3 full baths
 3,465sqft
10664 Leesburg Pike, Daphne, AL 36526
$774,800
$3,856/moEst:
Get Pre-Approved
Single Family Residence
Built in 2012
$41.67/mo HOA
31,493.88 sqft lot
$224/sq.ft
Description
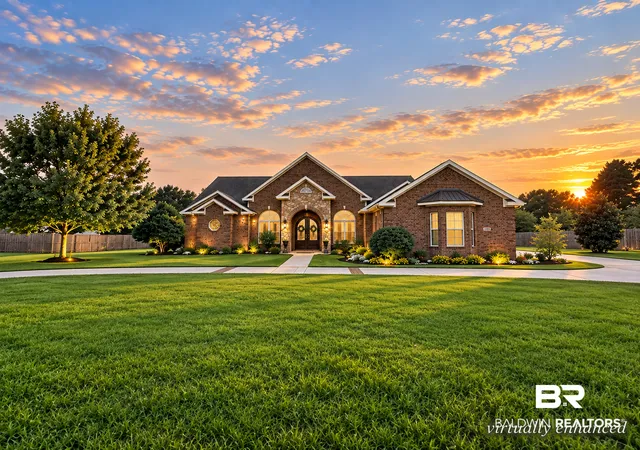
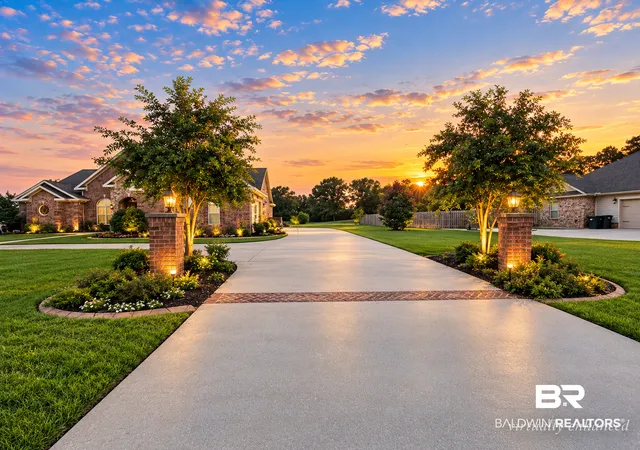
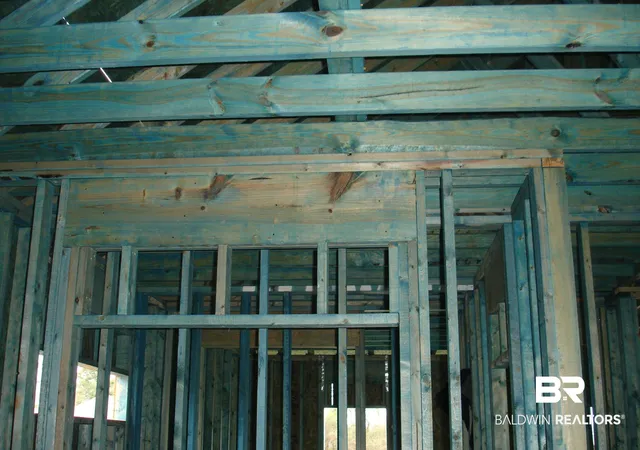
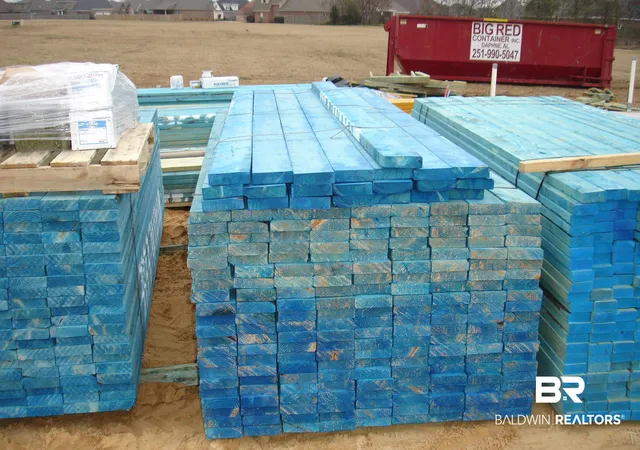
Exceptional custom-built, one-level home situated on an estate-sized .81-acre lot and designed with quality, comfort and entertaining in mind! From the circular drive, columns with lights and distinctive brick details to the thoughtful construction features behind the walls, inside and outside, this home showcases craftsmanship at every turn. Built with 100% Blue Wood, 2x6 exterior walls, open-cell spray foam insulation, special tie-downs, and ice & water protection over the entire roof, plus a whole-house generator for added peace of mind.
Inside, enjoy an abundance of living space with 10' and 12' ceilings, beautiful stain-quality solid wood crown molding, arched windows, custom built-ins, and a highly desirable split-bedroom floor plan. The spacious kitchen is designed for gathering and features custom-made solid wood raised-panel cabinetry, gas cooking, stainless appliances, a large island, and an impressive amount of countertop and storage space.
The flexible floor plan offers 3 bedrooms plus multiple office/hobby spaces, including an area with potential for an exercise room. Custom built-ins enhance both the office and family room. With numerous gathering areas and an easy flow from room to room, this home is ideal for both everyday living and entertaining.
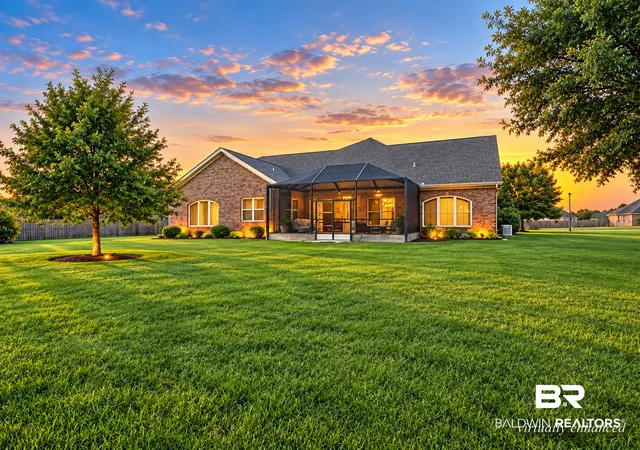
Outside, the .81-acre homesite, sprinkler system and circular drive provide space rarely found, while the 3-car garage offers plenty of room for vehicles and storage with storage in the attic as well. The unique brickwork and architectural details further reflect the level of quality incorporated into this home.
This is a home that must be seen to fully appreciate the quality and craftsmanship! Buyer to verify all information during due diligence.
- Houzeo last checked: 12 minutes ago
- Listing updated: October 15, 2026 at 7:28 pm
- Listing Provided by: Laura Reeves (125) 149-08402 DRE #75499, Terry L Reeves DRE #84411 | Coastal Alabama Real Estate (251) 928-9400
- Source: Baldwin County AOR MLS-AL | MLS#: 410734

Property Details
Status
Active
Type
Single Family Residence
No. of Stories
1
County
City
Neighborhood
--
Year Built
2012
HOA Fees
$41.67/mo
Finished Area
3,465 sqft
Lot Size
31,493.88 sqft lot
Basement Area
- sqft
MLS Name
Baldwin County AOR MLS
MLS Number
410734
MLS Status
Active
Days on Market
16

Continue Your Journey in App
Find your dream home, receive real-time updates, and many more!
Continue Your Journey in App
Find your dream home, receive real-time updates, and many more!
Location
HOA Management
Joe Yarma
HOA Fees
$500/ Annually
Amenities
 Amenities and services may be covered by one or multiple associations and service providers.
 Association Management
Disclaimer: Amenities are based on third-party information and may vary; buyers must independently verify all amenities, as information is deemed reliable but not guaranteed.
Facts & Features
Rooms
Bedrooms & bathrooms
Bedrooms: 3
Bathrooms: 3
Interior
Flooring
Tile, Carpet
Appliances
Cooktop, Disposal, Gas Range, Microwave, Dishwasher, Smoke Detector
Interior Features
Ceiling Fan(s), High Ceilings, Termite Contract, Split Bedroom Plan
Heating
Electric
Exterior Features
Irrigation Sprinkler
Construction
Year Built
Year Built: 2012
Home type
Single Family Residence
Architectural Style
Craftsman
Roof
Dimensional
Utilities & Energy
Utilities
Belforest Water, Riviera Utilities, Cable
Fireplace Features
Gas Log, Great Room
Pool Features
None
Parking Features
Attached, Three Car Garage, Garage Door Opener
Security Features
Security System
Other Features
Lot Features
Rolling Slope, Some Trees, Subdivision, Less Than 1 Acre
Community Features
None
Patio And Porch Features
Rear Porch, Front Porch, Covered Patio, Porch Screened
Subdivision Name
Austin Park Estates
Price History
| Date | Event | Price |
|---|---|---|
09/16/2026 Source: | Listed for Sale | $774,800 +30.22% $224/sqft |
05/20/2021 Source: | Off Market | $595,000 $172/sqft |

Nearby Homes
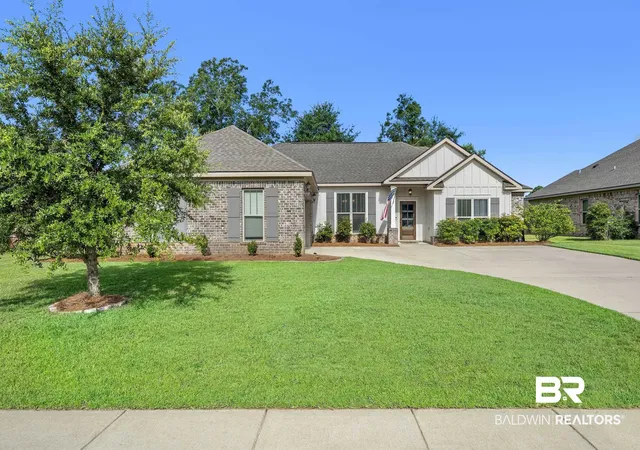
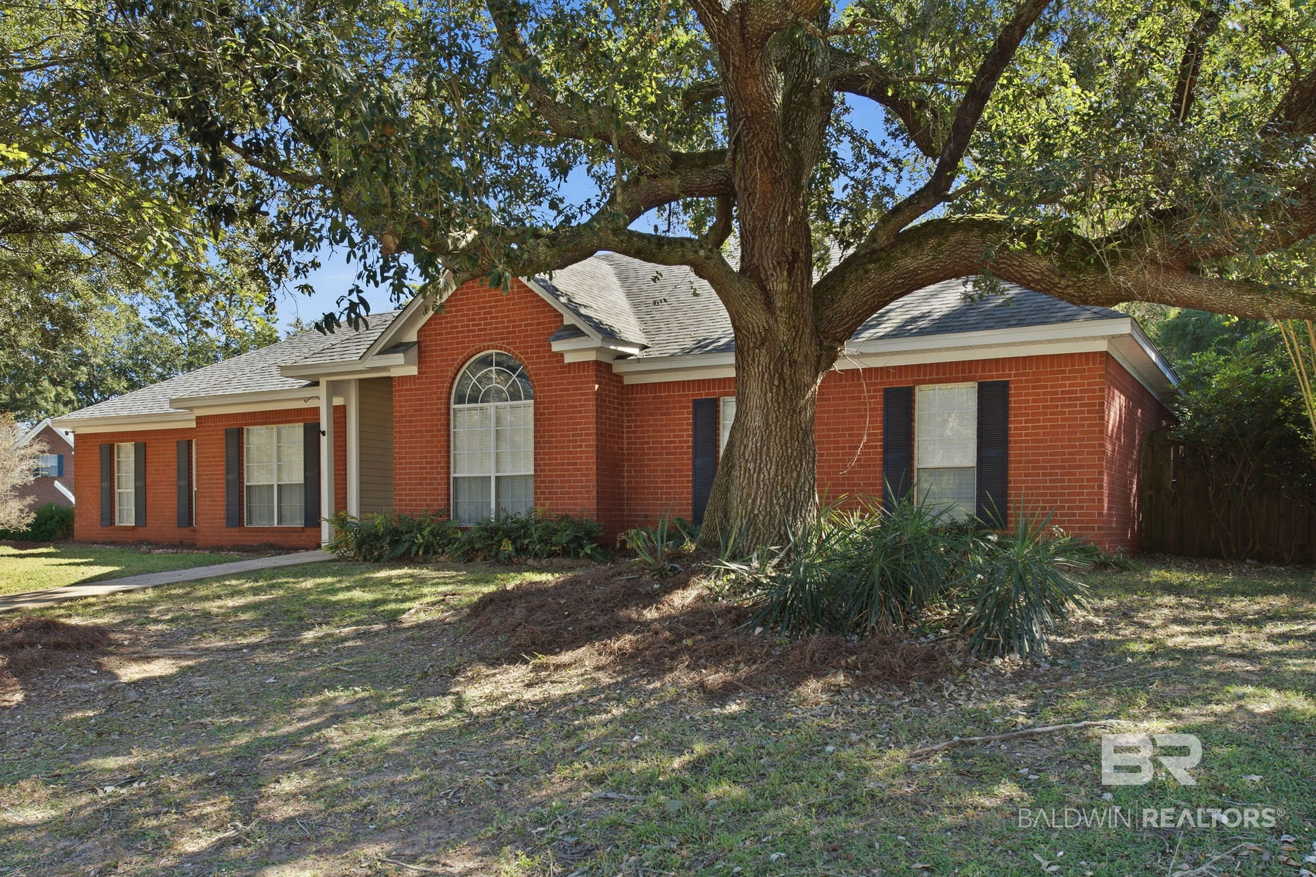
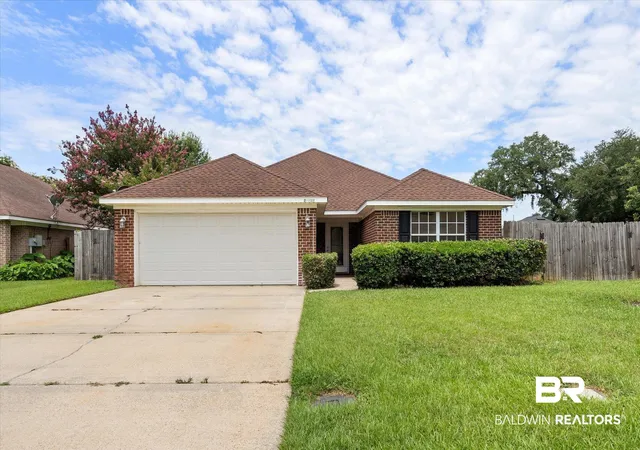
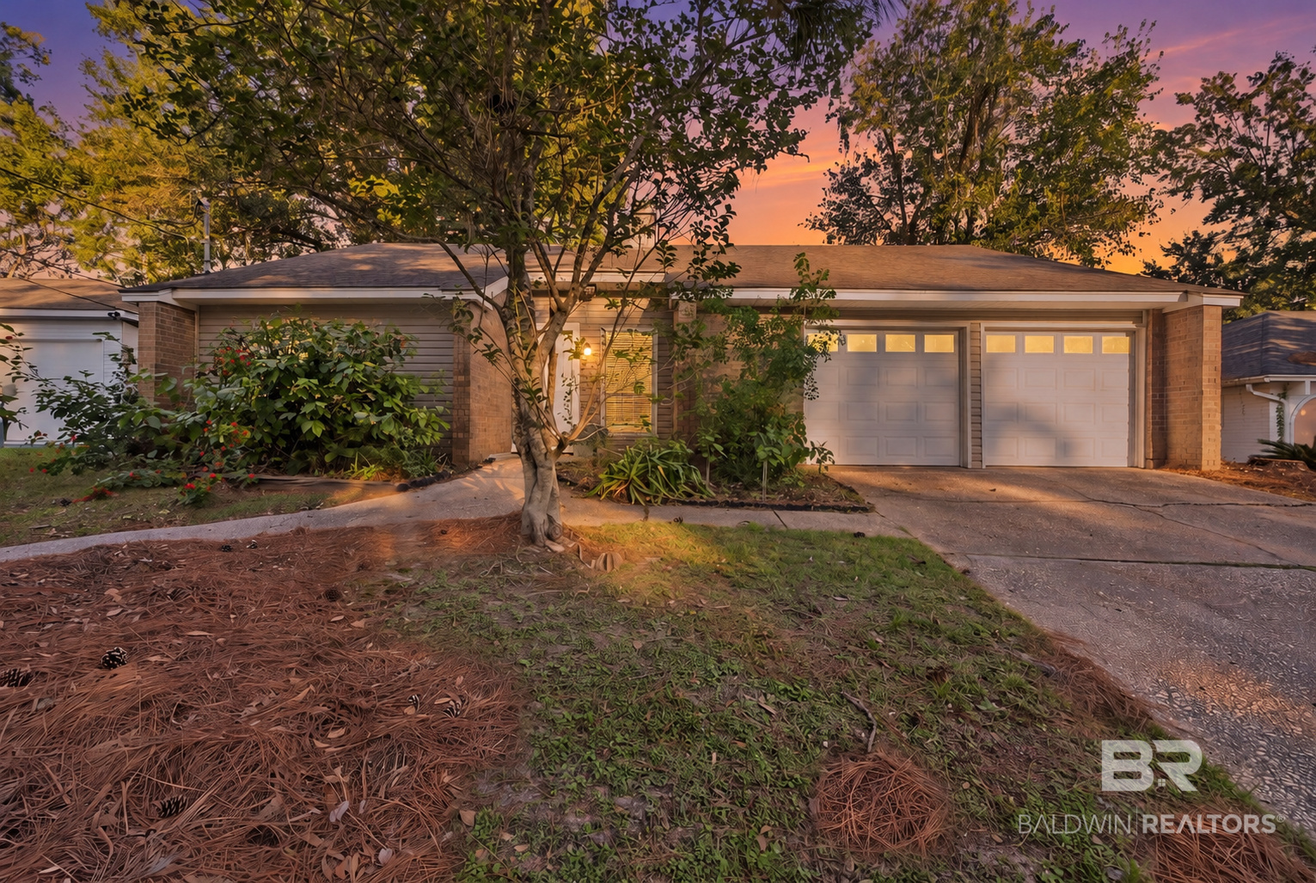
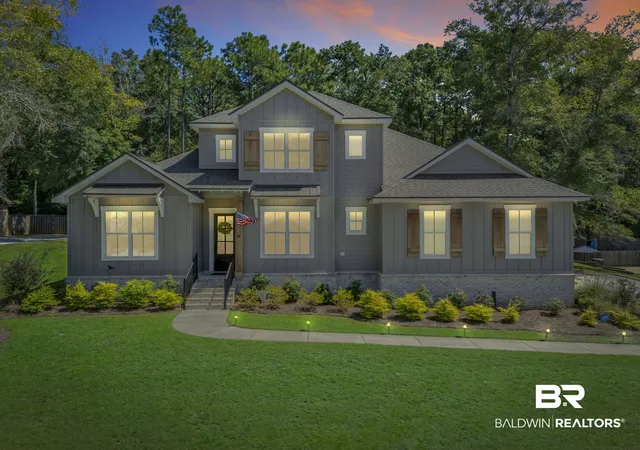
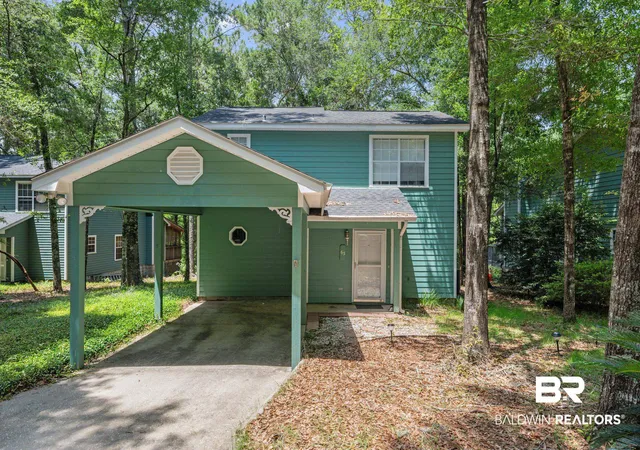
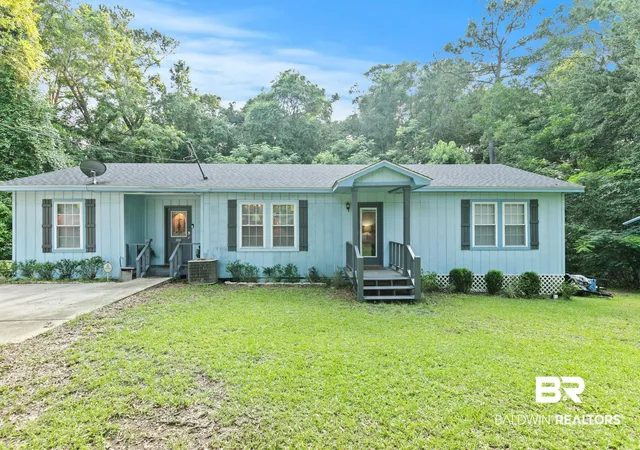
Find Homes by Property Features in Daphne, AL

Based on information from the Baldwin County Association of REALTORS® through Oct 30, 2026, 05:30PM. Information is provided exclusively for consumers’ personal, non-commercial use and that it may not be used for any purpose other than to identify prospective properties consumers may be interested in purchasing and that the data is deemed reliable but is not guaranteed accurate by the MLS. Some listings have been excluded from this website.This website may not include listings or property addresses of sellers who have directed their listing brokers to withhold their listing or their property address from display on the Internet. © 2026 Baldwin County Board of REALTORS® Multiple Listing Service. All Rights Reserved.
 Advertising Broker: Daniel Demers | Sell Your Home Services
