- Overview
- Description
- Property Details
- Location
- Facts & Features
- Getting Around

Street View
$750,000
Monthly Est:$3,733
 3 Beds
 3 Baths
2 full baths + 1 half bath
 2,184sqft
10668 W Highway 24, Green Mountain Falls, CO 80819
$750,000
$3,733/moEst:
Get Pre-Approved
Single Family Residence
Built in 1995
$-- HOA
10 acres lot
$343/sq.ft
Description
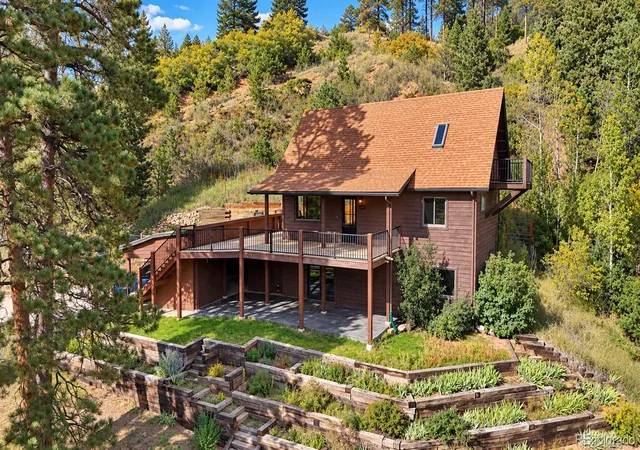
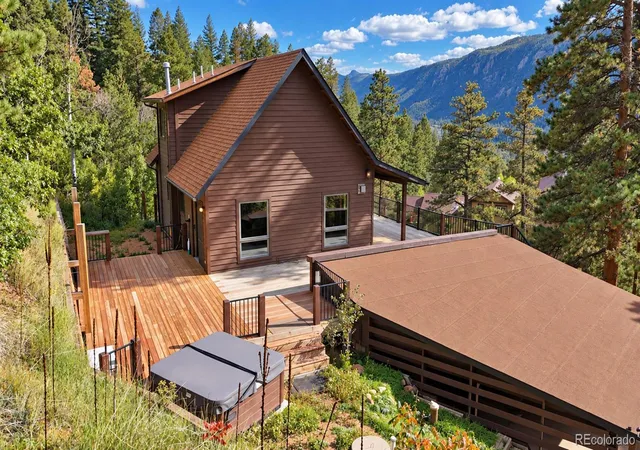
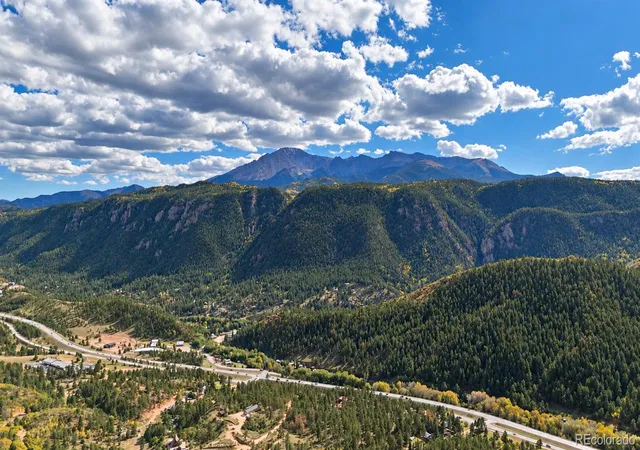
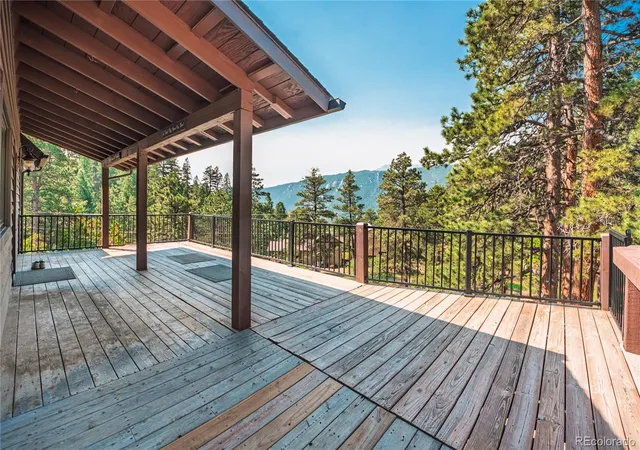
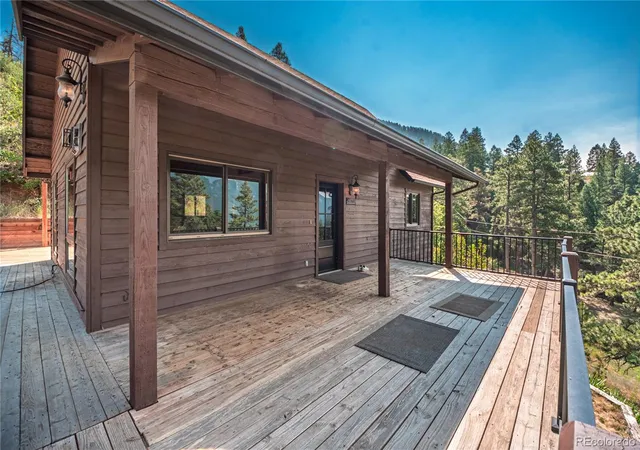
Escape to your own private mountain retreat on 10 breathtaking acres backing directly to Pike National Forest, where modern comfort meets Colorado adventure. This beautifully updated 3-bedroom, 3-bathroom cabin-style home offers incredible Pikes Peak views, abundant sunshine on the desirable south-facing mountainside for improved winter snowmelt, and unmatched privacy just minutes from Woodland Park. Inside, you'll find soaring vaulted ceilings with stunning tongue-and-groove pine, granite countertops, updated appliances, a gas range, and an inviting open-concept living space designed to showcase the mountain scenery. The main-level primary suite features an attached bathroom, while the upper-level A-frame loft suite offers its own private bathroom and balcony with unforgettable views of Pikes Peak. The walkout basement provides outstanding flexibility with a spacious family room, third bedroom, full bathroom, and laundry area—ideal for guests, multigenerational living, or potential short-term rental opportunities. Outdoor living is just as impressive. Enjoy the expansive wraparound deck featuring multiple entertaining spaces, spectacular mountain views, a built-in gas line, and a dedicated outdoor living area with custom timber posts already in place, creating the perfect opportunity to add a covered patio and dream outdoor kitchen. Unwind in the hot tub while taking in the incredible scenery or entertain on the upgraded stamped concrete patio below. Additional highlights include an oversized attached two-car carport, an integrated woodshop, and a fully fenced yard perfect for pets. Step beyond your backyard to access ATV trails, off-road adventures, hiking, and endless recreation directly into Pike National Forest. Whether you're searching for a full-time mountain home, weekend escape, or investment opportunity, this one-of-a-kind Colorado property offers the perfect combination of luxury, privacy, and outdoor adventure.
Continue Reading- Houzeo last checked: 30 minutes ago
- Listing updated: September 29, 2026 at 2:15 pm
- Listing Provided by: Noah Sathre (719) 649-0665 | HomeSmart (303) 858-8100
- Source: DENVER (RE COLORADO) MLS-CO | MLS#: 5844827

Property Details
Status
Active
Type
Single Family Residence
No. of Stories
-
County
City
Neighborhood
--
Year Built
1995
HOA Fees
-
Finished Area
2,184 sqft
Lot Size
10 acres lot
Basement Area
- sqft
MLS Name
DENVER (RE COLORADO) MLS
MLS Number
5844827
MLS Status
Active
Days on Market
88

Continue Your Journey in App
Find your dream home, receive real-time updates, and many more!
Download App
Continue Your Journey in App
Find your dream home, receive real-time updates, and many more!
Facts & Features
Rooms
Bedrooms & bathrooms
Bedrooms: 3
Bathrooms: 3
Bedroom
Level: Main
Area: Square Feet
Dimensions: 156.00
Bedroom
Level: Basement
Area: Square Feet
Dimensions: 247.00
Bedroom
Level: Upper
Area: Square Feet
Dimensions: 156.00
Dining Room
Level: Main
Area: Square Feet
Dimensions: 100.00
Kitchen
Level: Main
Area: Square Feet
Dimensions: 99.00
Bathroom Full
Level: Main
Family Room
Level: Basement
Living Room
Level: Main
Area: Square Feet
Dimensions: 252.00
Bathroom Full
Level: Basement
Bathroom Half
Level: Upper
Interior
Appliances
Cooktop, Disposal, Freezer, Microwave, Oven, Refrigerator, Self Cleaning Oven
Exterior Features
Balcony, Dog Run, Garden, Gas Valve, Spa/hot Tub
Flooring
Wood
Window Features
Skylight(s)
Sewer
Septic Tank
Heating
Forced Air, Propane
Interior Features
Breakfast Bar, Ceiling Fan(s), Eat In Kitchen, High Ceilings, Kitchen Island, Open Floorplan, Primary Suite, Smoke Free, Hot Tub, Vaulted Ceiling(s), Walk In Closet(s)
Cooling
Other
Construction
Year Built
Year Built: 1995
Home type
Single Family Residence
Roof
Composition
Construction Materials
Wood Siding
Utilities & Energy
Water Source
Cistern, Well
Parking Features
Oversized, Storage
Utilities
Cable Available, Electricity Connected, Natural Gas Connected, Phone Connected, Propane
Fireplace Features
Gas, Great Room, Living Room
Basement
Finished, Walk Out Access
Other Features
Patio And Porch Features
Covered, Wrap Around
Subdivision Name
Green Mountain Falls
Lot Features
Borders National Forest
Price History
| Date | Event | Price |
|---|---|---|
09/10/2026 Source: | Price Decreased | $750,000 -3.23% $343/sqft |
08/01/2026 Source: | Price Decreased | $775,000 -3.12% $355/sqft |
07/02/2026 Source: | Listed for Sale | $800,000 $366/sqft |

Find Homes by Property Features in Green Mountain Falls, CO

Based on information from REcolorado®, Inc.through Sep 29, 2026, 02:45PM. Not all properties were listed and/or closed by Company. This representation is based in whole or in part on content supplied by REcolorado®, Inc. REcolorado®, Inc. does not guarantee nor is it in any way responsible for its accuracy. Content maintained by REcolorado®, Inc. may not reflect all real estate activity in the market. Some IDX listings have been excluded from this website. Any use search of data on the website, other than by a consumer looking to purchase real estate, is prohibited. If Houzeo suspect “scraping” of the data has occurred, the suspicion and any evidence will be reported to the MLS. IDX information is provided exclusively for consumers' personal non-commercial use. It may not be used for any purpose other than to identify prospective properties consumers may be interested in purchasing. The data is deemed reliable but is not guaranteed by REcolorado®. The use of the IDX Data may be subject to an end user license agreement prescribed by REcolorado® as amended from time to time.
Based on information submitted to the MLS GRID as of Sep 29, 2026, 02:45PM. All data is obtained from various sources and may not have been verified by broker or MLS GRID. Supplied Open House information is subject to change without notice. All information should be independently reviewed and verified for accuracy. Properties may or may not be listed by the office/agent presenting the information. ©2026 REcolorado®, Inc. All Rights Reserved.
 Advertising Broker: Albert Gollas | Gollas and Company, Inc.


