- Overview
- Description
- Property Details
- Location
- HOA Management
- Facts & Features
- Getting Around
- Nearby Homes

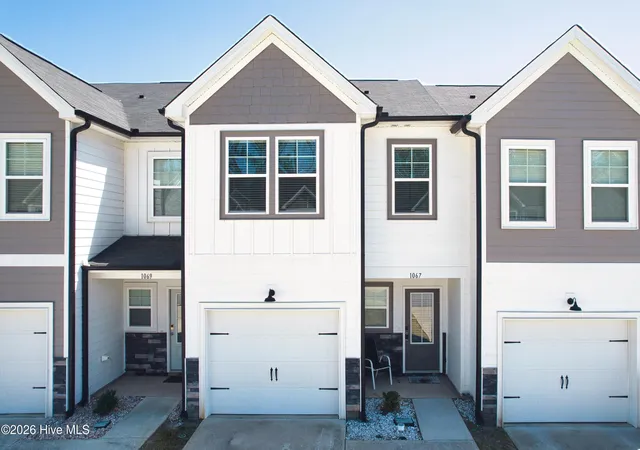


$249,900
Monthly Est:$1,244
 3 Beds
 3 Baths
2 full baths + 1 half bath
 1,574sqft
1067 Linsmore Ave, Grovetown, GA 30813
$249,900
$1,244/moEst:
Get Pre-Approved
Townhouse
Built in 2023
$153.33/mo HOA
0.04 acre lot
$159/sq.ft
Description
✨Welcome to 1067 Linsmore Ave! ✨
Whether you're a first-time buyer, relocating to the area, or looking for a smart investment opportunity, 1067 Linsmore Ave offers the perfect chance to own a move-in ready home and start building equity from day one.
Located in the highly sought-after Canterbury Farms community in Grovetown, this beautifully maintained townhome delivers style, comfort, low-maintenance living, and strong long-term value--making it ideal for both homeowners and investors alike.
From the moment you step inside, you'll notice the thoughtful design and attention to detail that sets this home apart. A striking decorative molding accent wall in the foyer creates an unforgettable first impression and introduces the elegant craftsmanship found throughout the home.
The open, light-filled living area offers true wow-factor, featuring coffered ceilings, decorative accent walls, and crown molding throughout the main floor, giving this townhome a custom-home feel rarely found at this price point. Beautiful interior window and door trim adds even more timeless character and charm.
The kitchen is designed for both everyday living and entertaining, featuring granite countertops, abundant cabinetry, and a layout that flows seamlessly into the living space--perfect for hosting friends or enjoying a relaxing evening at home.
Step outside to the covered back porch, where this home truly separates itself from the rest. With no rear neighbors, you'll enjoy peaceful pond views and natural scenery, creating the perfect setting for morning coffee, evening sunsets, or quiet relaxation. This level of privacy and view is a rare find in townhome living.
Upstairs you'll find spacious bedrooms designed for comfort and privacy, including a serene primary suite that serves as your personal retreat.
Perfect for Relocation Buyers
If you're relocating to the Augusta area or Fort Eisenhower, this home offers a move-in ready option without the hassle of renting, with quick access to major roads, shopping, dining, and everyday conveniences.
Strong Investment Potential
With its desirable location, low-maintenance exterior, and high-demand community, this property also presents a great opportunity for buyers looking to build long-term wealth or generate rental income in a growing market.
Canterbury Farms -- More Than a Neighborhood, It's a Lifestyle
Junior Olympic-size swimming pool
Miles of walking and biking trails
Playgrounds and parks
Community pavilion and gathering spaces
Sidewalk-lined streets and a strong community feel
Prime Location
✔ Easy access to Fort Eisenhower / Fort Gordon
✔ Quick access to I-20
✔ Top-rated Columbia County schools
✔ Shopping, dining, and entertainment nearby
✔ Minutes to Evans Towne Center and Augusta
Move-in ready. Low maintenance. Scenic pond views. Strong investment potential.
Homes with this combination of location, condition, and long-term value rarely come available in Canterbury Farms.
📲 Schedule your private showing today and take the next step toward homeownership or investment--before this one is gone!
- Houzeo last checked: 3 minutes ago
- Listing updated: October 31, 2026 at 12:00 am
- Listing Provided by: Gerald Merriweather (706) 627-9382 DRE #297347, Jacquez Merriweather (706) 804-6367 DRE #431846 | Meybohm Real Estate - Wheeler
- Source: Hive MLS-NC | MLS#: 98252382

Property Details
Status
Active
Type
Townhouse
No. of Stories
2
County
City
Neighborhood
--
Year Built
2023
HOA Fees
$153.33/mo
Finished Area
1,574 sqft
Lot Size
0.04 acre lot
Basement Area
- sqft
MLS Name
Hive MLS
MLS Number
98252382
MLS Status
Active
Days on Market
285

Continue Your Journey in App
Find your dream home, receive real-time updates, and many more!
Continue Your Journey in App
Find your dream home, receive real-time updates, and many more!
Location
HOA Management
Royal Oak Community Association
HOA Fees
$1,840/ Annually
Amenities
 Amenities and services may be covered by one or multiple associations and service providers.
 Park Playground
 Pool
 Bike Trails
 Club House
 Street Light
Walk path
See Remarks
Disclaimer: Amenities are based on third-party information and may vary; buyers must independently verify all amenities, as information is deemed reliable but not guaranteed.
Facts & Features
Rooms
Bedrooms & bathrooms
Bedrooms: 3
Bathrooms: 3
Master Bedroom
Level: Upper
Area: Square Feet
Dimensions: 182.00
Kitchen
Level: Main
Area: Square Feet
Dimensions: 143.00
Living Room
Level: Main
Area: Square Feet
Dimensions: 209.00
Bedroom 2
Level: Upper
Area: Square Feet
Dimensions: 120.00
Bedroom 3
Level: Upper
Area: Square Feet
Dimensions: 143.00
Interior
Flooring
Lvt/lvp, Carpet
Appliances
Built In Microwave, Refrigerator, Range, Ice Maker, Disposal, Dishwasher
Interior Features
Walk In Closet(s), Entrance Foyer, Kitchen Island, Pantry, Blinds/shades, Eat In Kitchen, Walk In Closet(s)
Window Features
Thermal Windows
Cooling
Central Air, Ceiling Fan(s), Heat Pump
Heating
Heat Pump, Electric
Exterior Features
Thermal Doors, See Remarks
Construction
Year Built
Year Built: 2023
Home type
Townhouse
Construction Materials
Stone, Fiber Cement, Wood Frame
Foundation Details
Slab
Property Condition
Updated Remodeled
Roof
Composition
Utilities & Energy
Water Source
Public
Laundry Features
Dryer Hookup, Washer Hookup
Parking Features
Attached, Concrete, Garage Door Opener, Garage, Parking Pad
Basement
None
Association Amenities
Clubhouse, Community Pool, Playground, Sidewalks, Street Lights, Trail(s), See Remarks
Utilities
Cable Available
Security Features
Security System, Smoke Detector(s)
Other Features
Lot Features
Sprinklers In Front, Sprinklers In Rear
Patio And Porch Features
Covered, Porch, Front Porch, Rear Porch
Subdivision Name
Canterbury Farms
Price History
| Date | Event | Price |
|---|---|---|
09/03/2026 Source: | Price Decreased | $249,900 -1.61% $159/sqft |
07/02/2026 Source: | Price Decreased | $254,000 -2.27% $161/sqft |
01/22/2026 Source: | Off Market | $259,900 $165/sqft |
01/22/2026 Source: | Listed for Sale | $259,900 $165/sqft |

Nearby Homes
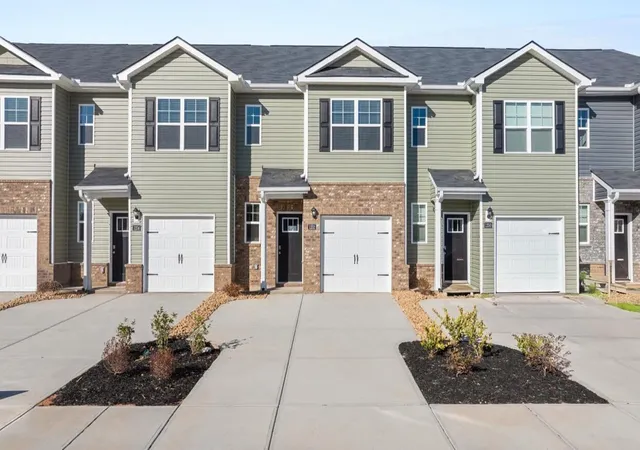
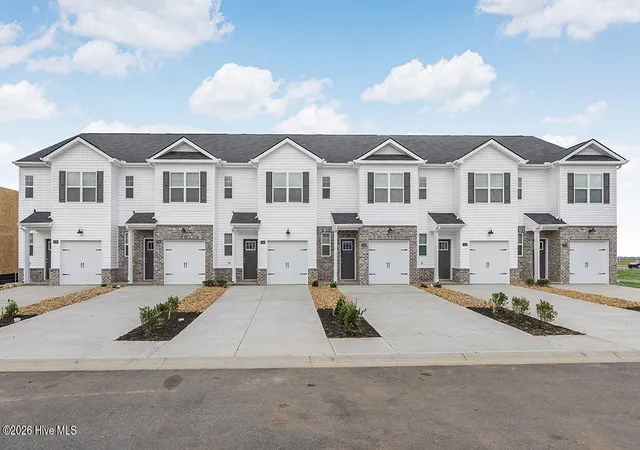
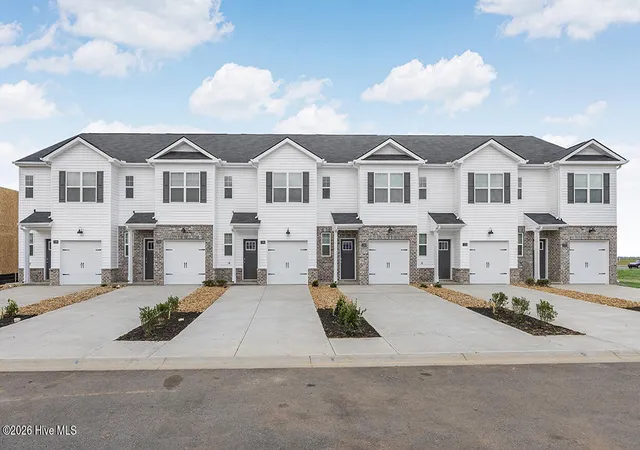
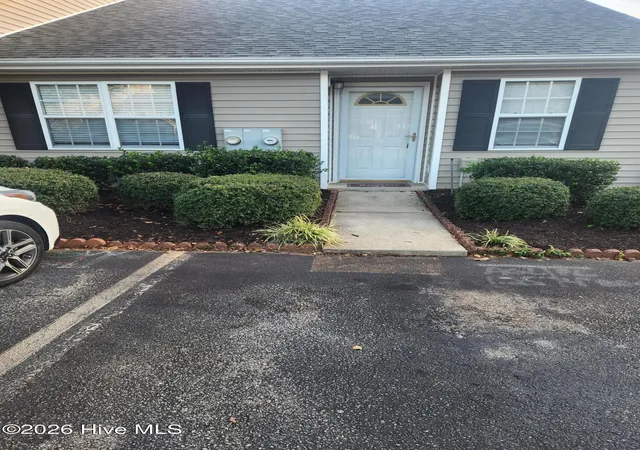

Find Homes by Property Features in Grovetown, GA
Nearby New Homes For Sale

Based on information from the Hive MLS, through Nov 04, 2026, 09:45AM. This website may not include listings or property addresses of sellers who have directed their listing brokers to withhold their listing or their property address from display on the Internet. The data relating to real estate on this web site comes in part from the Internet Data Exchange program of Hive MLS, and is updated as of Nov 04, 2026, 09:45AM. All information is deemed reliable but not guaranteed and should be independently verified. All properties are subject to prior sale, change, or withdrawal. Neither listing broker(s) nor Chosen Realty LLC nor Houzeo shall be responsible for any typographical errors, misinformation, or misprints, and shall be held totally harmless from any damages arising from reliance upon these data. IDX information is provided exclusively for personal, non-commercial use, and may not be used for any purpose other than to identify prospective properties consumers may be interested in purchasing. © 2026 Hive MLS. All Rights Reserved.
 Advertising Broker: Nicholas Huscroft | Chosen Realty
