
- Overview
- Description
- Property Details
- Location
- Facts & Features
- Getting Around
- Nearby Homes

 3D Tour

$350,000
Monthly Est:$1,742
 2 Beds

1 full bath + 1 half bath
 1,740sqft
10670 Charrette Dr, Saint Louis, MO 63123
$350,000
$1,742/moEst:
Single Family Residence
Built in 1956
$-- HOA
9,195.52 sqft lot
$201/sq.ft
Description
Showings start at the Premiere Open House, Thursday, November 19th, 4-6 pm!
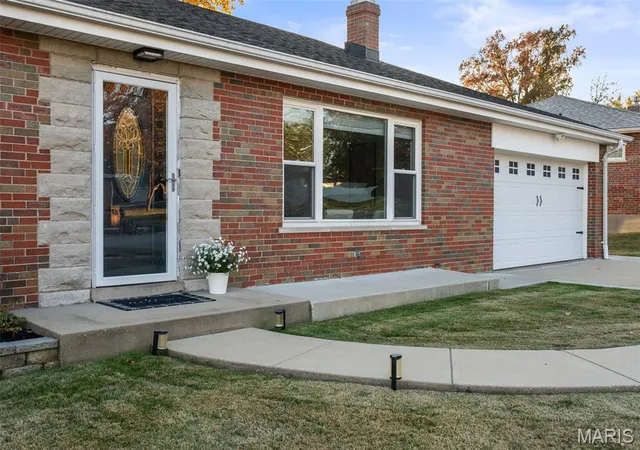
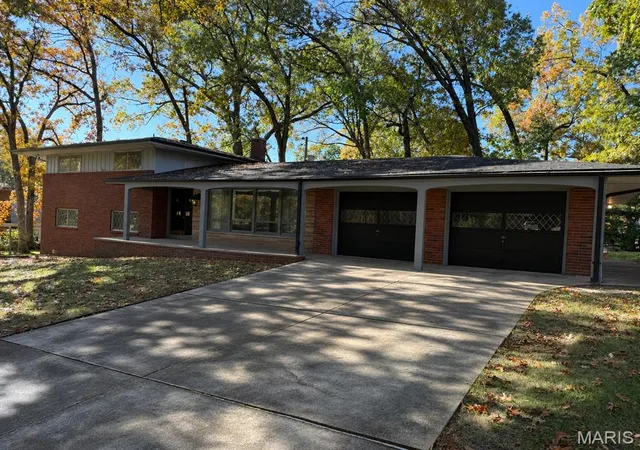
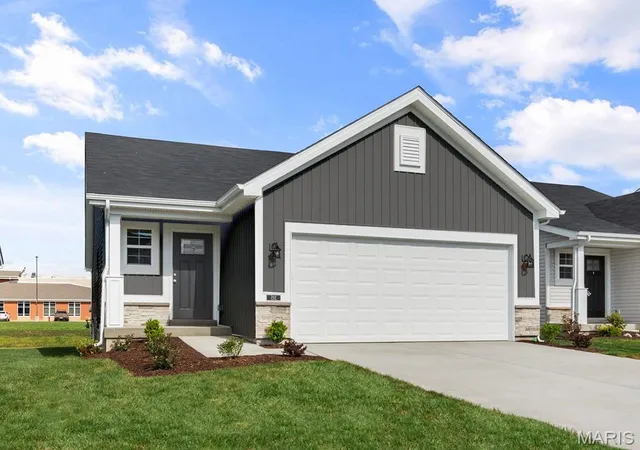
This is the home that you have been waiting for- everything has been thoughtfully designed and executed! Classic all-brick curb appeal, a show-stopping kitchen, and a dream location in the award-winning Lindbergh School District make this home a standout.
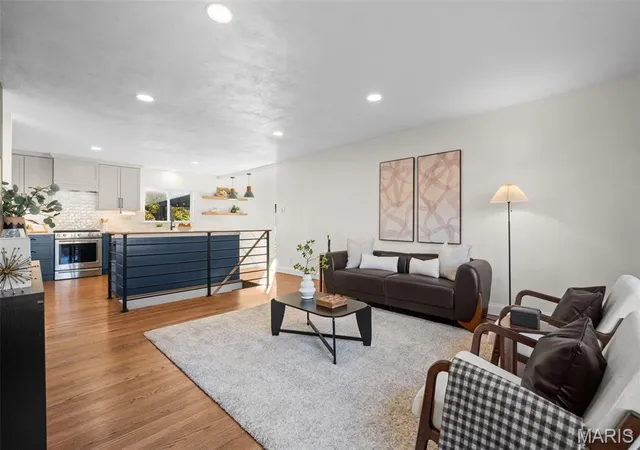
At the heart of the home, gather your family & friends in the open-concept living room that flows beautifully to the custom kitchen, featuring Cambria quartz with a waterfall edge, peninsula seating, Thomasville shaker cabinetry, a farmhouse sink, and a handmade tile backsplash. A KitchenAid gas range with hood, refrigerator, dishwasher and Sharp microwave drawer round out the space. Picture windows brighten the living and dining rooms, while refinished hardwoods flow throughout the home and heated porcelain tile adds warmth in the inviting dining area. A double slider opens to a generous 20-by-20-foot deck with a pergola, perfect for dinner outdoors. Plenty of room to play in the backyard.
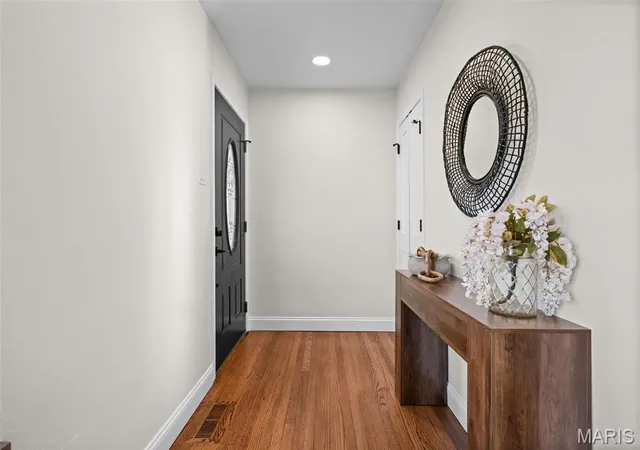
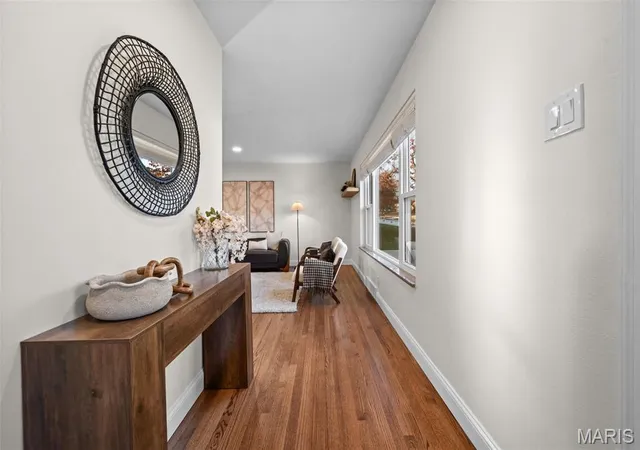
The primary bedroom is a perfect retreat; features a custom double closet, plus a walk-in closet is sure to please; a built-in dresser with a lighted mirror, many custom drawers, shoe racks, and enough hanging space to satisfy. Second well-appointed bedroom shares the fun, stylish full bath, which features a Kohler soaking tub with textured stacked tile surround, a 2-toned custom dual-sink quartz vanity, hexagonal-tiled floors, and custom storage plus 2 medicine cabinets. The open, spindled staircase leads to the lower level, a perfect entertaining space to extend the party. Separate laundry...and half bath- well a toilet that is ready to become a bathroom- lol. Many updates include new interior doors with black matte hardware, recessed lighting and new fixtures throughout, custom wood floating shelves, 4" baseboards, extended concrete front porch, fresh landscaping with manicured hardscape, and a widened driveway, which add to the curb appeal. '22 architectural roof with gutter guards, '21 AC, updated vinyl windows; the details have been taken care of. And yes, the pool table stays! Welcome home-
- Houzeo last checked: 6 minutes ago
- Listing updated: November 20, 2026 at 6:31 am
- Listing Provided by: Mary Nigh (314) 578-5558 | RedKey Realty Leaders (314) 692-7200
- Source: MARIS MLS-MO as distributed by MLS GRID | MLS#:

Property Details
Status
Active
Type
Single Family Residence
No. of Stories
-
County
City
Neighborhood
--
Year Built
1956
HOA Fees
-
Finished Area
1,740 sqft
Lot Size
9,195.52 sqft lot
Basement Area
- sqft
MLS Name
MARIS MLS
MLS Number
MIS26072548
MLS Status
Active
Days on Market
6
Cumulative Days on Market
3
Continue Your Journey in App
Find your dream home, receive real-time updates, and many more!
Location
Facts & Features
Rooms
Bedrooms & bathrooms
Bedrooms: 2
Bathrooms: 2
Living Room
Level: Main
Area: 345.00 Square Feet
Dimensions: 23x15
Kitchen
Level: Main
Area: 180.00 Square Feet
Dimensions: 18x10
Dining Room
Level: Main
Area: 180.00 Square Feet
Dimensions: 18x10
Primary Bedroom
Level: Main
Area: 180.00 Square Feet
Dimensions: 15x12
Bedroom
Level: Main
Area: 120.00 Square Feet
Dimensions: 12x10
Recreation Room
Level: Lower
Area: 375.00 Square Feet
Dimensions: 25x15
Interior
Heating
Forced Air, Gas
Flooring
Wood
Cooling
Ceiling Fan(s), Electric
Sewer
Public Sewer
Construction
Year Built
Year Built: 1956
Home type
Single Family Residence
Roof
Architectural Shingle
Architectural Style
Ranch
Construction Materials
Brick
Utilities & Energy
Basement
Bath/stubbed, Concrete, Partially Finished, Full, Sump Pump
Electric
Ameren
Utilities
Electricity Connected, Natural Gas Connected, Sewer Connected, Water Connected
Water Source
Public
Laundry Features
In Basement
Other Features
Lot Features
Back Yard, Level
Patio And Porch Features
Deck, Porch
Disclosures
See Seller's Disclosure
Subdivision Name
Sunset Hills Estates 3
Price History
| Date | Event | Price |
|---|---|---|
11/17/2026 Source: | Listed for Sale | $350,000 $201/sqft |
11/15/2026 Source: | Coming Soon | $350,000 $201/sqft |


Find Homes by Property Features in Saint Louis, MO
Nearby New Homes For Sale


Based on information from Mid America Regional Information Systems, Inc. through Nov 22, 2026, 12:01AM as submitted to and distributed by MLS GRID. All data is obtained from various sources and may not have been verified by broker or MLS GRID. Supplied Open House Information is
subject to change without notice. All information should be independently reviewed and verified for accuracy. Properties may or may not be listed by the office/agent presenting the information. Some IDX listings have been excluded from this website.
Properties displayed may be listed or sold by various participants in the MLS. Property data presented reflect information otherwise available from public records. The REALTOR® providing this information may not have represented the buyer or seller
in some or all of the transactions.
IDX information is provided exclusively for consumers’ personal noncommercial use, that it may not be used for any purpose other than to identify prospective properties consumers may be interested in purchasing, that the data is deemed reliable but is not guaranteed by MLS GRID, and that the use of the MLS GRID Data may be subject to an end user license agreement prescribed by the Member Participant’s applicable MLS if any and as amended from time to time. © 2026 Mid America Regional Information Systems, Inc. All Rights Reserved.
 Advertising Broker: Nicholas Huscroft | Chosen Realty