- Overview
- Description
- Property Details
- Location
- Facts & Features
- Getting Around
- Nearby Homes

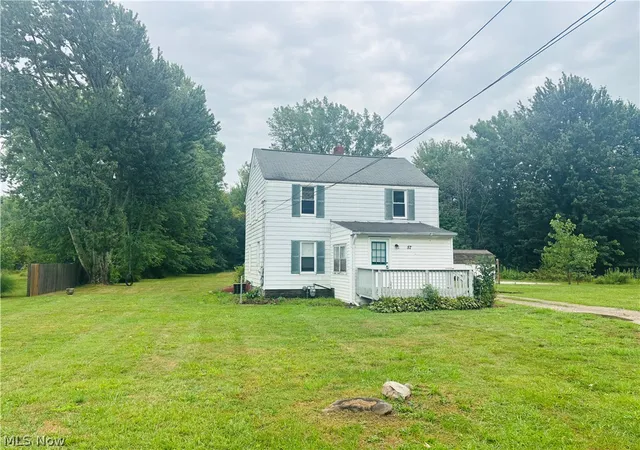
Street View
$419,900
Monthly Est:$2,090
 4 Beds
 4 Baths
3 full baths + 1 half bath
 3,912sqft
10676 Prouty Rd, Concord Township, OH 44077
$419,900
$2,090/moEst:
Get Pre-Approved
Single Family Residence
Built in 1977
$-- HOA
0.86 acre lot
$107/sq.ft
Description
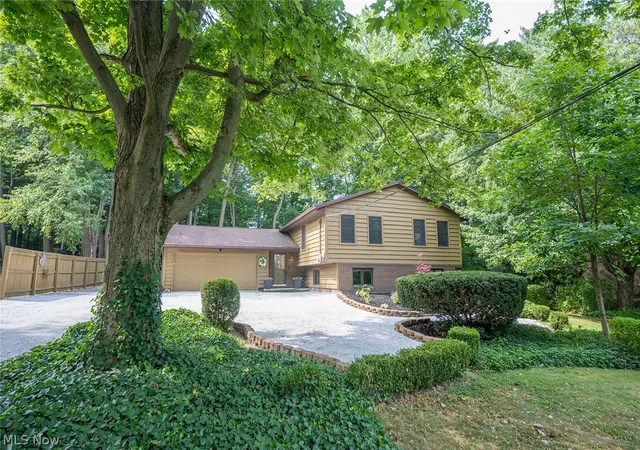
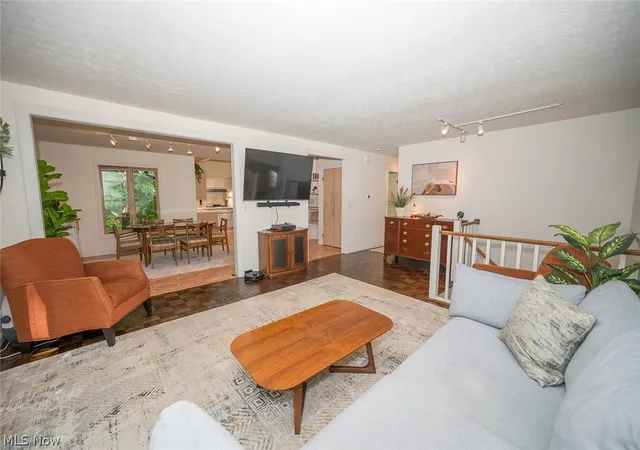
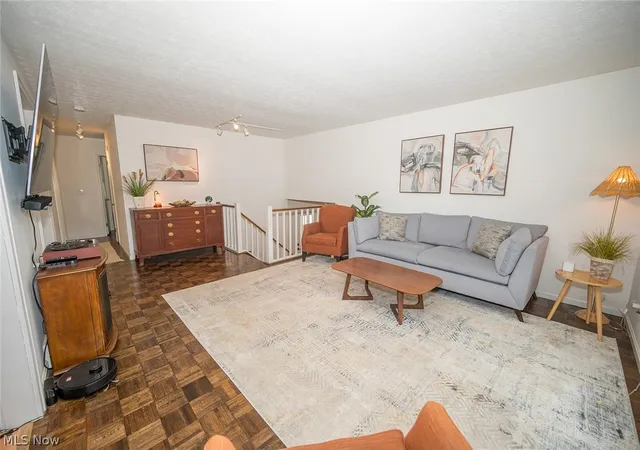
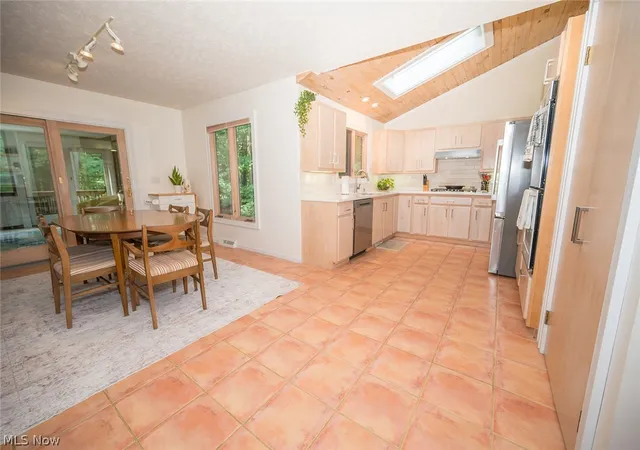
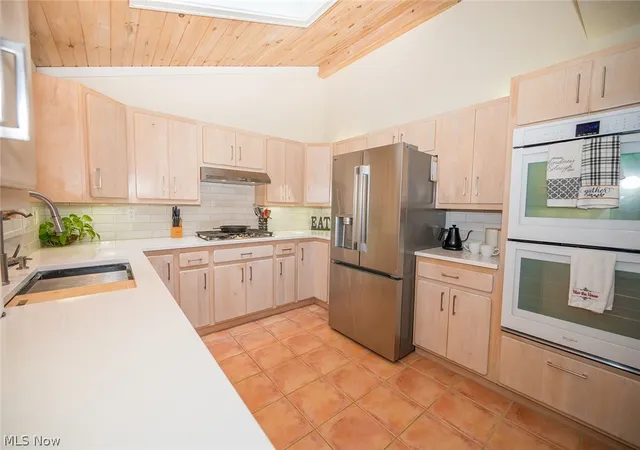
Tucked among the trees on nearly an acre in Concord Township, this cedar-sided retreat offers the perfect blend of rustic charm, timeless craftsmanship, and everyday comfort. Set deep on a wooded lot with fresh landscaping and multiple outdoor living spaces, 10676 Prouty Road feels like a private chalet getaway while remaining conveniently close to everything Lake County has to offer. The property spans 0.86 acres and features a wooded setting that creates a sense of peace and seclusion. Inside, warmth and character greet you at every turn. Thoughtfully designed with custom Danish cabinetry, quartz countertops, and two pantries, the kitchen combines beauty and function. An inviting foyer opens to more and expansive home with living space, where natural textures and architectural details create a cozy, chalet-inspired atmosphere. Designed for both entertaining and everyday living, the home offers three distinct gathering spaces, including a stunning great room with vaulted ceilings that serves as the heart of the home. Whether hosting friends or enjoying a quiet evening by the fire, each space offers its own unique character and connection to the surrounding landscape. With three full bathrooms and a half bath, the layout provides flexibility and comfort for family and guests alike. The home is retreat which invites the outdoors in, while the screened porch, three-season room, and expansive paver and concrete patios create countless opportunities to enjoy every season. Mature trees frame the backyard, offering room to explore, relax, and enjoy the beauty of nature. From morning coffee on the porch to evenings spent under the stars, this one-of-a-kind property captures the feeling of escaping to a mountain lodge without ever leaving Northeast Ohio. Rich in charm, filled with warmth, and surrounded by woods, 10676 Prouty Road is more than a home—it is a place to slow down, gather together, and create lasting memories.
- Houzeo last checked: 1 hour ago
- Listing updated: September 25, 2026 at 4:26 pm
- Listing Provided by: Michelle A Underwood (440) 413-1818 DRE #2014002328 | Platinum Real Estate (888) 974-7253
- Source: MLS Now-OH | MLS#: 5227715

Property Details
Status
Pending
Type
Single Family Residence
No. of Stories
2
County
City
Neighborhood
--
Year Built
1977
HOA Fees
-
Finished Area
3,912 sqft
Lot Size
0.86 acre lot
Basement Area
- sqft
MLS Name
MLS Now
MLS Number
5227715
MLS Status
Pending
Days on Market
82
Cumulative Days on Market
40

Continue Your Journey in App
Find your dream home, receive real-time updates, and many more!
Download App
Continue Your Journey in App
Find your dream home, receive real-time updates, and many more!
Location
Facts & Features
Rooms
Bedrooms & bathrooms
Bedrooms: 4
Bathrooms: 4
GreatRoom
Level: First
Area: 390.00 Square Feet
Dimensions: 26 x 15
Bedroom
Level: Second
Area: 120.00 Square Feet
Dimensions: 12 x 10
Sunroom
Level: Second
Area: 195.00 Square Feet
Dimensions: 15 x 13
Bedroom
Level: Second
Area: 90.00 Square Feet
Dimensions: 10 x 9
LivingRoom
Level: Second
Area: 280.00 Square Feet
Dimensions: 20 x 14
PrimaryBedroom
Level: Second
Area: 168.00 Square Feet
Dimensions: 14 x 12
Bedroom
Level: Lower
Area: 169.00 Square Feet
Dimensions: 13 x 13
Kitchen
Level: Second
Area: 210.00 Square Feet
Dimensions: 21 x 10
PrimaryBathroom
Level: Second
Area: 81.00 Square Feet
Dimensions: 9 x 9
EntryFoyer
Level: First
Area: 42.00 Square Feet
Dimensions: 7 x 6
Laundry
Level: Lower
Area: 147.00 Square Feet
Dimensions: 21 x 7
FamilyRoom
Level: Lower
Area: 418.00 Square Feet
Dimensions: 22 x 19
Bathroom
Level: Second
Area: 60.00 Square Feet
Dimensions: 12 x 5
Office
Level: First
Area: 96.00 Square Feet
Dimensions: 12 x 8
DiningRoom
Level: Second
Area: 144.00 Square Feet
Dimensions: 12 x 12
Interior
Heating
Forced Air, Fireplaces, Gas
Cooling
Central Air, Ceiling Fans
Appliances
Built In Oven, Cooktop, Dryer, Dishwasher, Microwave, Range, Refrigerator, Washer
Interior Features
Ceiling Fans, Entrance Foyer, Eat In Kitchen, Pantry, Stone Counters, Track Lighting
Sewer
Septic Tank
Construction
Year Built
Year Built: 1977
Home type
Single Family Residence
Roof
Asphalt, Fiberglass
Architectural Style
Bi Level
Construction Materials
Cedar
Utilities & Energy
Water Source
Public
Parking Features
Attached, Garage Faces Front, Garage, Garage Door Opener
Fireplace Features
Gas
Basement
None
Laundry Features
Lower Level
Other Features
Patio And Porch Features
Rear Porch, Covered, Screened
Lot Features
Wooded
Price History
| Date | Event | Price |
|---|---|---|
09/25/2026 Source: | Pending | $419,900 $107/sqft |
08/27/2026 Source: | Contingent (Active Under Contract) | $419,900 $107/sqft |
08/12/2026 Source: | Listed for Sale | $419,900 $107/sqft |
07/17/2026 Source: | Price Decreased | $419,900 -0.02% $107/sqft |
10/01/2025 Source: | Price Decreased | $420,000 -4.52% $107/sqft |

Show more
Nearby Homes



Find Homes by Property Features in Concord Township, OH
Nearby New Homes For Sale

Based on information from the Board/Association of REALTORS® (alternatively, from the Service) through Oct 08, 2026, 09:00AM. The data relating to real estate for sale on this website comes in part from the Internet Data Exchange program of MLS Now. Real estate listings held by brokerage firms other than Houzeo are marked with the Internet Data Exchange logo and detailed information about them includes the name of the listing broker(s). This website may not include listings or property addresses of sellers who have directed their listing brokers to withhold their listing or their property address from display on the Internet. Information is provided exclusively for personal, non-commercial use, and may not be used for any purpose other than to identify prospective properties consumers may be interested in purchasing. All information deemed reliable but not guaranteed. Houzeo participates in MLS Now IDX program, allowing us to display other IDXP’s’ listings on our website. However, Houzeo does not display the entire MLS Now IDX database on this website. The listings of some real estate brokerage firms have been excluded. The photos may be altered, edited, enhanced or virtually staged. © 2026 Multiple Listing Service, Inc. All Rights Reserved
 Advertising Broker: Nicholas Huscroft | Chosen Realty