- Overview
- Description
- Property Details
- Location
- Facts & Features
- Getting Around
- Nearby Homes
 New Construction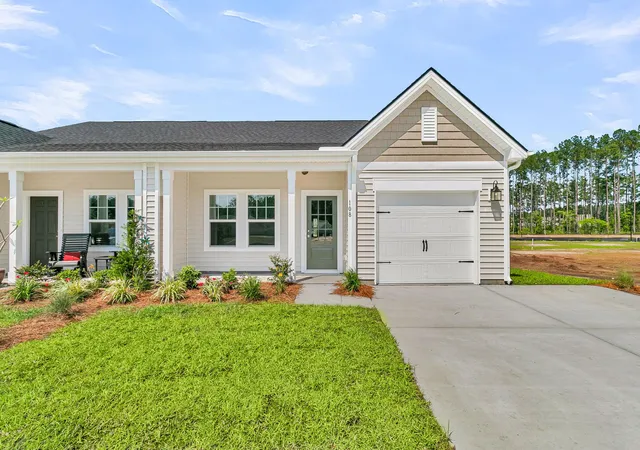

Street View
$299,990
Monthly Est:$1,493
 2 Beds
 2 Baths
2 full baths
 1,137sqft
1068 Dusk Dr, Summerville, SC 29486
$299,990
$1,493/moEst:
Get Pre-Approved
Townhouse
Built in 2026
$-- HOA
0.1 acre lot
$264/sq.ft
Description
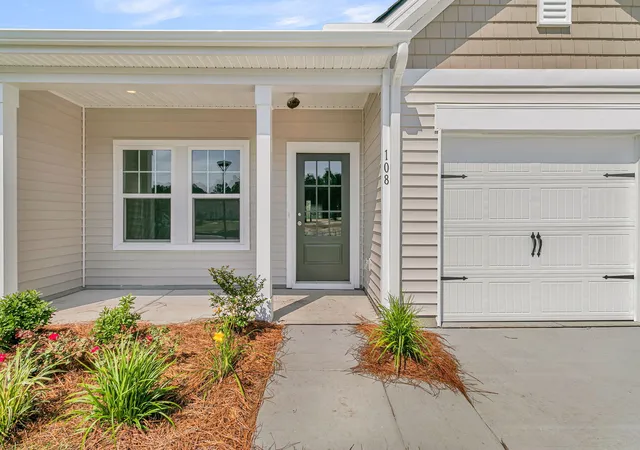
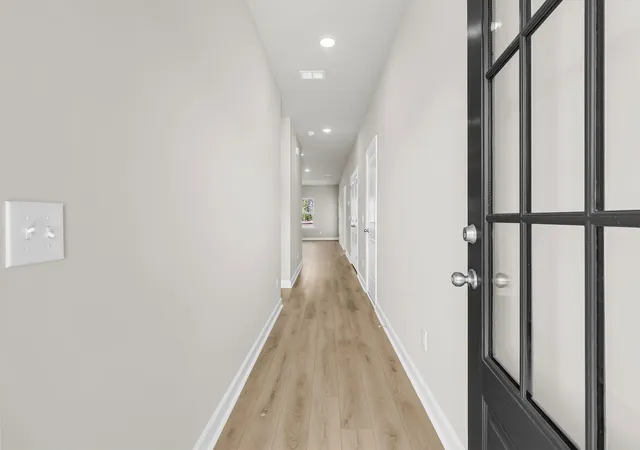
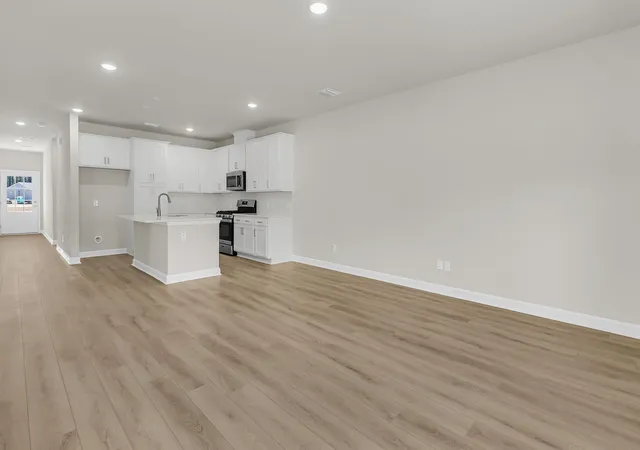
Welcome to 1068 Dusk Drive, a beautifully designed new construction end unit villa by Ashton Woods located in the highly sought after Hammock Walk community within Nexton. This thoughtfully designed single level home offers easy, functional living with the secondary bedroom positioned at the front of the home alongside a full bathroom, creating an ideal setup for guests or a private home office.The open concept living space flows effortlessly into a stunning kitchen featuring timeless white shaker style cabinetry, brushed nickel hardware, a gas range, and a designer herringbone tile backsplash. Luxury vinyl plank flooring extends throughout the main living areas, offering both durability and style. The kitchen anchors the home and opens seamlessly to the living and dining spaces, creating a warm and inviting atmosphere for everyday living and entertaining.
The primary bedroom is privately situated at the rear of the home, offering a peaceful retreat complete with a zero entry luxury walk in tiled shower designed for comfort and convenience. An extended covered patio enhances the indoor outdoor living experience and overlooks a pond view, providing a serene and picturesque backdrop unique to this end unit homesite.
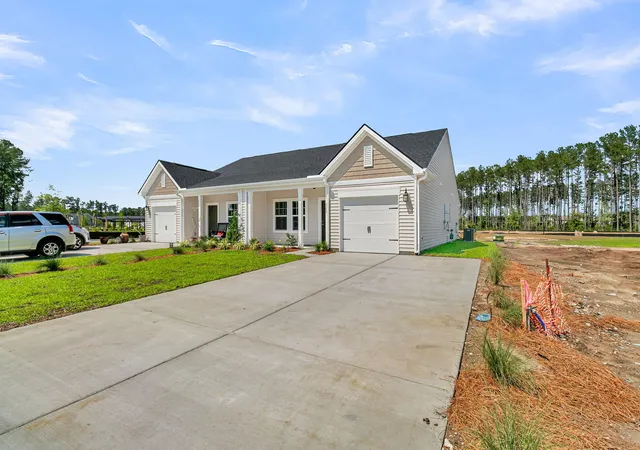
Additional features include a spacious one car garage and a long driveway allowing for two additional parking spaces. This home is currently under construction, presenting an exciting opportunity to own a brand new, low maintenance villa.
Hammock Walk residents enjoy a lifestyle centered around ease and connection, with access to a dog park, pickleball court, walking and jogging trails, and a scenic pond and pavilion. The HOA is designed to simplify day to day living, allowing more time to enjoy everything the community has to offer.
Located within Nexton, one of the region's most thoughtfully planned communities, residents benefit from miles of trails, convenient shopping and dining, and continued growth, including the new MUSC Health hospital and an upcoming public park just moments away, adding both convenience and long term value to this exceptional location.
- Houzeo last checked: 10 minutes ago
- Listing updated: August 4, 2026 at 10:00 pm
- Listing Provided by: Frankie Wiles , Craig Easterbrook | Ashton Charleston Residential
- Source: CHS Regional MLS | MLS#: 26017917

Property Details
Status
Active Under Contract
Type
Townhouse
No. of Stories
1
County
City
Neighborhood
Year Built
2026
HOA Fees
-
Finished Area
1,137 sqft
Lot Size
0.1 acre lot
Basement Area
- sqft
MLS Name
CHS Regional MLS
MLS Number
26017917
MLS Status
Active Contingent
Days on Market
112

Continue Your Journey in App
Find your dream home, receive real-time updates, and many more!
Download App
Continue Your Journey in App
Find your dream home, receive real-time updates, and many more!
Location
Facts & Features
Rooms
Bedrooms & bathrooms
Bedrooms: 2
Bathrooms: 2
Interior
Heating
Natural Gas
Interior Features
Ceiling Smooth, High Ceilings, Kitchen Island, Walk In Closet(s), Eat In Kitchen, Family, Living/dining Combo, Utility
Flooring
Carpet, Ceramic Tile, Luxury Vinyl
Cooling
Central Air
Sewer
Public Sewer
Construction
Year Built
Year Built: 2026
Home type
Townhouse
Roof
Architectural
Foundation Details
Slab
Construction Materials
Vinyl Siding
Utilities & Energy
Utilities
Bcw & Sa, Berkeley Elect Co Op
Laundry Features
Electric Dryer Hookup, Washer Hookup
Water Source
Public
Parking Features
1 Car Garage, Off Street
Other Features
Subdivision Name
Nexton
Lot Features
0 .5 Acre
Community Features
Dog Park, Walk/jog Trails
Patio And Porch Features
Covered, Front Porch
Price History
| Date | Event | Price |
|---|---|---|
08/04/2026 Source: | Contingent (Active Under Contract) | $299,990 $264/sqft |
07/10/2026 Source: | Listed for Sale | $299,990 $264/sqft |

Nearby Homes


Find Homes by Property Features in Summerville, SC
Nearby New Homes For Sale

This representation is based in whole or in part on information supplied by the Charleston Trident Association of REALTORS® or its Multiple Listing Service through Oct 10, 2026, 08:45PM. Information is provided exclusively for personal, non-commercial use, and may not be used for any purpose other than to identify prospective properties consumers may be interested in purchasing.This website may not include listings or property addresses of sellers who have directed their listing brokers to withhold their listing or their property address from display on the Internet. All information deemed reliable but not guaranteed. Charleston Trident Multiple Listing Service, Inc. makes no representation or warranty regarding the accuracy of the data. ©2026 Charleston Trident MLS CTMLS. All rights reserved.
 Advertising Broker: Nicholas Huscroft | Chosen Realty