- Overview
- Description
- Property Details
- Location
- HOA Management
- Facts & Features
- Getting Around
- Nearby Homes





$149,000
Monthly Est:$742
 3 Beds
 2 Baths
2 full baths
 1,118sqft
1068 Lotus Pkwy #836, Altamonte Springs, FL 32714
$149,000
$742/moEst:
Get Pre-Approved
Condominium
Built in 1984
$-- HOA
-- sqft lot
$133/sq.ft
Description
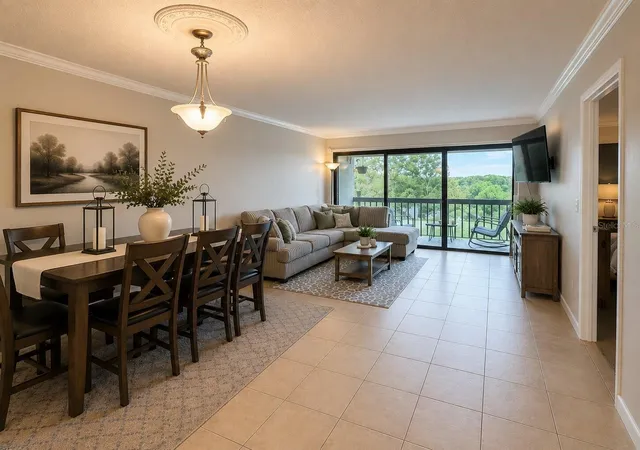
One or more photo(s) has been virtually staged. Lakefront living in one of Seminole County’s most sought-after school districts! This beautifully updated 3-bedroom, 2-bath condominium offers stunning views of Lake Lotus from its desirable third-floor location and is zoned for Bear Lake Elementary, Teague Middle School, and Lake Brantley High School.
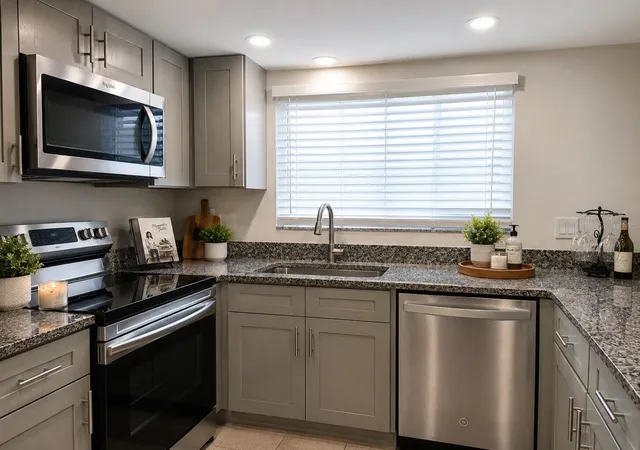
Step inside to discover a move-in-ready home featuring solid wood cabinetry with soft-close drawers, granite countertops, stainless steel appliances, updated bathrooms, crown molding, LED lighting, and an inviting open-concept living space. The spacious primary suite offers a walk-in closet and updated vanity, while the split-bedroom floor plan provides flexibility for family, guests, or a home office.
The kitchen features a breakfast bar, large pantry, and ample storage, while ceramic tile flooring throughout the living areas offers easy maintenance. Sliding glass doors lead to a private balcony where you can relax and enjoy peaceful views of Lake Lotus.
Residents enjoy elevator access and resort-style community amenities including a swimming pool, tennis courts, and pickleball courts. The monthly condominium fees include water, sewer, trash, exterior maintenance, grounds maintenance, and community amenities.
Currently tenant-occupied through December 31, 2026, the property will be available for owner occupancy after the tenant vacates, making it an excellent opportunity for buyers planning ahead for a primary residence or seasonal retreat.
Ideally located with convenient access to I-4, SR 414, SR 436, and SR 434, you’ll be just minutes from Cranes Roost Park, Altamonte Mall, Seminole State College, Wekiwa Springs State Park, shopping, dining, and entertainment.
Whether you’re looking for a primary residence, seasonal retreat, or investment opportunity, this lakefront condominium offers an appealing combination of location, lifestyle, and low-maintenance living.
- Houzeo last checked: 12 hours ago
- Listing updated: October 3, 2026 at 5:28 pm
- Listing Provided by: Kelly Shilson (321) 277-2450 | RE/MAX TOWN & COUNTRY REALTY (407) 695-2066
- Source: Stellar MLS-FL | MLS#: O6414288

Part of

Property Details
Status
Active
Type
Condominium
No. of Stories
1
County
City
Neighborhood
--
Year Built
1984
HOA Fees
-
Finished Area
1,118 sqft
Lot Size
-- sqft lot
Basement Area
- sqft
MLS Name
Stellar MLS
MLS Number
O6414288
MLS Status
Active
Days on Market
126
Cumulative Days on Market
120

Continue Your Journey in App
Find your dream home, receive real-time updates, and many more!
Download App
Continue Your Journey in App
Find your dream home, receive real-time updates, and many more!
Location
HOA Management
Top Notch / Paul
HOA Fees
$-/ Monthly
Amenities
 Amenities and services may be covered by one or multiple associations and service providers.
 Elevator
 Trash Pickup
 Maintenance
 Sewer
Sewer
 Pool
Pool
 Water
Water
 Sports Court
Common Area Taxes
Disclaimer: Amenities are based on third-party information and may vary; buyers must independently verify all amenities, as information is deemed reliable but not guaranteed.
Facts & Features
Rooms
Bedrooms & bathrooms
Bedrooms: 3
Bathrooms: 2
Living Room
Level: First
Area: 300.00 Square Feet
Dimensions: 20x15
Primary Bedroom
Level: First
Area: 204.00 Square Feet
Dimensions: 17x12
Kitchen
Level: First
Area: 100.00 Square Feet
Dimensions: 10x10
Bedroom 2
Level: First
Area: 110.00 Square Feet
Dimensions: 11x10
Bedroom 3
Level: First
Area: 110.00 Square Feet
Dimensions: 11x10
Interior
Cooling
Central Air
Window Features
Blinds
Appliances
Dishwasher, Disposal, Dryer, Electric Water Heater, Microwave, Range, Refrigerator, Washer
Interior Features
Crown Molding, Primary Bedroom Main Floor, Solid Surface Counters, Solid Wood Cabinets, Split Bedroom, Walk In Closet(s), Window Treatments
Flooring
Carpet, Ceramic Tile
Exterior Features
Balcony
Sewer
Public Sewer
Heating
Central
Construction
Year Built
Year Built: 1984
Home type
Condominium
Property Condition
Completed
Foundation Details
Slab
Construction Materials
Block, Stucco
Roof
Shingle
Utilities & Energy
Association Amenities
Elevators, Pickleball Court(s), Pool
Laundry Features
Inside, Laundry Closet
Utilities
Cable Connected, Electricity Connected, Sewer Connected, Water Connected
Pool Features
In Ground
Water Source
Public
Other Features
Lot Features
City Limits, Sidewalk, Paved
Patio And Porch Features
Covered, Rear Porch
Community Features
Pool, Tennis Court(s)
Subdivision Name
Lake Lotus Club
Price History
| Date | Event | Price |
|---|---|---|
09/08/2026 Source: | Price Decreased | $149,000 -9.70% $133/sqft |
06/29/2026 Source: | Price Decreased | $165,000 -5.71% $148/sqft |
06/06/2026 Source: | Listed for Sale | $175,000 +9134.83% $157/sqft |
11/19/2024 Source: | Price Increased | $1,895 +16.62% $2/sqft |
11/19/2024 Source: | Price Decreased | $1,625 -99.14% $1/sqft |

Show more
Nearby Homes


Find Homes by Property Features in Altamonte Springs, FL

Based on information from Stellar MLS® through Oct 09, 2026, 02:30PM as submitted to and distributed by MLS GRID. All data is obtained from various sources and may not have been verified by the broker or MLS GRID. Supplied Open House Information is subject to change without notice. All information should be independently reviewed and verified for accuracy. Properties may or may not be listed by the office/agent presenting the information. IDX information is provided exclusively for consumers’ personal non-commercial use. It may not be used for any purpose other than to identify prospective properties consumers may be interested in purchasing. The data is deemed reliable but is not guaranteed by MLS GRID. The use of the MLS GRID Data may be subject to an end-user license agreement prescribed by the Member Participant’s applicable MLS, if any, and as amended from time to time. © 2026 Stellar MLS. All Rights Reserved.
 Advertising Broker: Fred McGill | Simple Showing, Inc