- Overview
- Description
- Property Details
- Location
- HOA Management
- Facts & Features
- Getting Around
- Nearby Homes

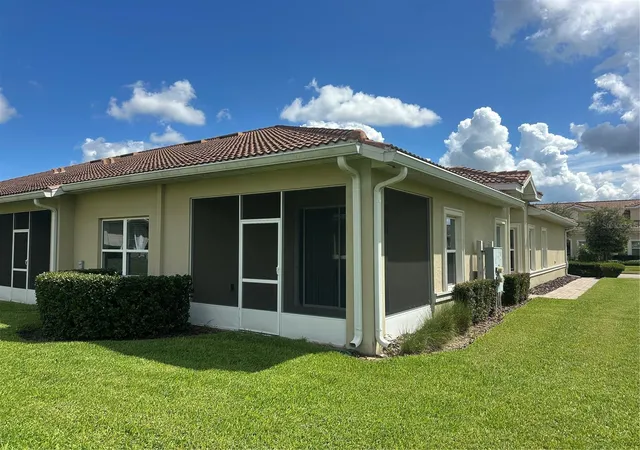


$250,000
Monthly Est:$1,244
 2 Beds
 2 Baths
2 full baths
 1,505sqft
1068 Quaker Ridge Ln, Davenport, FL 33896
$250,000
$1,244/moEst:
Get Pre-Approved
Villa
Built in 2019
$916/mo HOA
5,227 sqft lot
$166/sq.ft
Description
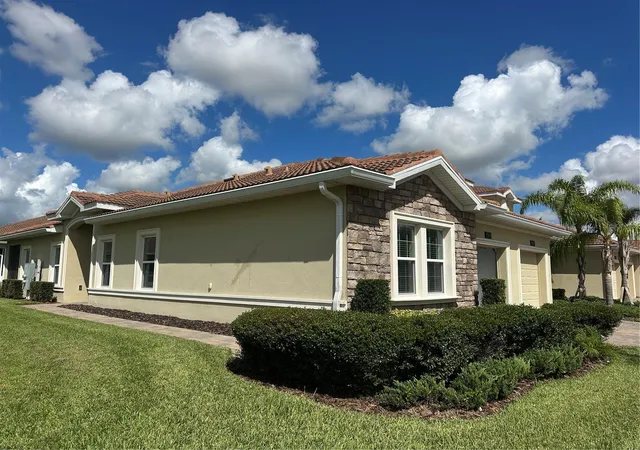
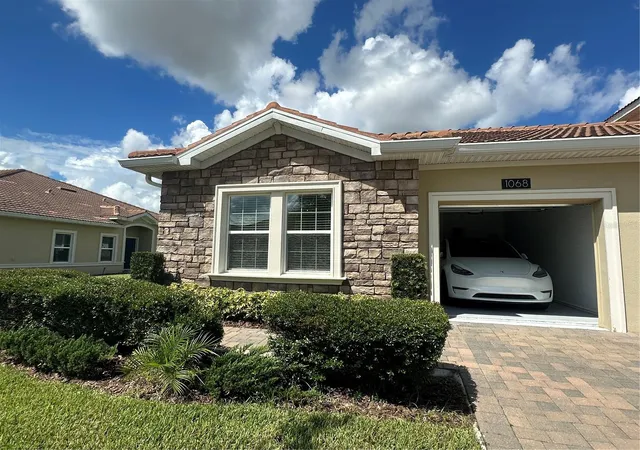
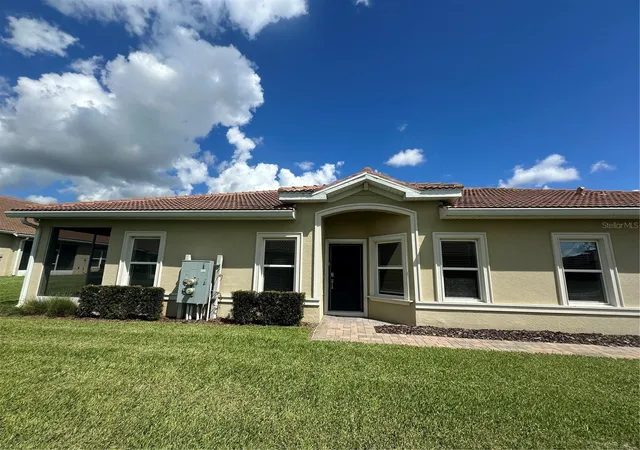
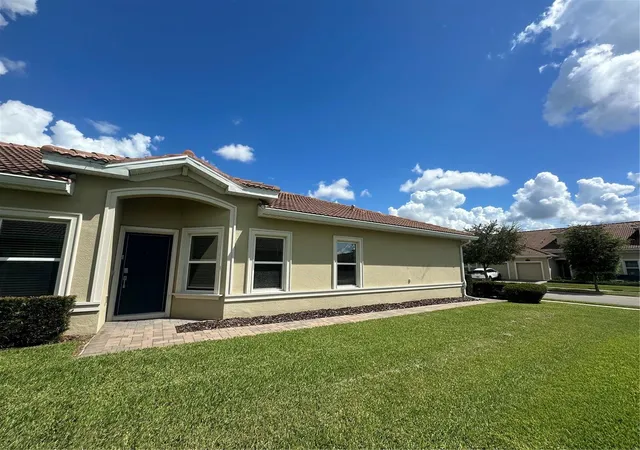
Attractive Price, Sincere Sale! Don’t miss this stunning villa situated on a gorgeous corner lot in the beautiful Champions Gate community! This immaculately maintained, 2-bedroom, 2-bathroom home boasts an open-concept layout, plus a versatile flex room that can easily be converted into a third bedroom, home office, home theater, game room, gym, or whatever suits your needs. When you approach this breathtaking property, you’ll be captivated by the beautifully landscaped surroundings—all meticulously maintained by the Homeowners' Association.
Luxury Living in A Premier Master-Planned Community This exceptional community offers unparalleled amenities, including:
The Oasis Club–A 16,000-square-foot state-of-the-art facility featuring: full-service restaurant, fully equipped fitness center, 26-seat movie theater, game room, tiki bars, 1,023-foot-long temperature-controlled lazy river (with a two-story waterslide), Air-conditioned cabanas, and business center.
The Plaza Clubhouse – A vibrant social hub offering: restaurant and bar, two swimming pools, fitness center, game room, pickleball courts, and a full calendar of social activities.
The Retreat Club – A full-scale water park for endless aquatic enjoyment
Residents can conveniently navigate the community’s extensive pathways via golf carts.
World-Class Golf Experience
Indulge in an 18-hole championship golf course designed by George Clifton, with golf membership included as part of your homeowner package. The community also boasts two additional championship golf courses designed by Greg Norman. The golf practice facility offers unlimited range balls at no cost. Registered owners and their guests enjoy waived green fees, paying only a nominal cart fee.
Community Fees & Policies
CDD (Community Development District) and trash collection fees are included in the annual property tax bill. Kindly to remind that the short-term rentals are not permitted.
Comprehensive HOA Benefits
The Homeowners Association (HOA) includes: 24/7 guarded gate access, cable TV, internet, and home phone services, trash collection, bundled golf membership, full-service lawn care and landscaping, irrigation system maintenance and repairs, termite protection, on-demand exterior repainting, and long-term roof replacement.
Experience the pinnacle of Florida living in this meticulously designed community, where luxury, convenience, and recreation come together seamlessly.
Conveniently located near all Central Florida top attractions, shopping, dining, and more. This lovely home is perfect as a primary residence, vacation home, or investment property. Meticulously cared for by the original owner.
Schedule your private tour today!
- Houzeo last checked: 4 minutes ago
- Listing updated: September 22, 2026 at 3:12 pm
- Listing Provided by: Zhe Wang (407) 705-7288 | SUNSTAR REALTY FL INC (407) 350-8266
- Source: Stellar MLS-FL | MLS#: O6331701

Property Details
Status
Active
Type
Single Family Residence
No. of Stories
1
County
City
Neighborhood
--
Year Built
2019
HOA Fees
$916/mo
Finished Area
1,505 sqft
Lot Size
5,227 sqft lot
Basement Area
- sqft
MLS Name
Stellar MLS
MLS Number
O6331701
MLS Status
Active
Days on Market
435
Cumulative Days on Market
419

Continue Your Journey in App
Find your dream home, receive real-time updates, and many more!
Download App
Continue Your Journey in App
Find your dream home, receive real-time updates, and many more!
Location
HOA Management
First Service Residential / Stephanie Taylor
HOA Fees
$821.84/ Monthly
First Service Residential
HOA Fees
$94/ Monthly
Amenities
 Amenities and services may be covered by one or multiple associations and service providers.
 Gym
Gym
 Cable TV
 Tennis
 Pool
Pool
 Security Guard
 Basket Ball
 Security Gate
 Golf
Golf
 Bike Trails
 Park Playground
 Club House
Disclaimer: Amenities are based on third-party information and may vary; buyers must independently verify all amenities, as information is deemed reliable but not guaranteed.
Facts & Features
Rooms
Bedrooms & bathrooms
Bedrooms: 2
Bathrooms: 2
Primary Bedroom
Level: First
Area: 195.00 Square Feet
Dimensions: 15x13
Kitchen
Level: First
Area: 110.00 Square Feet
Dimensions: 10x11
Living Room
Level: First
Area: 234.00 Square Feet
Dimensions: 18x13
Interior
Flooring
Carpet, Ceramic Tile
Heating
Central
Appliances
Cooktop, Dishwasher, Disposal, Dryer, Microwave, Range, Refrigerator, Washer
Cooling
Central Air
Exterior Features
Garden, Lighting, Private Mailbox, Rain Gutters, Sidewalk
Interior Features
Thermostat
Sewer
Public Sewer
Construction
Year Built
Year Built: 2019
Home type
Villa
Construction Materials
Concrete, Stone, Stucco
Foundation Details
Block, Slab
Roof
Concrete, Tile
Utilities & Energy
Water Source
Public
Association Amenities
Basketball Court, Cable Tv, Clubhouse, Fitness Center, Gated, Golf Course, Park, Playground, Pool, Tennis Court(s), Trail(s)
Laundry Features
Laundry Room
Utilities
Cable Connected, Public, Sewer Connected, Water Connected
Other Features
Community Features
Clubhouse, Community Mailbox, Dog Park, Fitness Center, Gated Community Guard, Golf Carts Ok, Golf, Irrigation Reclaimed Water, Park, Playground, Pool, Restaurant, Sidewalks, Tennis Court(s), Wheelchair Access
Lot Features
Corner Lot
Subdivision Name
Stoneybrook South North Prcl Ph 2
Price History
| Date | Event | Price |
|---|---|---|
08/15/2026 Source: | Price Decreased | $250,000 -4.76% $166/sqft |
03/11/2026 Source: | Listed for Sale | $262,500 +10837.50% $174/sqft |
10/01/2025 Source: | Listing Removed | $2,400 -99.14% $2/sqft |
07/30/2025 Source: | Listed for Sale | $280,000 $186/sqft |
07/30/2025 Source: | Price Increased | $280,000 +6.67% $186/sqft |

Show more
Getting Around 1068 Quaker Ridge Ln
Bike Score®

Somewhat Bikeable
25/100
Walk Score®

Car-Dependent
0/100
Data provided by Redfin
Nearby Homes

Find Homes by Property Features in Davenport, FL

Based on information from Stellar MLS® through Oct 09, 2026, 12:45AM as submitted to and distributed by MLS GRID. All data is obtained from various sources and may not have been verified by the broker or MLS GRID. Supplied Open House Information is subject to change without notice. All information should be independently reviewed and verified for accuracy. Properties may or may not be listed by the office/agent presenting the information. IDX information is provided exclusively for consumers’ personal non-commercial use. It may not be used for any purpose other than to identify prospective properties consumers may be interested in purchasing. The data is deemed reliable but is not guaranteed by MLS GRID. The use of the MLS GRID Data may be subject to an end-user license agreement prescribed by the Member Participant’s applicable MLS, if any, and as amended from time to time. © 2026 Stellar MLS. All Rights Reserved.
 Advertising Broker: Fred McGill | Simple Showing, Inc