Realty Solution
Powered by 
- 14
- Overview
- Description
- Property Details
- Location
- HOA Management
- Facts & Features
- Getting Around
- Nearby Homes
 Hot

Street View
Listed by: John McNally (805) 804-7558 DRE #01881734 | RE/MAX Gold Coast REALTORS (805) 339-3500
$719,990
Monthly Est:$3,584
 3 Beds
 3 Baths
2 full baths
 1,660sqft
1068 Stravinsky Ln, Ventura, CA 93003
$719,990
$3,584/moEst:
Get Pre-Approved
Condominium
Built in 1987
$640/mo HOA
-- sqft lot
$434/sq.ft
Description
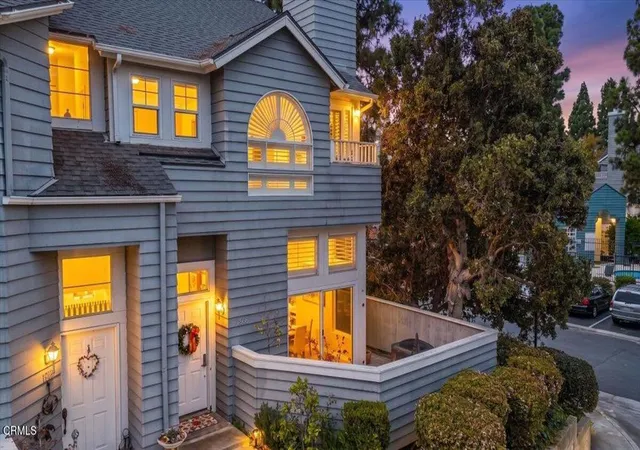
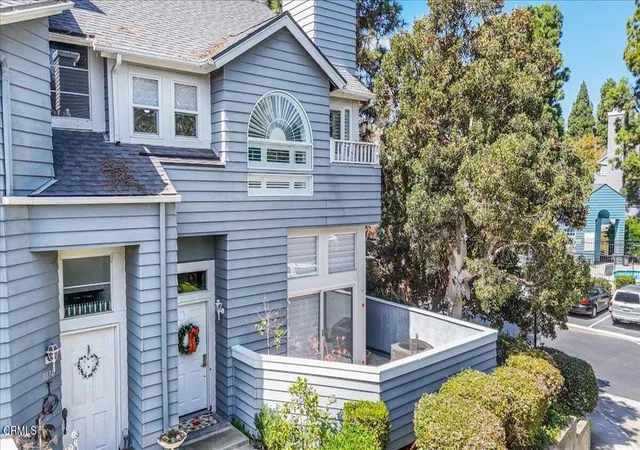
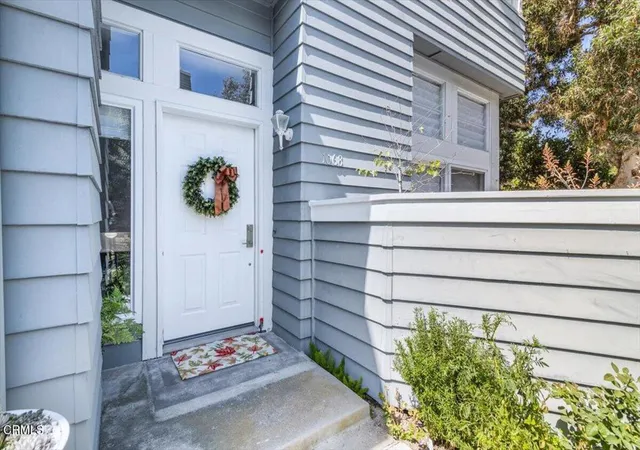
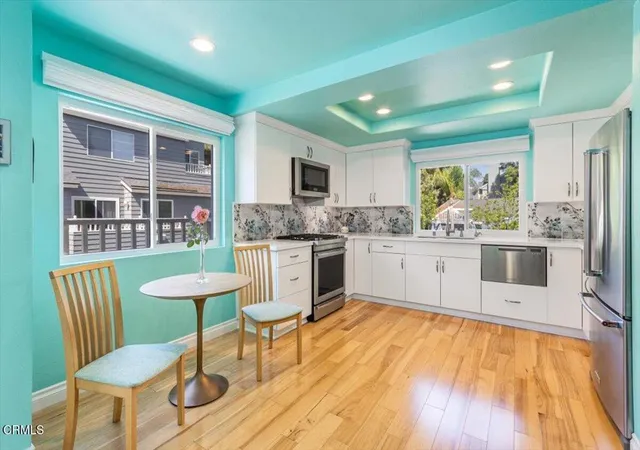
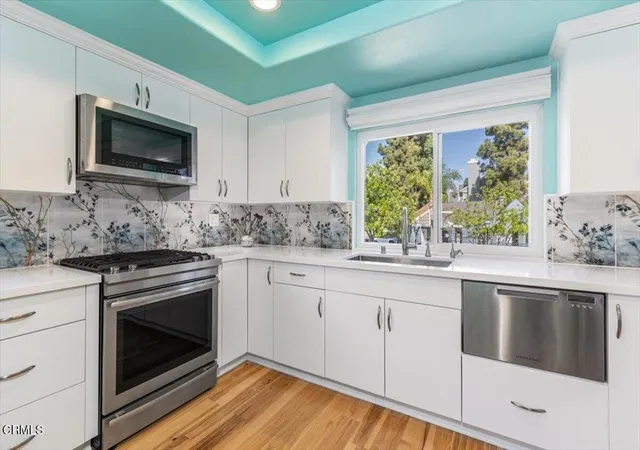
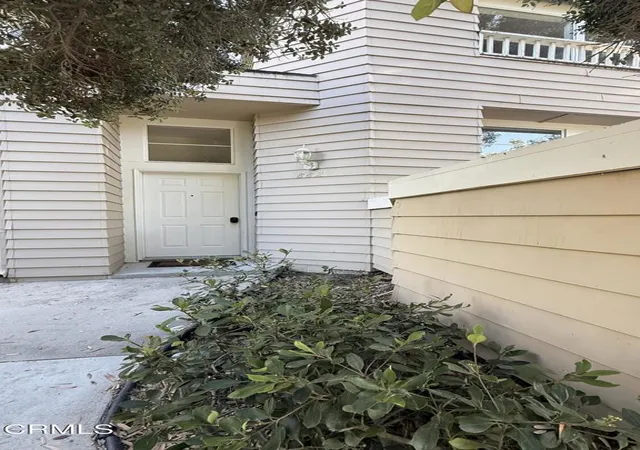
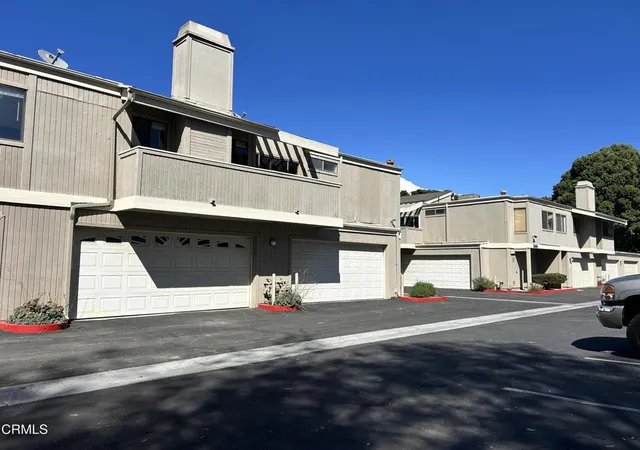
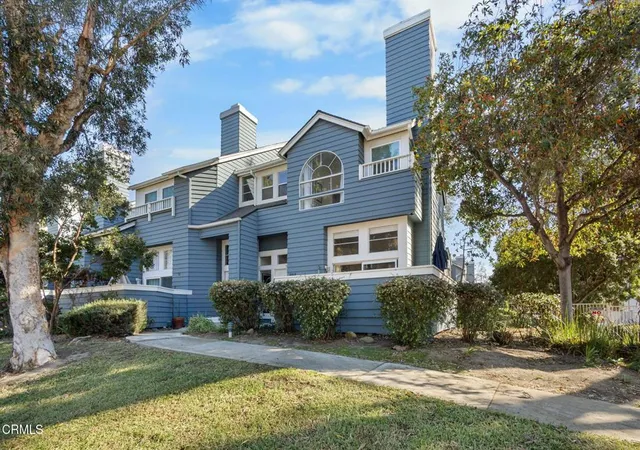
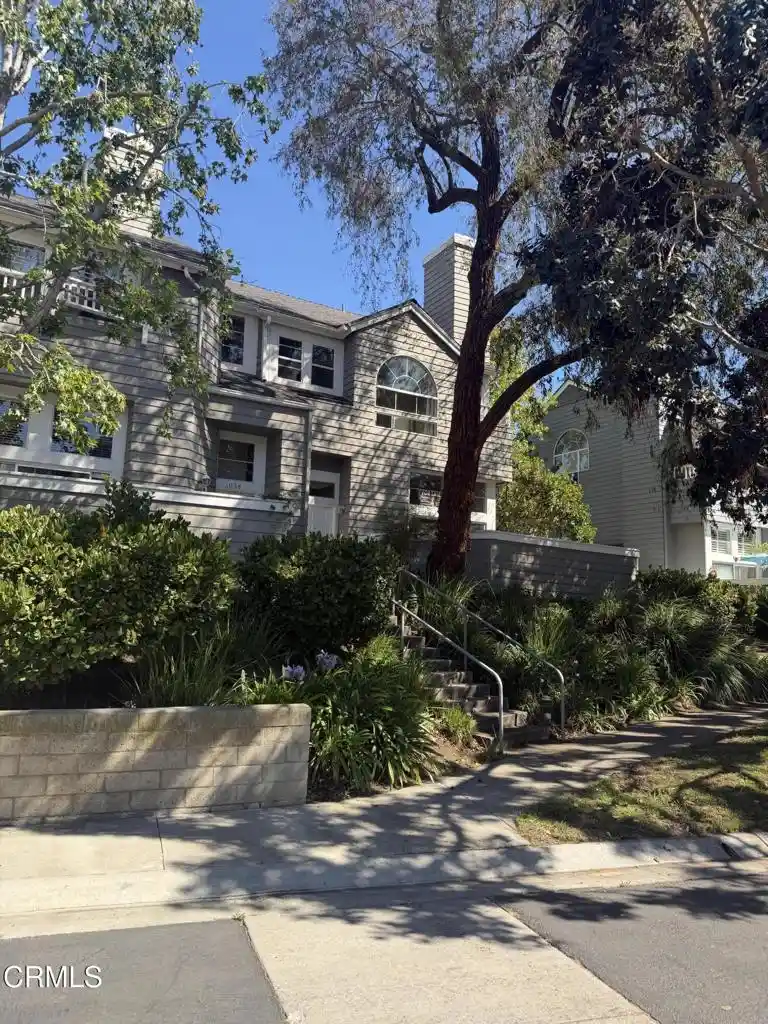
Exceptional quality, extensive upgrades, and a prime end-unit location make this 3-bedroom, 2.5-bath townhome a standout in The Cape, one of Ventura's most desirable communities. Featuring the community's largest floor plan with only one shared wall, this beautifully refreshed home offers an impressive combination of space, privacy, and natural light.Soaring ceilings and newer high-grade Anlin windows create a bright, open atmosphere, enhanced by elegant Hunter Douglas motorized blinds and plantation shutters. The flexible floor plan offers multiple living spaces with room for a home office, den, playroom, or additional lounge. A glass wall divider opens up the split-level dining area to the living room. A marble tiles surround the fireplace and custom paint add to the home's elegance.At the heart of the home is a beautifully remodeled kitchen featuring quartz countertops, high-end stainless-steel appliances, including a Jenn-Air gas range and microwave, generous new cabinetry, and a clean contemporary design. The downstairs powder room has also been thoughtfully converted into a wet room with a shower, adding functionality and versatility. All three bathrooms feature TOTO Tornado toilets.Upstairs, the spacious primary suite features vaulted ceilings, an oversized arched window, walk-in closet, and en-suite bath with a large tub/shower. Two additional bedrooms with high ceilings and an updated guest bath complete the upper level. Rich hardwood flooring extends throughout most of the home.Enjoy two private outdoor spaces--an upstairs balcony and a sizable first-floor patio perfect for entertaining, relaxing, and enjoying Ventura's afternoon ocean breezes.Air conditioner, furnace, and roof are approximately five years old. The attached two-car garage offers direct access, an epoxy-coated floor, newer garage door, and convenient laundry area with Speed Queen washer and dryer.Ideally situated within The Cape, this end unit enjoys added privacy, adjacent guest parking, and convenient access to the community pool and spa. Shopping, dining, and the 101 and 126 freeways are nearby, with Downtown Ventura, the harbor, pier, and beaches just minutes away.Highly upgraded, beautifully maintained, and ideally located--this is one of The Cape's premier townhomes and a rare opportunity in Ventura.
- Houzeo last checked: 2 minutes ago
- Listing updated: November 6, 2026 at 8:28 pm
- Source: California Regional MLS-CA | MLS#: V1-38767

This condo is in:
 Tennis Court
 Hot Tub / Spa
 Swimming Pool
Property Details
Status
Active
Type
Condominium
No. of Stories
2
County
City
Neighborhood
--
Year Built
1987
HOA Fees
$640/mo
Finished Area
1,660 sqft
Lot Size
-- sqft lot
Basement Area
- sqft
MLS Name
California Regional MLS
MLS Number
V1-38767
MLS Status
Active
Days on Market
52
Cumulative Days on Market
51
Open House

Continue Your Journey in App
Find your dream home, receive real-time updates, and many more!
Continue Your Journey in App
Find your dream home, receive real-time updates, and many more!
Location
HOA Management
Cape 1 @ Weston Village
HOA Fees
$640/ Monthly
Amenities
 Amenities and services may be covered by one or multiple associations and service providers.
 Pool
 Spa
 Water
 Tennis
Disclaimer: Amenities are based on third-party information and may vary; buyers must independently verify all amenities, as information is deemed reliable but not guaranteed.
Facts & Features
Rooms
Bedrooms & bathrooms
Bedrooms: 3
Bathrooms: 3
Interior
Sewer
Public Sewer
Appliances
Dishwasher, Free Standing Range, Gas Oven, Microwave, Refrigerator
Flooring
Wood
Interior Features
High Ceilings, Recessed Lighting, All Bedrooms Up
Cooling
Central Air
Heating
Central
Construction
Year Built
Year Built: 1987
Home type
Condominium
Property Condition
Updated Remodeled
Roof
Shingle
Architectural Style
Cape Cod
Foundation Details
Slab
Utilities & Energy
Laundry Features
In Garage
Association Amenities
Pool, Spa Hot Tub, Tennis Courts, Water
Fireplace Features
Living Room
Water Source
Public
Pool Features
Association
Other Features
Community Features
Sidewalks
Subdivision Name
Weston Cape Regatta 2 405702
Lot Features
Sprinklers None
Patio And Porch Features
Enclosed
Price History
| Date | Event | Price |
|---|---|---|
10/20/2026 Source: | Price Decreased | $719,990 -4.00% $434/sqft |
09/24/2026 Source: | Price Decreased | $749,990 -6.25% $452/sqft |
09/15/2026 Source: | Listed for Sale | $799,990 $482/sqft |

Nearby Homes
Find Homes by Property Features in Ventura, CA


Based on information from California Regional Multiple Listing Service, Inc. as of Nov 08, 2026, 07:15AM and /or other sources. All data, including all measurements and calculations of area, is obtained from various sources and has not been, and will not be, verified by broker or MLS. All information should be independently reviewed and verified for accuracy. Properties may or may not be listed by the office/agent presenting the information. Information being provided is for consumers’ personal, non-commercial use and may not be used for any purpose other than to identify prospective properties consumers may be interested in purchasing. This website may not include listings or property addresses of sellers who have directed their listing brokers to withhold their listing or their property address from display on the Internet. © 2026 California Regional Multiple Listing Service. All Rights Reserved.
 Advertising Broker: William Johnson DRE #01463271 | William Johnson Brokerage
