- Overview
- Description
- Property Details
- Location
- Facts & Features
- Getting Around
- Nearby Homes
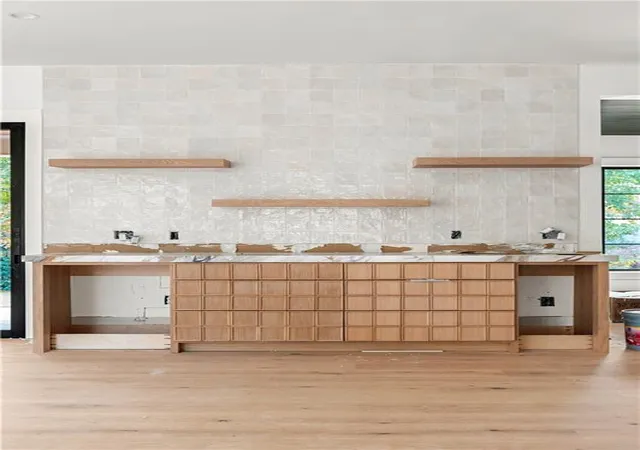

Street View
$2,395,000
Monthly Est:$11,921
 5 Beds
 6 Baths
5 full baths + 1 half bath
 4,700sqft
1068 Winding Branch Ln, Atlanta, GA 30338
$2,395,000
$11,921/moEst:
Get Pre-Approved
Single Family Residence
Built in 2026
$-- HOA
17,859.6 sqft lot
$510/sq.ft
Description
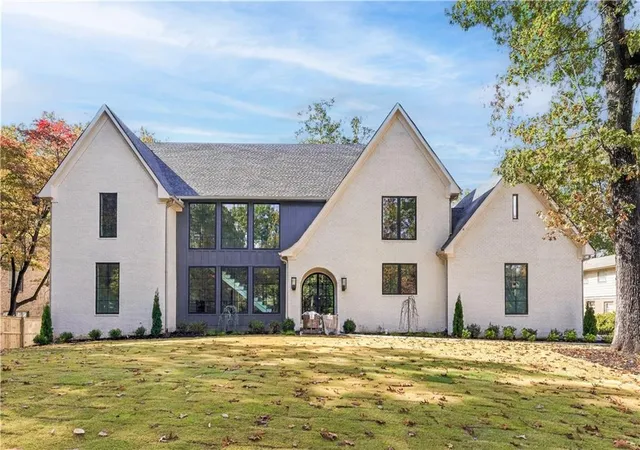
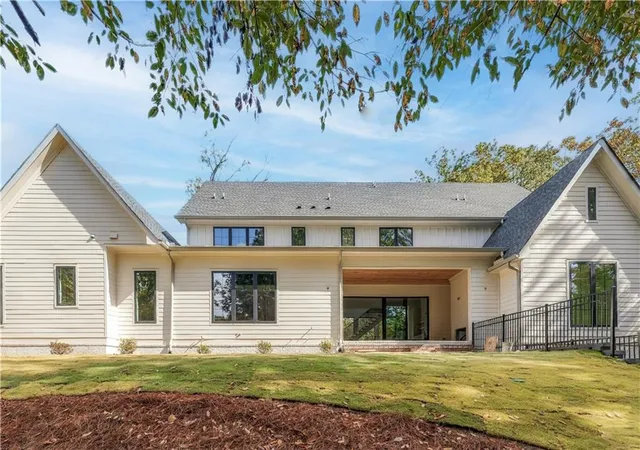
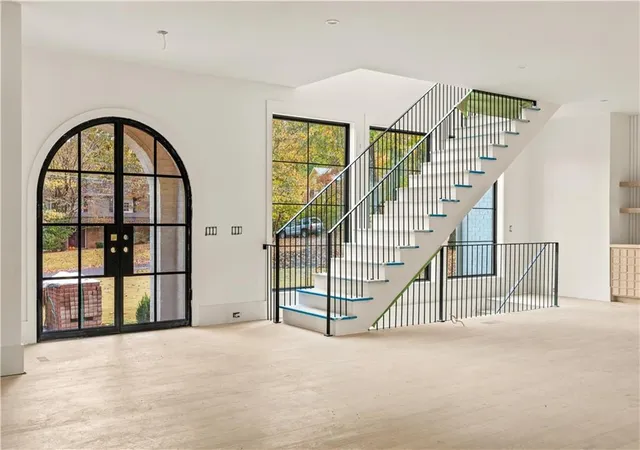
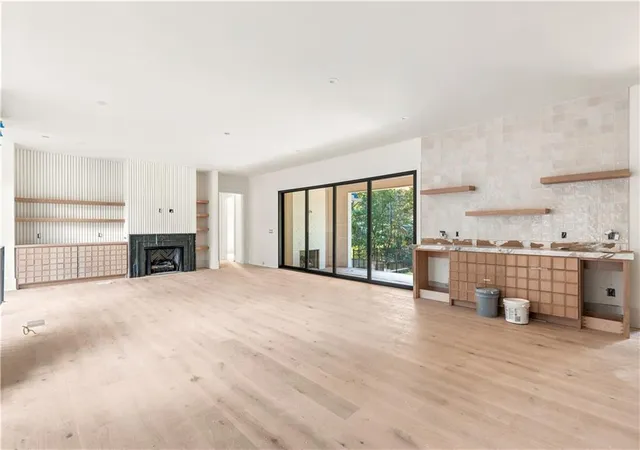
The best moments at home are the ones you never want to end. Designed for memorable gatherings and effortless everyday living, this exceptional new construction home in the Dunwoody "Hidden Branches" community. This home offers 5 bedrooms, 5.5 bathrooms, a 3-car garage, and an unfinished basement. Striking rooflines, painted brick, and an arched entry create a distinctive first impression, while 10' ceilings and an inviting foyer introduce the beautifully designed interiors. At the heart of the home, a showpiece kitchen pairs warm wood cabinetry with dramatic stone countertops and backsplash, a statement range hood, 48" range, and a generously sized island ideal for gathering. A seamlessly integrated, cabinet-paneled refrigerator preserves the kitchen's sophisticated design, while a walk-in pantry and separate scullery provide exceptional functionality. Overlooking the spacious family room with fireplace, the kitchen creates an effortless connection between cooking, entertaining, and relaxing. A separate dining room offers another inviting setting for hosting. The main-level owner's suite provides a private retreat with a clipped cathedral ceiling, expansive walk-in closet, and spa-inspired bathroom featuring dual vanities, a soaking tub, and separate shower. A second main-level bedroom with a private bath offers flexibility for guests or a home office. A powder room and mudroom add everyday convenience. Upstairs, 9' ceilings complement a versatile flex room with cathedral ceiling, ideal for a media lounge, recreation space, or additional gathering area. Three spacious bedrooms each feature an en-suite bathroom and walk-in closet. A wet bar and dedicated laundry room complete the upper level. Additional details include designer lighting, ceiling fans, an intercom system, and ceiling- and wall-mounted speakers. Outdoor entertaining continues on the covered patio, where a fireplace creates an inviting setting for evenings at home. The unfinished basement offers exciting possibilities for future customization, from a fitness studio or theater to additional entertaining space. Located in the sought-after Hidden Branches community within the Austin Elementary School district, this home offers convenient access to nearby shopping, dining, and everyday essentials. A remarkable combination of distinctive design, thoughtful functionality, and spaces made for bringing people together.
- Houzeo last checked: 14 minutes ago
- Listing updated: November 7, 2026 at 10:43 pm
- Listing Provided by: INNA EIDELMAN (404) 932-3330 , Mike Toltzis | Compass (404) 668-6621
- Source: First Multiple Listing Service-GA | MLS#: 7858604

Property Details
Status
Active
Type
Single Family Residence
No. of Stories
-
County
City
Neighborhood
--
Year Built
2026
HOA Fees
-
Finished Area
4,700 sqft
Lot Size
17,859.6 sqft lot
Basement Area
- sqft
MLS Name
First Multiple Listing Service
MLS Number
7858604
MLS Status
Active
Days on Market
16

Continue Your Journey in App
Find your dream home, receive real-time updates, and many more!
Continue Your Journey in App
Find your dream home, receive real-time updates, and many more!
Location
Facts & Features
Rooms
Bedrooms & bathrooms
Bedrooms: 5
Bathrooms: 6
Interior
Window Features
Insulated Windows
Cooling
Ceiling Fan(s), Central Air
Exterior Features
Private Entrance, Private Yard, Rain Gutters
Heating
Central
Flooring
Hardwood
Appliances
Dishwasher, Disposal, Range Hood, Refrigerator
Sewer
Public Sewer
Interior Features
Cathedral Ceiling(s), Double Vanity, Entrance Foyer, High Ceilings 9 Ft Upper, High Ceilings 10 Ft Main, High Speed Internet, Walk In Closet(s), Wet Bar
Construction
Year Built
Year Built: 2026
Home type
Single Family Residence
Roof
Shingle
Construction Materials
Brick
Foundation Details
Concrete Perimeter
Property Condition
New Construction
Architectural Style
Craftsman, European, Traditional
Utilities & Energy
Water Source
Public
Pool Features
None
Fireplace Features
Family Room, Outside
Parking Features
Attached, Garage
Security Features
Intercom, Smoke Detector(s)
Utilities
Cable Available, Electricity Available, Natural Gas Available, Phone Available, Water Available
Laundry Features
Laundry Room, Lower Level, Upper Level
Electric
None
Basement
Bath/stubbed, Full, Interior Entry, Unfinished
Other Features
Patio And Porch Features
Covered, Rear Porch
Subdivision Name
Hidden Branches
Lot Features
Back Yard, Front Yard, Landscaped
Community Features
Near Schools, Near Shopping, Street Lights
Price History
| Date | Event | Price |
|---|---|---|
11/07/2026 Source: | Listed for Sale | $2,395,000 +249.64% $510/sqft |
04/08/2025 Source: | Sold | $685,000 -6.80% $146/sqft |
11/11/2024 Source: | Listed for Sale | $735,000 $156/sqft |


Nearby Homes
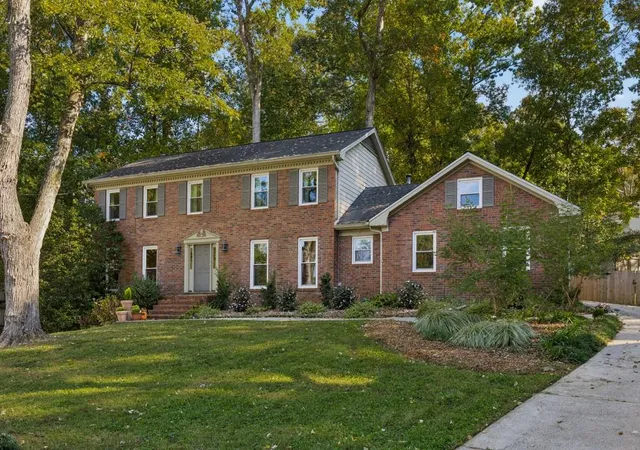
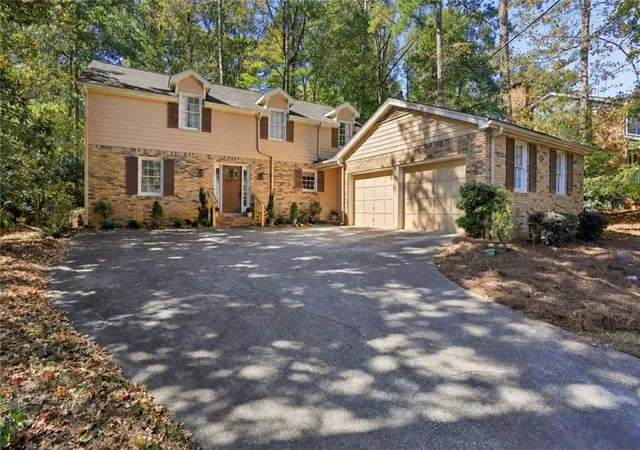
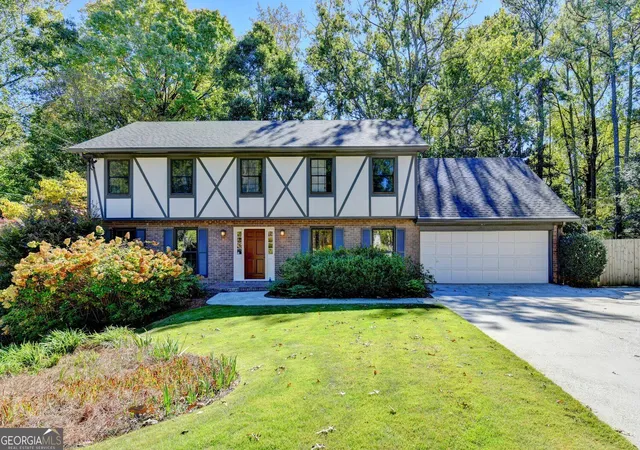
Find Homes by Property Features in Atlanta, GA
Nearby New Homes For Sale

Listings identified with the FMLS IDX logo come from FMLS and are held by brokerage firms other than the owner of this website. The listing brokerage is identified in any listing details. Information is deemed reliable but is not guaranteed. If you believe any FMLS listing contains material that infringes your copyrighted work, please click here to review our DMCA policy and learn how to submit a takedown request. © 2026 First Multiple Listing Service, Inc.
The listing broker’s offer of compensation is made only to participants of the MLS where the listing is filed.
 Advertising Broker: Fred McGill | Simple Showing, Inc
