- 0
- 8
- Overview
- Description
- Property Details
- Location
- HOA Management
- Facts & Features
- Getting Around
- Nearby Homes


$1,260,000
Monthly Est:$6,271
 5 Beds
 4 Baths
3 full baths + 1 half bath
 3,551sqft
10680 Psge Way, Parkland, FL 33076
$1,260,000
$6,271/moEst:
Get Pre-Approved
Single Family Residence
Built in 2022
$724/mo HOA
7,405.2 sqft lot
$355/sq.ft
Description
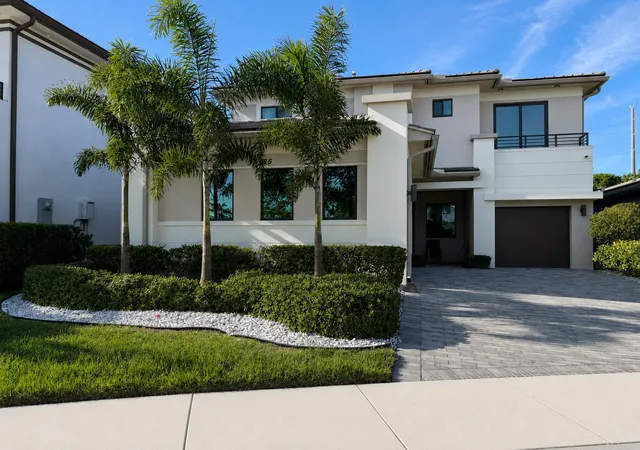
Welcome to this exceptional Lennar Nile model featuring the highly sought-after Next Gen multigenerational suite, thoughtfully designed to provide flexibility, privacy, and modern luxury. Situated on an oversized lakefront lot in the prestigious Cascata at MiraLago community, this stunning residence offers 5 bedrooms, 3 full bathrooms, and 1 half bath with an ideal layout for extended family, guests, or a private home office. The private Next Gen suite features its own living area, bedroom, full bathroom, laundry area, and a fully equipped kitchen, creating the perfect independent living space while remaining connected to the main home. Inside the main residence, you'll f...
Continue Reading- Houzeo last checked: 11 minutes ago
- Listing updated: September 20, 2026 at 6:39 am
- Listing Provided by: David M Weinstein DRE #3077230 | Keller Williams Realty Boca Ra (561) 997-0500
- Source: Beaches MLS-FL | MLS#: B26059019

Property Details
Status
Active
Type
Single Family Residence
No. of Stories
2
County
City
Neighborhood
--
Year Built
2022
HOA Fees
$724/mo
Finished Area
3,551 sqft
Lot Size
7,405.2 sqft lot
Basement Area
- sqft
MLS Name
Beaches MLS
MLS Number
B26059019
MLS Status
Active
Days on Market
49
Cumulative Days on Market
50

Continue Your Journey in App
Find your dream home, receive real-time updates, and many more!
Download App
Continue Your Journey in App
Find your dream home, receive real-time updates, and many more!
Location
HOA Management
N/A
HOA Fees
$724/ Monthly
Amenities
 Amenities and services may be covered by one or multiple associations and service providers.
 Park Playground
 Bike Trails
 Spa
Spa
 Pool
Pool
 Basket Ball
 Tennis
 Security Guard
 Gym
Gym
 Club House
 Walk path
CommonAreas
RecreationFacilities
BilliardRoom
Disclaimer: Amenities are based on third-party information and may vary; buyers must independently verify all amenities, as information is deemed reliable but not guaranteed.
Facts & Features
Rooms
Bedrooms & bathrooms
Bedrooms: 5
Bathrooms: 4
Kitchen
Level: First
Area: 154.00 Square Feet
Dimensions: 11 X 14
Bedroom3
Level: Second
Area: 144.00 Square Feet
Dimensions: 12 X 12
Bedroom5
Level: First
Area: 110.00 Square Feet
Dimensions: 10 X 11
Bedroom2
Level: Second
Area: 143.00 Square Feet
Dimensions: 13 X 11
GreatRoom
Level: First
Area: 357.00 Square Feet
Dimensions: 17 X 21
PrimaryBedroom
Level: Second
Area: 288.00 Square Feet
Dimensions: 16 X 18
LivingRoom
Level: First
Area: 130.00 Square Feet
Dimensions: 10 X 13
Bedroom4
Level: Second
Area: 120.00 Square Feet
Dimensions: 12 X 10
Interior
Heating
Central
Cooling
Central Air
Flooring
Other, Tile
Appliances
Dryer, Dishwasher, Microwave, Refrigerator, Washer
Interior Features
Bathtub, Dining Area, Separate Formal Dining Room, Entrance Foyer, Kitchen Island, Soaking Tub, Separate Shower, Upper Level Primary, Walk In Closets
Sewer
Public Sewer
Construction
Year Built
Year Built: 2022
Home type
Single Family Residence
Property Condition
Resale
Architectural Style
Contemporary
Roof
Flat, Tile
Construction Materials
Block
Utilities & Energy
Security Features
Gated Community
Association Amenities
Basketball Court, Billiard Room, Clubhouse, Fitness Center, Playground, Pool, Sauna, Spa Hot Tub, Security, Sidewalks, Tennis Courts, Trails
Parking Features
Attached, Garage
Pool Features
Association
Water Source
Public
Utilities
Cable Available, Water Available
Laundry Features
Inside, Laundry Room, See Remarks
Other Features
Lot Features
Corner Lot, Less Than Quarter Acre
Subdivision Name
Triple H Ranch Plat Cascata
Community Features
Home Owners Association, Gated
Price History
| Date | Event | Price |
|---|---|---|
09/01/2026 Source: | Off Market | $1,260,000 $355/sqft |
09/01/2026 Source: | Listed for Sale | $1,260,000 -10.00% $355/sqft |
08/01/2026 Source: | Price Change | $1,400,000 $394/sqft |

Nearby Homes


Find Homes by Property Features in Parkland, FL
Nearby New Homes For Sale


IDX information is provided exclusively for consumers’ personal, non-commercial use, that it may not be used for any purpose other than to identify prospective properties consumers may be interested in purchasing, and that the data is deemed reliable but is not guaranteed accurate by BeachesMLS. All listings featuring the BMLS logo are provided by BeachesMLS, Inc. This data is not verified for authenticity or accuracy and may not reflect all real estate activity in the market. Based on information © 2026 BeachesMLS, Inc. All Rights Reserved.
 Advertising Broker: Moe Mossa (Savvy Avenue) | Savvy Avenue, LLC

Love this home?
Here's 4 things you can do

Your local real estate expert. Speak directly with agent about the home & pricing.

Book your private tour
as early as Today at 09:00 AM

Rates starting from 6.3%. Secure financing early to move quickly when you're ready.

Fastest way to get your offer in. Speak directly with agent to negotiate the offer.
Houzeo Corp. holds real estate brokerage licenses in Alabama (License No. 000157023 - 0) and Texas (License No. 9013396)
TREC: Info About Brokerage Services, Consumer Protection Notice.
§ 442‑H New York Standard Operating Procedure.
New York State Fair Housing Notice.


