- Overview
- Description
- Property Details
- Location
- Facts & Features
- Getting Around
- Nearby Homes

Street View
$299,999
Monthly Est:$1,493
 4 Beds
 2 Baths
2 full baths
 2,542sqft
10685 Scotts Corners Rd, Diamond, OH 44412
$299,999
$1,493/moEst:
Get Pre-Approved
Single Family Residence
Built in 1979
$-- HOA
1.65 acres lot
$118/sq.ft
Description
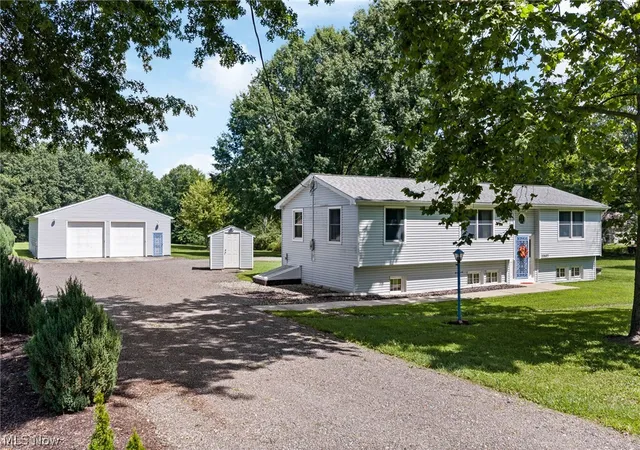
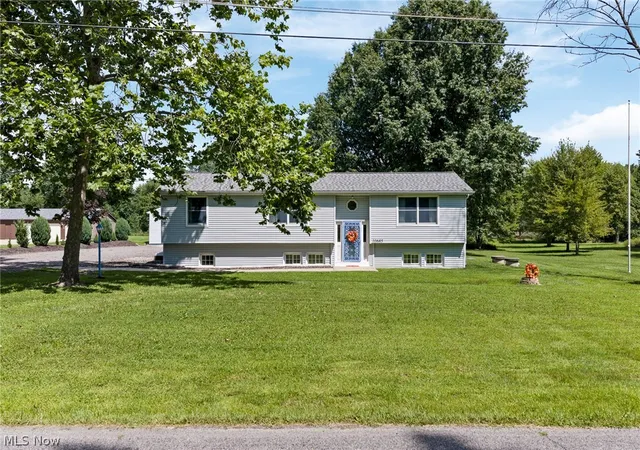
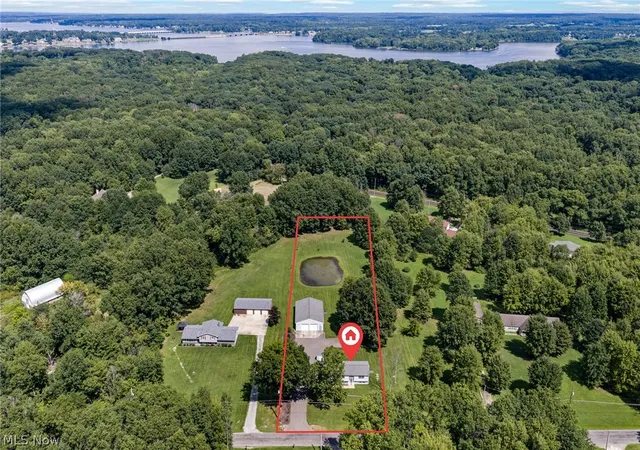
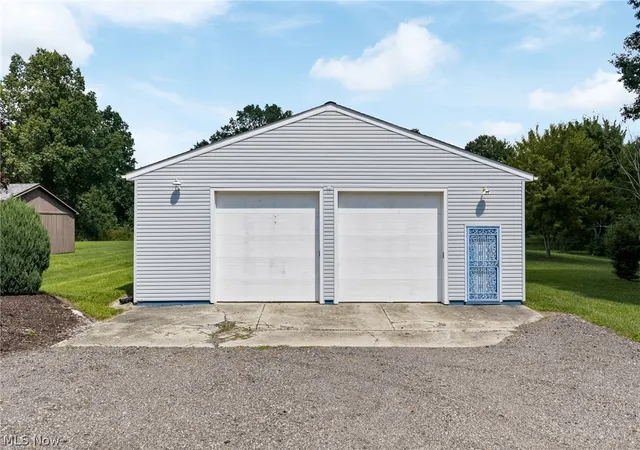
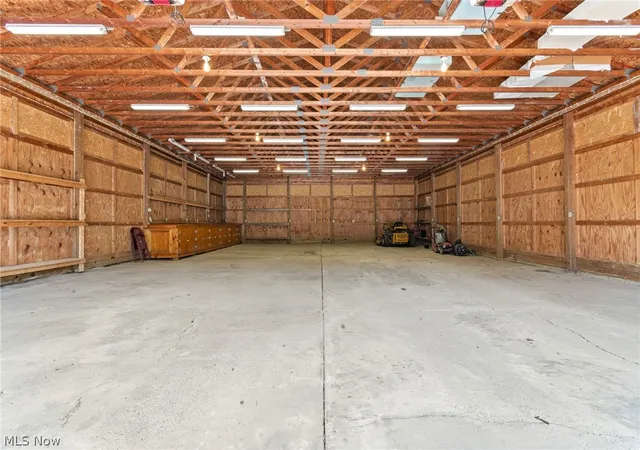
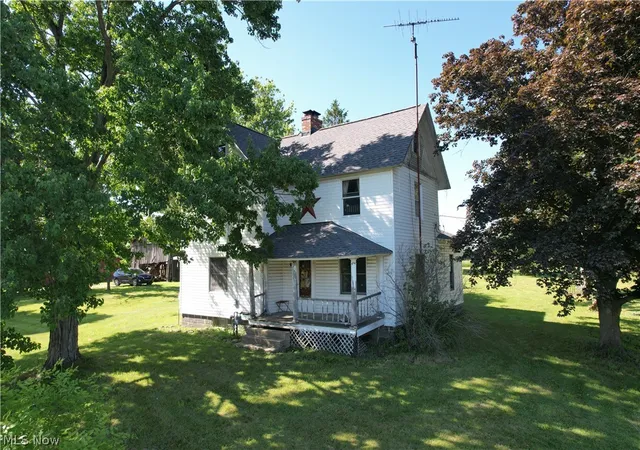
Discover the ultimate live-work-play setup with this 2,542 sq ft bi-level home on 1.65 private acres. Featuring an impressive 56' x 36' detached garage with water pump connected to pond for washing vehicles! This property offers incredible space for hobbies, equipment, or projects. Enjoy peaceful views from the deck overlooking a private pond. Features an extra-wide driveway with turn around, 4 bedrooms, 2 baths, new roof, newly remodeled bathroom and a back-up generator for added security.
- Houzeo last checked: 4 minutes ago
- Listing updated: September 9, 2026 at 2:59 pm
- Listing Provided by: Robert P Forrer Jr (440) 458-2521 DRE #2019001755 | EXP Realty, LLC. (866) 212-4991
- Source: MLS Now-OH | MLS#: 5239169

Property Details
Status
Active
Type
Single Family Residence
No. of Stories
2
County
City
Neighborhood
--
Year Built
1979
HOA Fees
-
Finished Area
2,542 sqft
Lot Size
1.65 acres lot
Basement Area
- sqft
MLS Name
MLS Now
MLS Number
5239169
MLS Status
Active
Days on Market
46
Cumulative Days on Market
87

Continue Your Journey in App
Find your dream home, receive real-time updates, and many more!
Download App
Continue Your Journey in App
Find your dream home, receive real-time updates, and many more!
Location
Facts & Features
Rooms
Bedrooms & bathrooms
Bedrooms: 4
Bathrooms: 2
LivingRoom
Level: Second
Area: 176.00 Square Feet
Dimensions: 16 x 11
Kitchen
Level: Second
Area: 288.00 Square Feet
Dimensions: 24 x 12
PrimaryBedroom
Level: Second
Area: 156.00 Square Feet
Dimensions: 13 x 12
Bedroom
Level: Second
Area: 143.00 Square Feet
Dimensions: 13 x 11
Bedroom
Level: Second
Area: 110.00 Square Feet
Dimensions: 11 x 10
Laundry
Level: First
Area: 91.00 Square Feet
Dimensions: 13 x 7
Recreation
Level: First
Area: 300.00 Square Feet
Dimensions: 20 x 15
FamilyRoom
Level: First
Area: 300.00 Square Feet
Dimensions: 20 x 15
Interior
Appliances
Dryer, Range, Refrigerator, Washer
Heating
Baseboard, Electric, Fireplaces
Exterior Features
Storage
Cooling
None
Sewer
Septic Tank
Construction
Year Built
Year Built: 1979
Home type
Single Family Residence
Roof
Asphalt, Fiberglass
Architectural Style
Bi Level
Construction Materials
Vinyl Siding
Utilities & Energy
Parking Features
Driveway, Detached, Garage
Fireplace Features
Basement, Wood Burning Stove, Wood Burning
Pool Features
None
Water Source
Cistern
Basement
None, Sump Pump
Other Features
Lot Features
Back Yard, Pond On Lot
Subdivision Name
Daniels
Price History
| Date | Event | Price |
|---|---|---|
08/25/2026 Source: | Price Decreased | $299,999 -2.76% $118/sqft |
08/25/2026 Source: | Listed for Sale | $308,500 $121/sqft |

Nearby Homes


Find Homes by Property Features in Diamond, OH

Based on information from the Board/Association of REALTORS® (alternatively, from the Service) through Oct 10, 2026, 03:30PM. The data relating to real estate for sale on this website comes in part from the Internet Data Exchange program of MLS Now. Real estate listings held by brokerage firms other than Houzeo are marked with the Internet Data Exchange logo and detailed information about them includes the name of the listing broker(s). This website may not include listings or property addresses of sellers who have directed their listing brokers to withhold their listing or their property address from display on the Internet. Information is provided exclusively for personal, non-commercial use, and may not be used for any purpose other than to identify prospective properties consumers may be interested in purchasing. All information deemed reliable but not guaranteed. Houzeo participates in MLS Now IDX program, allowing us to display other IDXP’s’ listings on our website. However, Houzeo does not display the entire MLS Now IDX database on this website. The listings of some real estate brokerage firms have been excluded. The photos may be altered, edited, enhanced or virtually staged. © 2026 Multiple Listing Service, Inc. All Rights Reserved
 Advertising Broker: Nicholas Huscroft | Chosen Realty