- Overview
- Description
- Property Details
- Location
- Facts & Features
- Getting Around



$830,000
Monthly Est:$4,131
 5 Beds
 5 Baths
4 full baths + 1 half bath
 5,044sqft
10689 S Oak Ridge Est, Haubstadt, IN 47639
$830,000
$4,131/moEst:
Get Pre-Approved
Single Family Residence
Built in 2013
$-- HOA
1.07 acres lot
$165/sq.ft
Description
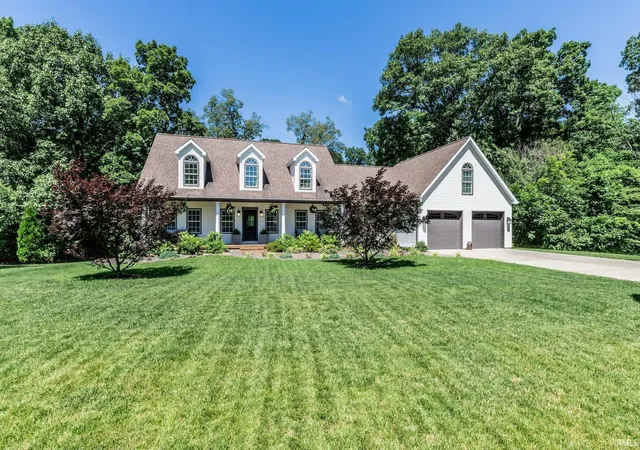
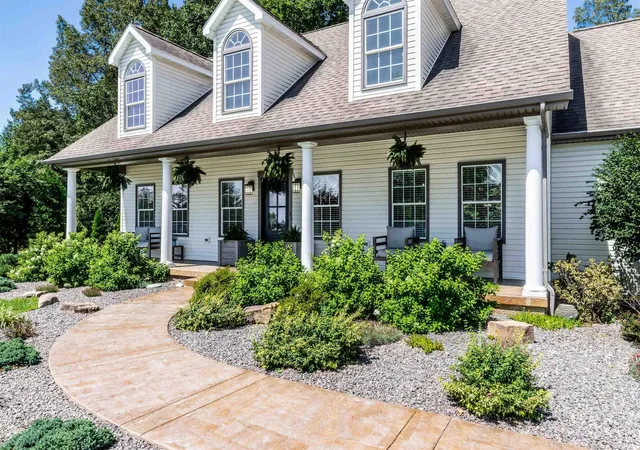
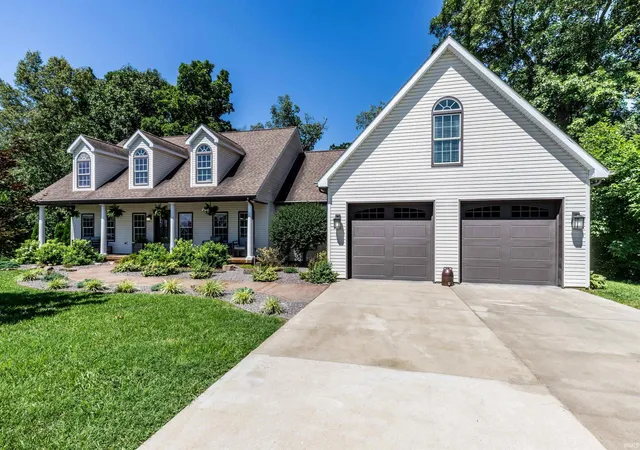
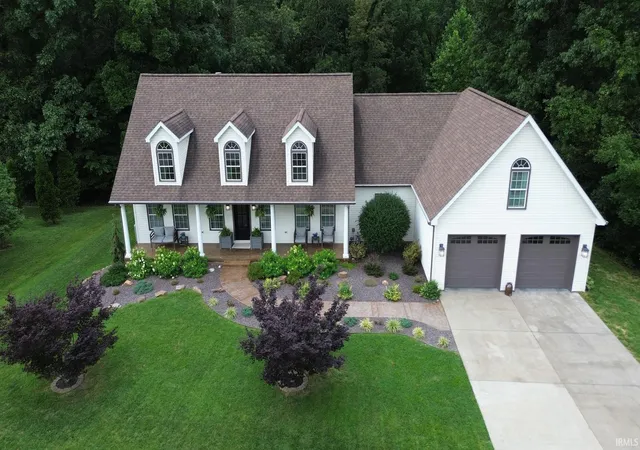
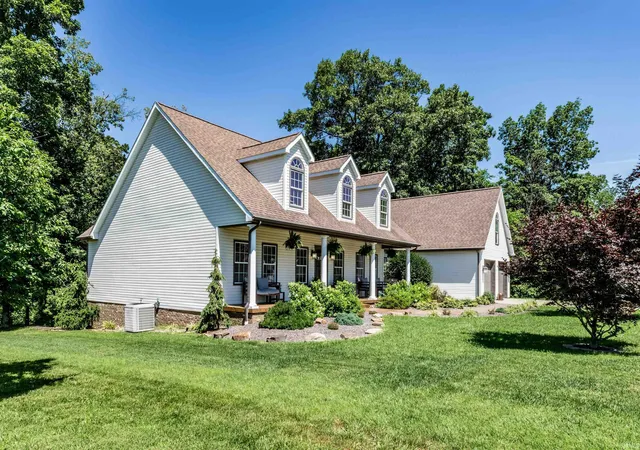
Welcome to 10689 S Oak Ridge Estates, a beautifully updated 5-bedroom, 4.5-bath home situated on just over 1 acre in desirable Haubstadt. Thoughtfully renovated from top to bottom, this move-in ready property offers the space, functionality, and modern finishes today's buyers are looking for. A charming covered front porch welcomes you inside to an open-concept floor plan featuring abundant natural light, cathedral ceilings, beautiful flooring, and a wood-burning fireplace plumbed for gas. Just off the living room, a covered deck overlooks the private backyard, creating the perfect space for relaxing or entertaining. The remodeled kitchen offers quartz countertops, custom Fehrenbacher cabinetry, a large island, pot filler, built-in oven and microwave, and a Butler's pantry with additional storage. The main level includes two guest bedrooms, a full bath, laundry room, half bath, office nook, and a spacious owner's suite featuring dual walk-in closets and a beautifully updated bath with double vanities, an oversized tiled shower with dual shower heads, and access to a private deck, perfect for enjoying your morning coffee or unwinding at the end of the day. Upstairs you'll find an additional bedroom, full bath, and attic storage. The finished walkout basement expands the living space with a large family room featuring a second fireplace, recreation area, full kitchen, full bath, and fifth bedroom. Perfect for entertaining, guests, or multi-generational living. Outside, enjoy a covered patio, garden area, fire pit space, and a partially wooded backyard that provides privacy and room to relax. Additional improvements include an updated septic system sized for the home's bedroom count and a 3-zone HVAC system for enhanced comfort and energy efficiency.
- Houzeo last checked: 6 minutes ago (October 28, 2026 at 11:15 am)
- Listing updated: September 4, 2026 at 4:50 pm
- Listing Provided by: Heather Smith (812) 589-8365 | Berkshire Hathaway HomeServices Indiana Realty
- Source: Indiana Regional MLS-IN | MLS#: 202624090

Property Details
Status
Active
Type
Single Family Residence
No. of Stories
-
County
--
City
Neighborhood
--
Year Built
2013
HOA Fees
-
Finished Area
5,044 sqft
Lot Size
1.07 acres lot
Basement Area
- sqft
MLS Name
Indiana Regional MLS
MLS Number
202624090
MLS Status
Active
Days on Market
131

Continue Your Journey in App
Find your dream home, receive real-time updates, and many more!
Continue Your Journey in App
Find your dream home, receive real-time updates, and many more!
Location
Facts & Features
Rooms
Bedrooms & bathrooms
Bedrooms: 5
Bathrooms: 5
Interior
Appliances
Dishwasher, Refrigerator, Washer, Gas Cooktop, Dryer Electric, Oven Built In, Electric Range, Tankless Water Heater, Water Softener Owned
Heating
Natural Gas
Interior Features
Storage, Attic Walk Up, High Ceilings, Cathedral Ceiling(s), Closet(s) Walk In, Deck Covered, Kitchen Island, Pantry Walk In, Porch Covered, Split Br Floor Plan, Main Level Bedroom Suite, Main Floor Laundry, Custom Cabinetry
Cooling
Central Air
Sewer
Septic Tank
Construction
Year Built
Year Built: 2013
Home type
Single Family Residence
Roof
Shingle
Construction Materials
Brick, Vinyl Siding
Utilities & Energy
Water Source
Public
Fireplace Features
Great Room, Basement
Basement
Finished, Full, Walk Out Access
Other Features
Subdivision Name
Oak Ridge Estates / Oakridge Estates
Lot Features
Level, Partially Wooded, Sloped, 0 2.9999
Price History
| Date | Event | Price |
|---|---|---|
07/26/2026 Source: | Price Decreased | $830,000 -4.27% $165/sqft |
07/14/2026 Source: | Price Decreased | $867,000 -1.37% $172/sqft |
06/17/2026 Source: | Price Increased | $879,000 +5.90% $174/sqft |

Find Homes by Property Features in Haubstadt, IN


IDX information is provided exclusively for consumer's personal, non-commercial use and may not be used for any purpose other than to identify prospective properties that consumers may be interested in purchasing. Data is deemed reliable but is not guaranteed accurate by the MLS.
 Advertising Broker: Jonah Hartsburg | Hoosier Hub Realty
