- Overview
- Description
- Property Details
- Location
- Facts & Features
- Getting Around
- Nearby Homes



$850,000
Monthly Est:$4,231
 3 Beds
 3 Baths
2 full baths + 1 half bath
 1,917sqft
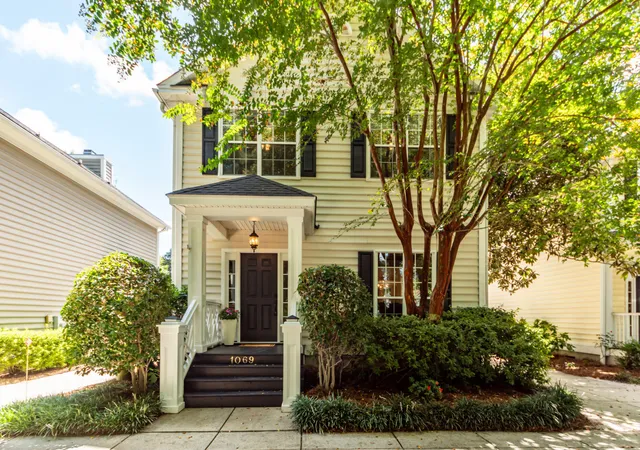
1069 Mathis Fry Rd, Mount Pleasant, SC 29464
$850,000
$4,231/moEst:
Get Pre-Approved
Single Family Residence
Built in 1998
$-- HOA
0.14 acre lot
$443/sq.ft
Description
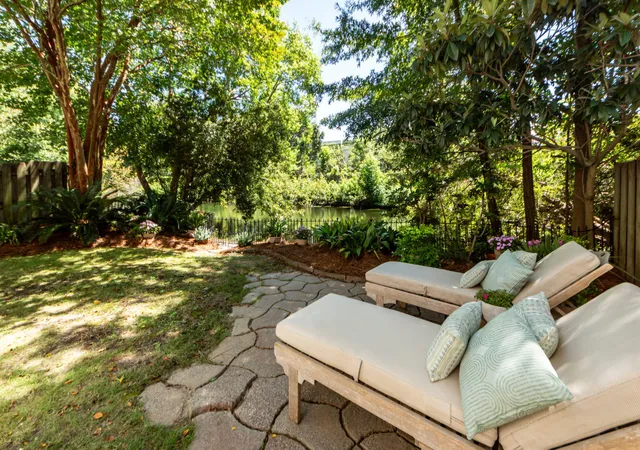
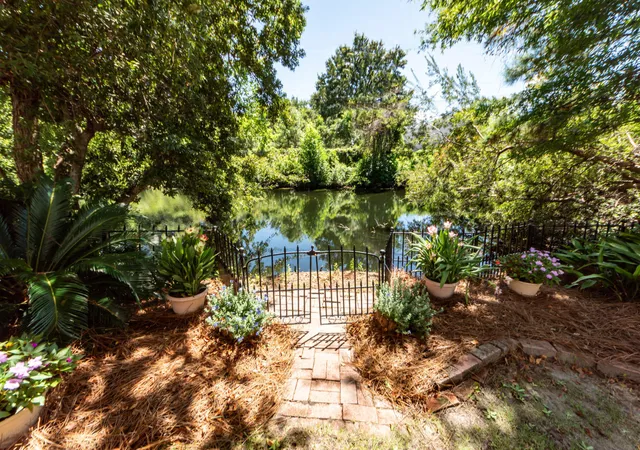
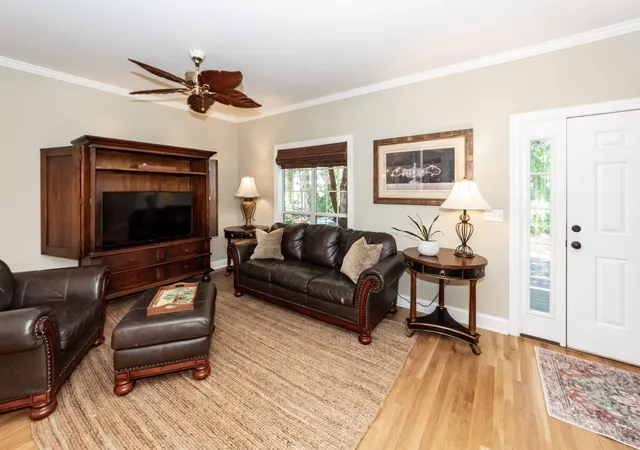
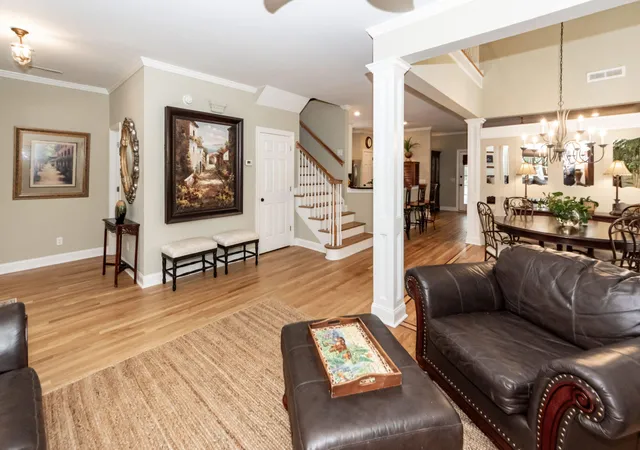
Just five minutes from the Ravenel Bridge, this beautifully situated Mount Pleasant home offers the perfect blend of convenience, flexibility, and Lowcountry living. Enjoy easy access to dining, shopping, beaches, and Historic Downtown Charleston. Join the I'on Club for swimming, tennis, pickleball, fitness, and much more! Explore Waterfront Park and enjoy outdoor activities for all ages. At the end of the day, return home to your own private backyard sanctuary.A serene freshwater pond, free of alligators, creates a peaceful setting surrounded by abundant Lowcountry wildlife. Whether you're enjoying your morning coffee, entertaining friends, or simply unwinding at the end of the day, the backyard feels like a private retreat.Inside, the flexible floor plan is designed to accommodate a variety of lifestyles. Two separate living spaces are thoughtfully connected by a dining area, while the open kitchen features a convenient countertop bar that keeps the spaces connected and inviting. The screened porch is truly the favorite room of the house, offering a wonderful extension of the living space and the perfect spot to enjoy the tranquil views.
Upstairs, the oversized primary suite features a picture window overlooking the peaceful setting. Two additional bedrooms and a full bath provide comfortable space for family, guests, or a home office. A full laundry room is conveniently located just off the kitchen, adding functionality and flexibility to the home.
Additional features include a spacious owner's closet and custom blackout shades in all bedrooms. Outside, the storage shed is ideal for gardening equipment, beach gear, and everything needed for Lowcountry outdoor living. Queens Row is located on a side street separated from Mathis Ferry by mature foliage, which provides a nice buffer and added privacy.
A rare combination of location, flexible living space, and a peaceful private setting, all just minutes from downtown Charleston.
- Houzeo last checked: 12 hours ago
- Listing updated: September 18, 2026 at 7:22 pm
- Listing Provided by: Holly Culp | EXP Realty LLC
- Source: CHS Regional MLS | MLS#: 26025218

Property Details
Status
Active
Type
Single Family Residence
No. of Stories
2
County
City
Neighborhood
--
Year Built
1998
HOA Fees
-
Finished Area
1,917 sqft
Lot Size
0.14 acre lot
Basement Area
- sqft
MLS Name
CHS Regional MLS
MLS Number
26025218
MLS Status
Active
Days on Market
57

Continue Your Journey in App
Find your dream home, receive real-time updates, and many more!
Continue Your Journey in App
Find your dream home, receive real-time updates, and many more!
Location
Facts & Features
Rooms
Bedrooms & bathrooms
Bedrooms: 3
Bathrooms: 3
Interior
Cooling
Central Air
Exterior Features
Lawn Irrigation, Rain Gutters
Heating
Electric
Window Features
Window Treatments
Sewer
Public Sewer
Interior Features
Ceiling Smooth, Garden Tub/shower, Walk In Closet(s), Ceiling Fan(s), Eat In Kitchen, Family, Formal Living, Entrance Foyer, Living/dining Combo, Separate Dining, Utility
Flooring
Carpet, Wood
Construction
Year Built
Year Built: 1998
Home type
Single Family Residence
Foundation Details
Crawl Space
Architectural Style
Charleston Single
Construction Materials
Vinyl Siding
Roof
Architectural
Utilities & Energy
Parking Features
Off Street
Fireplace Features
Gas Log, One
Water Source
Public
Laundry Features
Washer Hookup, Laundry Room
Utilities
Dominion Energy, Mt. P. W/s Comm
Other Features
Patio And Porch Features
Patio, Screened
Subdivision Name
Queens Row
Price History
| Date | Event | Price |
|---|---|---|
09/18/2026 Source: | Listed for Sale | $850,000 -2.86% $443/sqft |
08/04/2026 Source: | Off Market | $875,000 $456/sqft |
06/19/2026 Source: | Listed for Sale | $875,000 +24205.56% $456/sqft |
04/02/2024 Source: | Listing Removed | $3,600 -10.00% $2/sqft |
05/08/2023 Source: | Price Decreased | $4,000 -98.87% $2/sqft |

Show more
Nearby Homes








Find Homes by Property Features in Mount Pleasant, SC
Nearby New Homes For Sale

This representation is based in whole or in part on information supplied by the Charleston Trident Association of REALTORS® or its Multiple Listing Service through Nov 02, 2026, 02:15PM. Information is provided exclusively for personal, non-commercial use, and may not be used for any purpose other than to identify prospective properties consumers may be interested in purchasing.This website may not include listings or property addresses of sellers who have directed their listing brokers to withhold their listing or their property address from display on the Internet. All information deemed reliable but not guaranteed. Charleston Trident Multiple Listing Service, Inc. makes no representation or warranty regarding the accuracy of the data. ©2026 Charleston Trident MLS CTMLS. All rights reserved.
 Advertising Broker: Nicholas Huscroft | Chosen Realty
