- Overview
- Description
- Property Details
- Location
- HOA Management
- Facts & Features
- Getting Around
- Nearby Homes


$399,900
Monthly Est:$1,990
 3 Beds
 2 Baths
2 full baths
 1,150sqft
10690 NW 14th Street #138, Plantation, FL 33322
$399,900
$1,990/moEst:
Get Pre-Approved
Townhouse
Built in 1990
$610.67/mo HOA
-- sqft lot
$348/sq.ft
Description
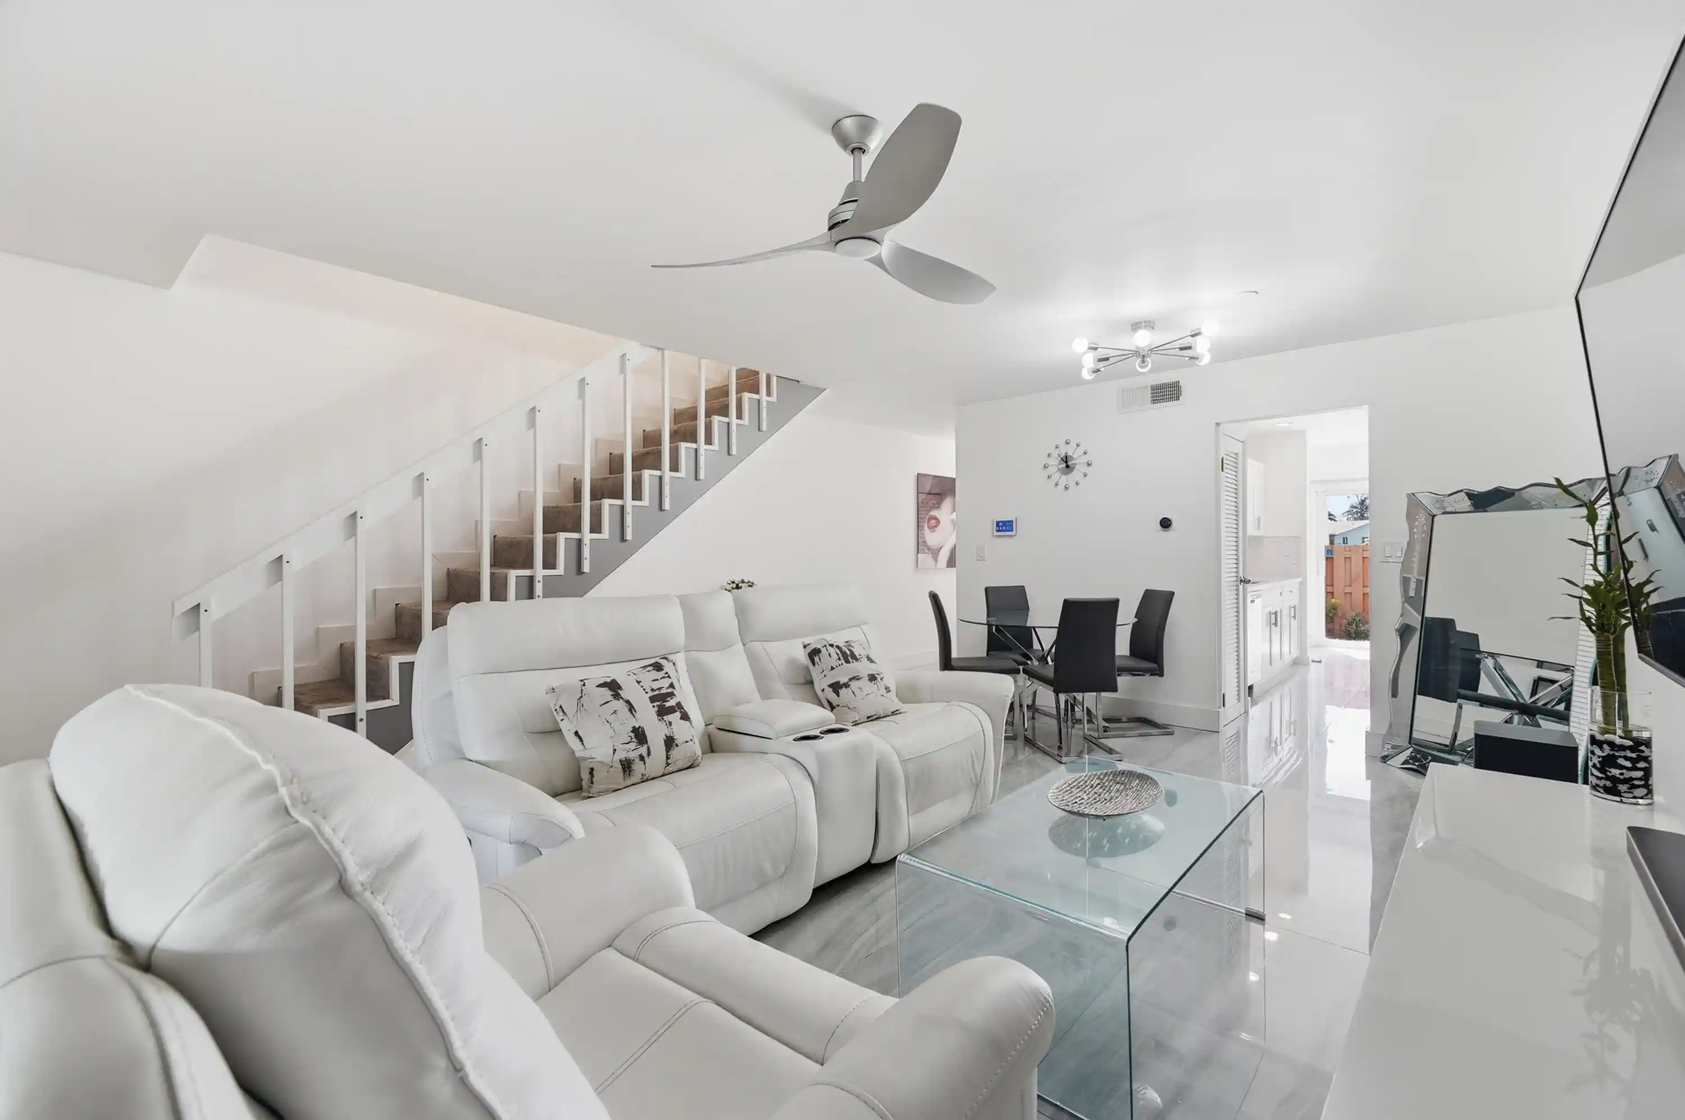
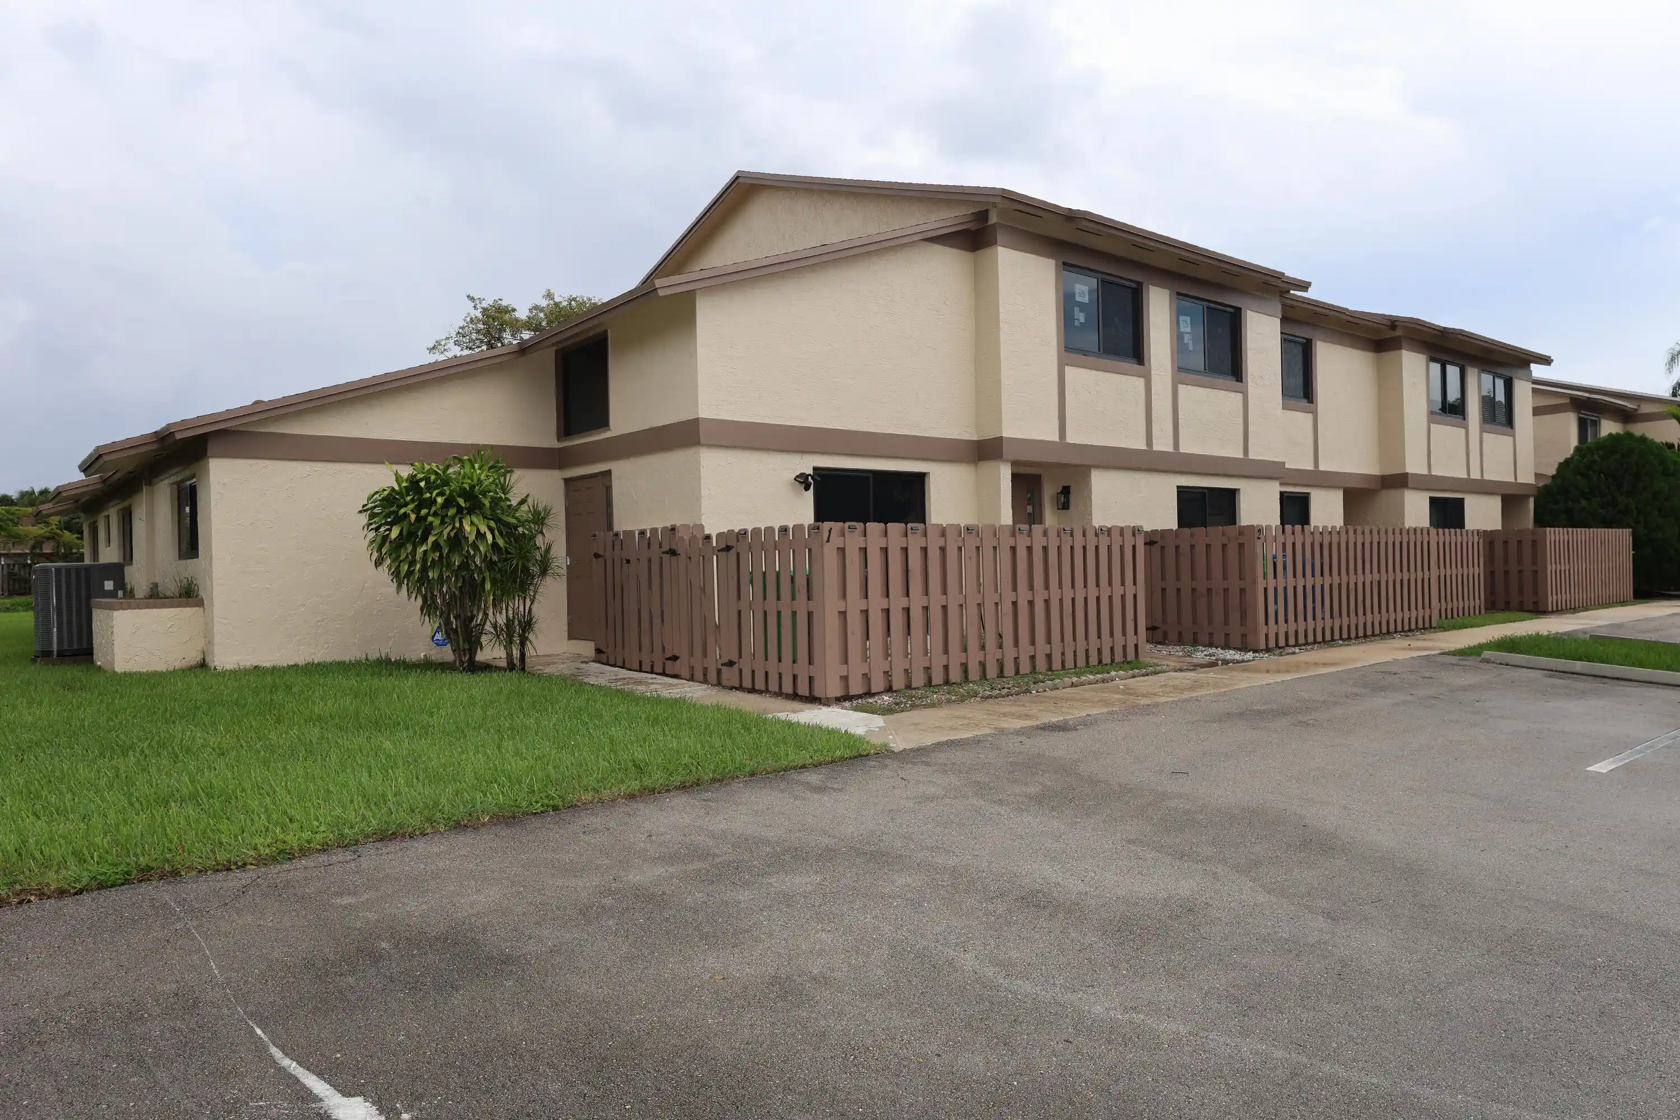
Enjoy this elegant, fully renovated top-floor 3-bedroom, 2-bath residence in Optima Village at Fountain Spring! A private entrance and no shared walls, this home offers soaring 14-foot ceilings and abundant natural light that create a bright, open concept, complemented by 36" x 36" porcelain tile flooring throughout, smooth ceilings with popcorn removed, recessed lighting, and modern baseboards. The stunning kitchen features custom high-end Gola-style cabinetry, quartz countertops, a waterfall island, porcelain tile backsplash, and high-end stainless steel appliances, including a built-in oven, cooktop, and microwave. Both bathrooms have been completely renovated with floor-to-ceiling, two-tone 24" x 48" porcelain tile, floating vanities, and glass-enclosed showers. The spacious primary bathroom showcases limestone- and oak-look tile accents, an oversized shower, and gold-tone hardware. The guest bathroom features gray and beige tile with matte black hardware. Additional upgrades include new high-end modern interior doors, custom built-in closets, zebra blinds, Wi-Fi-controlled ceiling fans, recessed lighting, updated electrical and plumbing, New Rheem A/C & water heater (2026). Tall sliding glass doors lead to a private screened patio with artificial turf. The laundry area includes a new Maytag washer and dryer, plus shelving. Assigned parking and additional community parking are available. Enjoy a resort-style community pool and the confidence of a community that has just passed its 40-year inspection. No assessments! Buildings are currently being painted, and roof pressure washing and tree trimming have already been paid for. Conveniently located near Deicke Park, Sawgrass Mills Mall, shopping, dining, and everyday conveniences, with easy access to I-595 and the Sawgrass Expressway. A beautifully finished home ready for its next chapter
- Houzeo last checked: 0 minutes ago
- Listing updated: October 28, 2026 at 10:10 pm
- Listing Provided by: Rosie Lewin DRE #3456226 | Re/Max Rex (561) 220-1520
- Source: Beaches MLS-FL | MLS#: B26090447

This condo is in:
 Pickleball Court
 Tennis Court
 Hot Tub / Spa
 Pool Cabana
 Clubhouse
 Community Kitchen
 Basketball Court
 Fitness Center
 Walking & Jogging Trails
 Picnic Area
Property Details
Status
Active
Type
Townhouse
No. of Stories
2
County
City
Neighborhood
--
Year Built
1990
HOA Fees
$610.67/mo
Finished Area
1,150 sqft
Lot Size
-- sqft lot
Basement Area
- sqft
MLS Name
Beaches MLS
MLS Number
B26090447
MLS Status
Active
Days on Market
9
Cumulative Days on Market
8
Open House

Continue Your Journey in App
Find your dream home, receive real-time updates, and many more!
Continue Your Journey in App
Find your dream home, receive real-time updates, and many more!
Location
HOA Management
Optima Prism Community Management
HOA Fees
$1,562.36/ Quarterly
Fountain Spring
HOA Fees
$270/ Quarterly
Amenities
 Amenities and services may be covered by one or multiple associations and service providers.
 Sewer
 Water
 Pool
 Maintenance
 Club House
 Insurance
 Trash Pickup
 Park Playground
 Roof Maintenance
Walk path
CommonAreas
PicnicArea
Disclaimer: Amenities are based on third-party information and may vary; buyers must independently verify all amenities, as information is deemed reliable but not guaranteed.
Facts & Features
Rooms
Bedrooms & bathrooms
Bedrooms: 3
Bathrooms: 2
Other
Level: First
Area: 146.09 Square Feet
Dimensions: 9.58 X 15.25
Bedroom3
Level: First
Area: 116.73 Square Feet
Dimensions: 11.58 X 10.08
Bedroom2
Level: First
Area: 149.44 Square Feet
Dimensions: 14.58 X 10.25
PrimaryBedroom
Level: First
Area: 183.96 Square Feet
Dimensions: 15.33 X 12
LivingRoom
Level: First
Area: 185.43 Square Feet
Dimensions: 14.08 X 13.17
Kitchen
Level: First
Area: 125.28 Square Feet
Dimensions: 9 X 13.92
Laundry
Level: First
Area: 26.34 Square Feet
Dimensions: 9.58 X 2.75
Other
Level: First
Area: 53.19 Square Feet
Dimensions: 5.75 X 9.25
Other
Level: First
Area: 74.25 Square Feet
Dimensions: 9 X 8.25
Interior
Appliances
Cooktop, Dryer, Dishwasher, Electric Cooktop, Electric Range, Electric Water Heater, Disposal, Microwave, Oven, Refrigerator, Water Heater, Washer
Window Features
Blinds
Heating
Central, Electric
Flooring
Ceramic Tile, Tile
Interior Features
Built In Features, Closet Cabinetry, Cathedral Ceilings, Dining Area, Separate Formal Dining Room, Entrance Foyer, High Ceilings, Kitchen Island, Living Dining Room, Custom Mirrors, Other, Pantry, Split Bedrooms, Vaulted Ceilings, Walk In Closets
Cooling
Central Air, Ceiling Fans, Electric
Sewer
Public Sewer
Construction
Year Built
Year Built: 1990
Home type
Townhouse
Property Condition
Resale
Roof
Tile
Construction Materials
Cbs Concrete Block Structure, Block, Concrete
Utilities & Energy
Pool Features
Association
Parking Features
Assigned
Water Source
Public
Association Amenities
Clubhouse, Maintenance, Picnic Area, Playground, Pool, Sidewalks
Laundry Features
Laundry Closet, Laundry Room
Utilities
Cable Connected, Electricity Connected, Sewer Connected, Water Connected
Other Features
Subdivision Name
Optima Village I C Condo
Community Features
Street Lights
Price History
| Date | Event | Price |
|---|---|---|
10/20/2026 Source: | Listed for Sale | $399,900 +53.81% $348/sqft |
04/03/2025 Source: | Price Decreased | $260,000 -6.81% $226/sqft |
01/29/2025 Source: | Sold | $279,000 $243/sqft |

Getting Around 10690 NW 14th Street
Bike Score®

Somewhat Bikeable
49/100
Walk Score®

Car-Dependent
18/100
Transit Score®

Some Transit
29/100
Data provided by Redfin
Nearby Homes

Find Homes by Property Features in Plantation, FL
Nearby New Homes For Sale


IDX information is provided exclusively for consumers’ personal, non-commercial use, that it may not be used for any purpose other than to identify prospective properties consumers may be interested in purchasing, and that the data is deemed reliable but is not guaranteed accurate by BeachesMLS. All listings featuring the BMLS logo are provided by BeachesMLS, Inc. This data is not verified for authenticity or accuracy and may not reflect all real estate activity in the market. Based on information © 2026 BeachesMLS, Inc. All Rights Reserved.
 Advertising Broker: Moe Mossa (Savvy Avenue) | Savvy Avenue, LLC
