Andover RE
Powered by 
- 19
- Overview
- Description
- Property Details
- Location
- HOA Management
- Facts & Features
- Getting Around
- Nearby Homes
 Hot
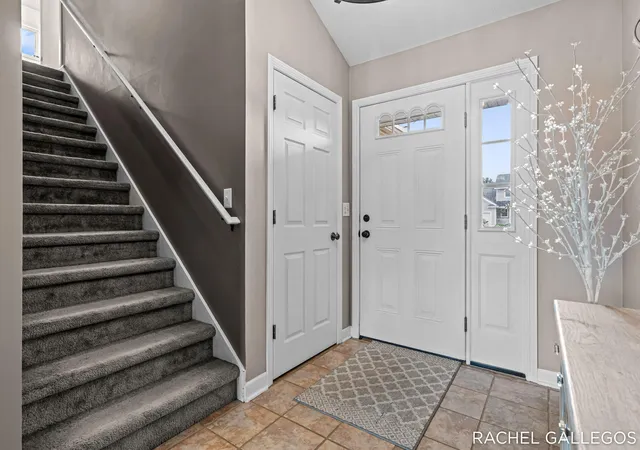

Street View
$539,000
Monthly Est:$2,683
 6 Beds
 4 Baths
3 full baths + 1 half bath
 3,248sqft
10699 Antelope Dr, Zeeland, MI 49464
$539,000
$2,683/moEst:
Get Pre-Approved
Single Family Residence
Built in 2004
$4.17/mo HOA
11,761.2 sqft lot
$166/sq.ft
Description
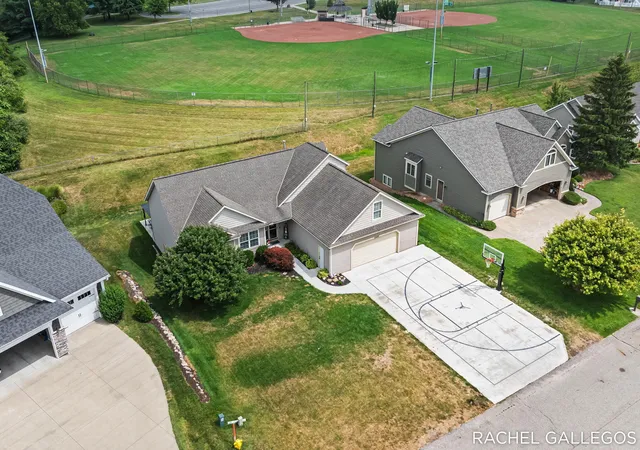
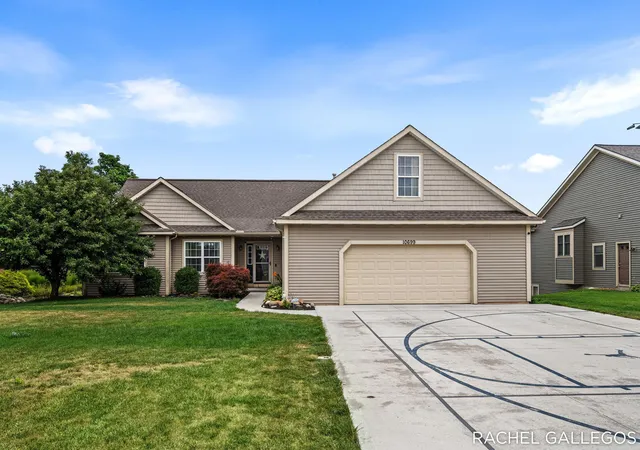
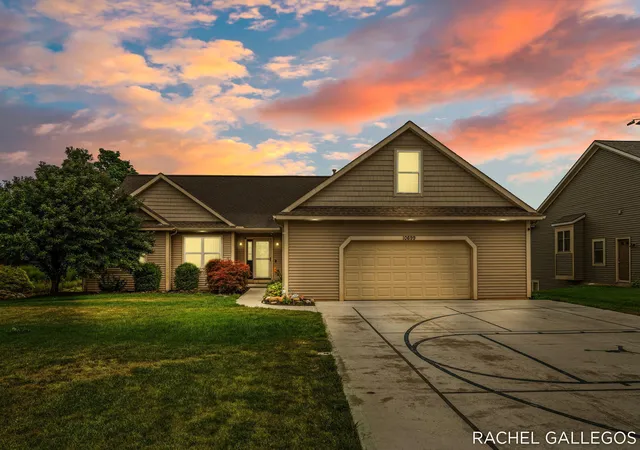
Welcome to this custom-built 6-bedroom home in the highly sought-after Hunters Creek neighborhood! Upon arrival, you are greeted by an oversized driveway leading to an expansive garage, offering ample parking and storage space. Inside, the main living room welcomes you with vaulted ceilings and a fireplace that anchors the room. The kitchen and dining spaces flow together effortlessly, featuring plenty of cabinet storage, counter space, and a snack bar that makes morning coffee a breeze. A dedicated mudroom area with custom storage is conveniently located near the main-floor laundry/half bath. The primary suite offers a private retreat, featuring an ensuite bathroom with dual sinks and a sleek walk-in shower.Completing the main floor are two additional bedrooms, each with custom closet organization, and another full bathroom. Upstairs, a large, versatile private bedroom provides the option to make it into a rec room or playroom. Downstairs, the lower level is the ultimate hangout space, with an expansive living area complete with a full wet bar. Two more bedrooms and a full bathroom make hosting guests seamless, while extra unfinished space offers potential for an at-home gym or dedicated storage. Outside, the backyard is a private oasis, featuring a brand-new deck for quiet mornings and a spacious patio built for outdoor entertaining. Right outside the neighborhood, Helder Park awaits with trails, playgrounds, and pickleball courts. Situated just minutes from top-rated Zeeland Public Schools, local dining, and a short drive to Lake Michigan beaches, this home provides the perfect blend of modern convenience and small-town charm. Schedule your showing today! Please contact Rachel Gallegos for any questions at (616) 566-2401/rachelgallegosrealtor@gmail.com.
- Houzeo last checked: 12 hours ago
- Listing updated: November 3, 2026 at 6:55 pm
- Listing Provided by: Rachel L Gallegos (616) 566-2401 , Corrin E Wiersema | Keller Williams Harbortown (616) 288-3244
- Source: Realcomp MLS-MI | MLS#: 65026039362

- Originating MLS: Greater Regional Alliance of REALTORS
Property Details
Status
Active
Type
Single Family Residence
No. of Stories
2
County
City
Neighborhood
--
Year Built
2004
HOA Fees
$4.17/mo
Finished Area
3,248 sqft
Lot Size
11,761.2 sqft lot
Basement Area
- sqft
MLS Name
Realcomp MLS
MLS Number
65026039362
MLS Status
Active
Days on Market
96
Cumulative Days on Market
96
Open House

Continue Your Journey in App
Find your dream home, receive real-time updates, and many more!
Continue Your Journey in App
Find your dream home, receive real-time updates, and many more!
Location
HOA Management
N/A
HOA Fees
$50/ Annually
Amenities
 Amenities and services may be covered by one or multiple associations and service providers.
 Other
Disclaimer: Amenities are based on third-party information and may vary; buyers must independently verify all amenities, as information is deemed reliable but not guaranteed.
Facts & Features
Rooms
Bedrooms & bathrooms
Bedrooms: 6
Bathrooms: 4
Interior
Appliances
Dishwasher, Dryer, Microwave, Refrigerator, Range, Washer
Interior Features
Vaulted Ceilings, Wet Bar
Heating
Forced Air, Natural Gas
Sewer
Public Sewer
Cooling
Ceiling Fans, Central Air
Construction
Year Built
Year Built: 2004
Home type
Single Family Residence
Construction Materials
Vinyl Siding
Architectural Style
Traditional
Utilities & Energy
Basement
Daylight, Finished, Full
Laundry Features
In Bathroom, Laundry Room, Main Level
Parking Features
Attached
Fireplace Features
Living Room
Water Source
Public
Other Features
Patio And Porch Features
Deck, Patio
Price History
| Date | Event | Price |
|---|---|---|
11/02/2026 Source: | Listed for Sale | $539,000 $166/sqft |
10/29/2026 Source: | Listing Removed | $539,000 $166/sqft |
10/29/2026 Source: | Off Market | $539,000 -1.82% $166/sqft |
10/16/2026 Source: | Price Decreased | $549,000 -0.18% $169/sqft |
10/02/2026 Source: | Price Decreased | $550,000 -1.79% $169/sqft |


Show more
Nearby Homes
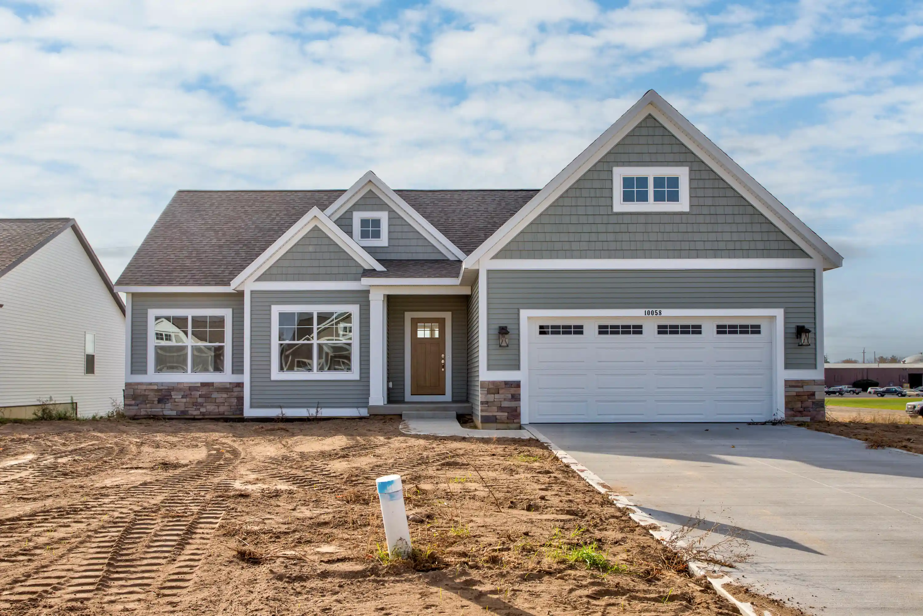
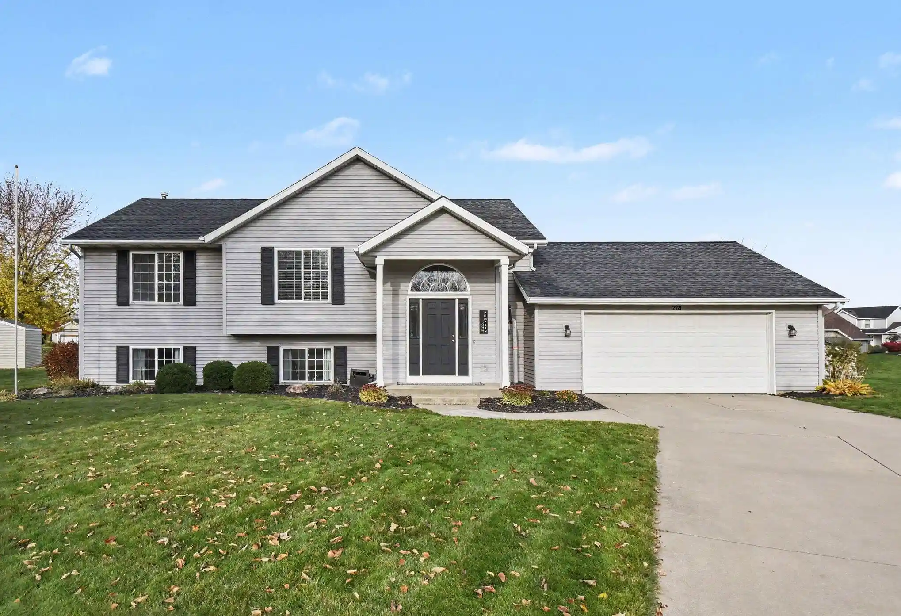
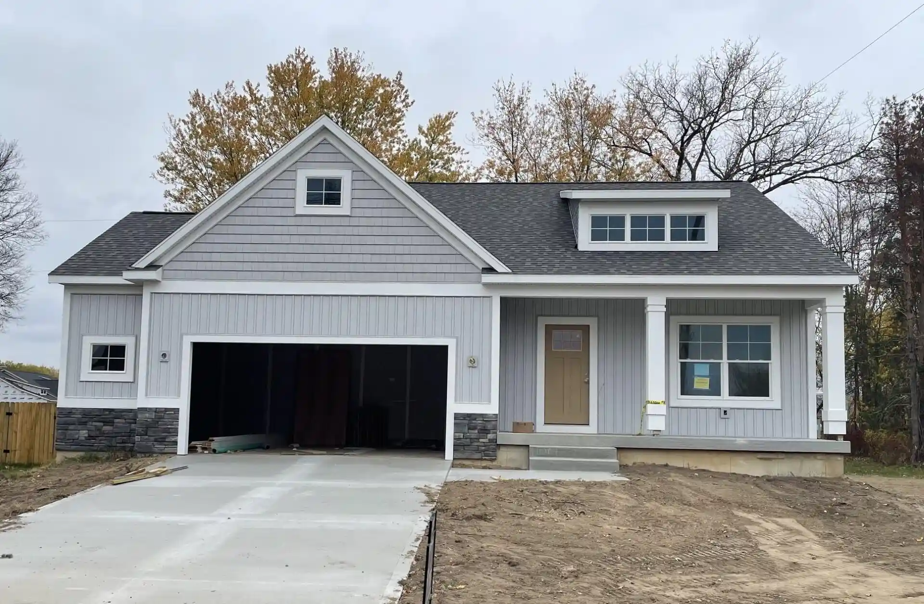
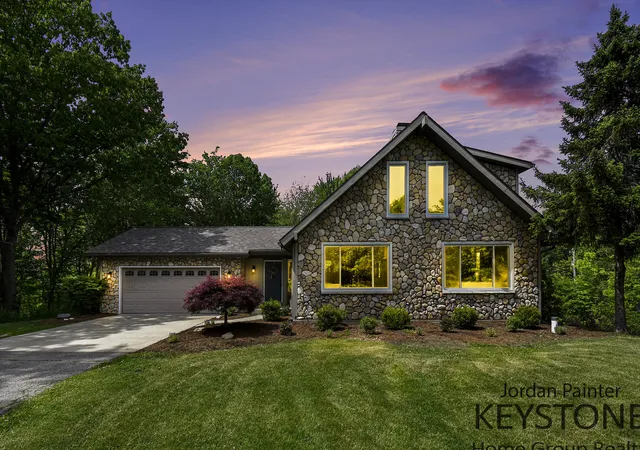
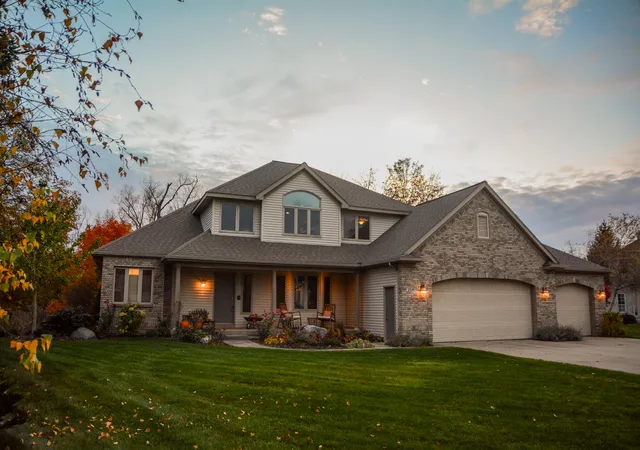
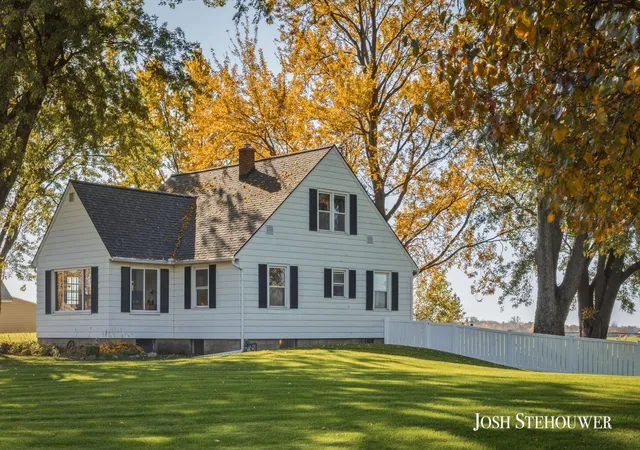
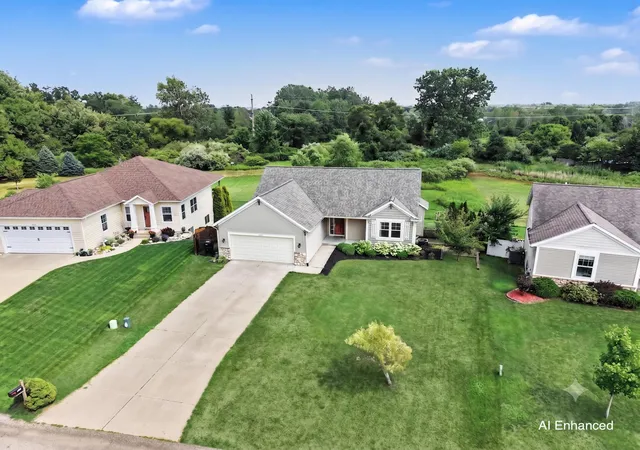
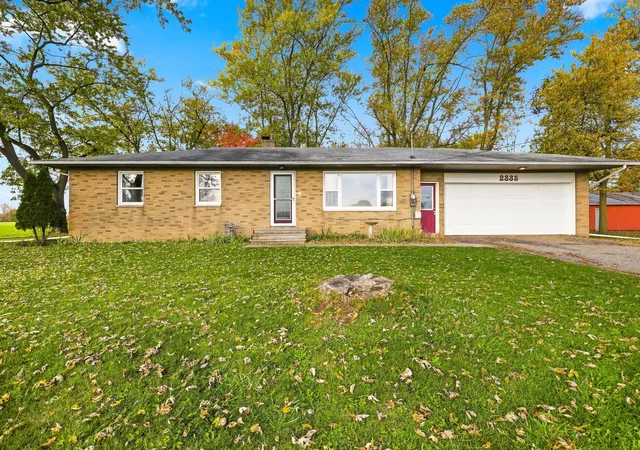
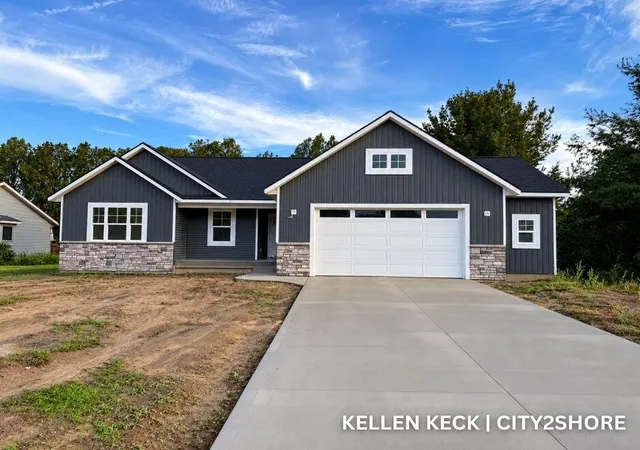
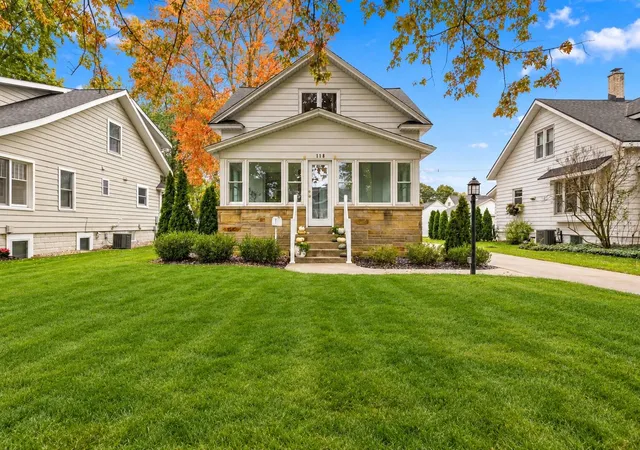
Find Homes by Property Features in Zeeland, MI
Nearby New Homes For Sale


Based on information from the Board/Association of REALTORS® (alternatively, from the Realcomp II Ltd. MLS) through Nov 02, 2026, 02:15PM. All information provided is deemed reliable, but is not guaranteed to be accurate and should be independently verified. IDX provided courtesy of Realcomp II Ltd. via Andover Real Estate & Houzeo, Copyright 2026 Realcomp II Ltd. Shareholders Any use of search facilities of data on the site, other than by a consumer looking to purchase real estate, is prohibited. IDX information is provided exclusively for consumers' personal, noncommercial use and may not be used for any purpose other than to identify prospective properties consumers may be interested in purchasing. The accuracy of all information, regardless of source, is not guaranteed or warranted. All information should be independently verified. Listing Information presented by local MLS brokerage: Andover Real Estate, local REALTOR®- Scott Rubin - (248)206-3666 . Any use of search facilities of data on the site, other than by a consumer looking to purchase real estate, is prohibited. © 2024 Realcomp II Ltd. MLS. All Rights Reserved.
 Advertising Broker: Andover Real Estate | Andover Real Estate
