- Overview
- Description
- Property Details
- Location
- HOA Management
- Facts & Features
- Getting Around
- Nearby Homes
 New Construction

Street View
$1,799,900
Monthly Est:$8,959
 4 Beds
 5 Baths
4 full baths + 1 half bath
 4,844sqft
107 Andrea Pointe, Anderson, SC 29625
$1,799,900
$8,959/moEst:
Get Pre-Approved
Single Family Residence
Built in 2026
$31.67/mo HOA
-- sqft lot
$372/sq.ft
Description
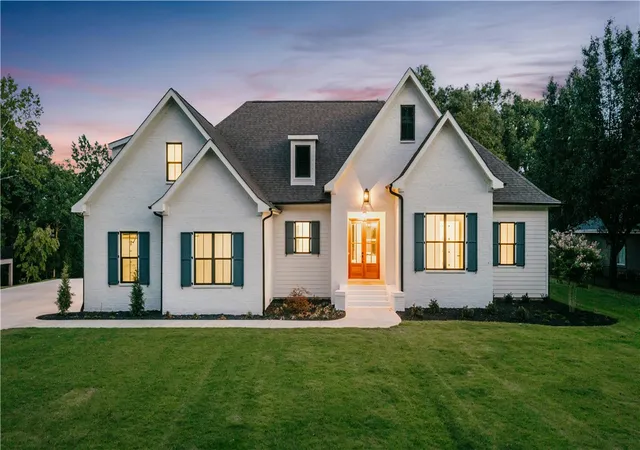
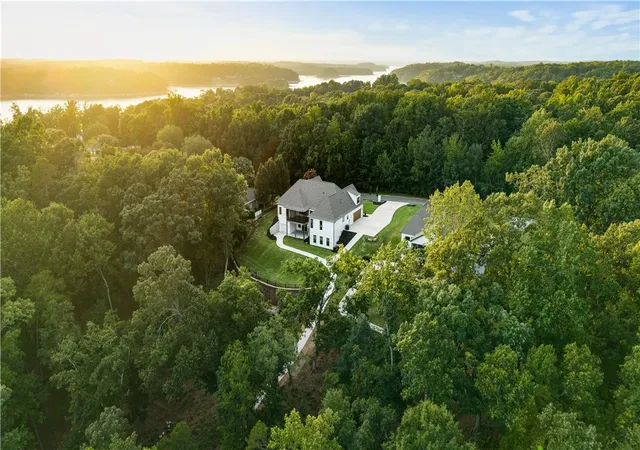
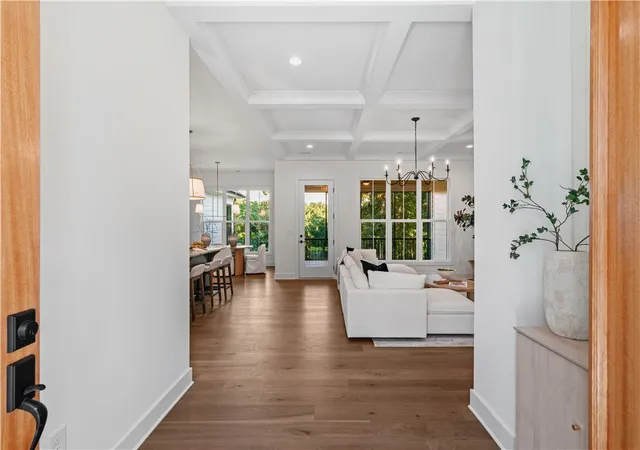
Experience the best of Lake Hartwell living in this exceptional custom-built waterfront home, perfectly situated in the highly sought-after Teakwood Plantation community. Nestled on a quiet, protected deep-water cove with year-round water, 107 Andrea Point combines luxury finishes, thoughtfully designed living spaces, and outstanding outdoor amenities to create the perfect full-time residence or weekend retreat.
Offering 4,844 heated square feet, the home features 4 spacious bedrooms, 4 full bathrooms, and a half bath. The open-concept main level was designed for both everyday living and entertaining, showcasing granite countertops throughout, a 48-inch gas range, beautifully tiled showers, custom finishes, and expansive windows that capture peaceful lake views. Step outside to the large screened porch, an ideal place to enjoy your morning coffee or unwind after a day on the water.
Upstairs, a spacious bonus room provides flexible living space for guests, a media room, or a playroom. The fully finished walkout basement expands the home’s versatility with a custom wet bar, a large open recreation area, and a flexible space that’s perfect for a home gym, office, or game room. The basement is also pre-wired for a golf simulator and built-in speakers, creating an incredible space for hosting family and friends.
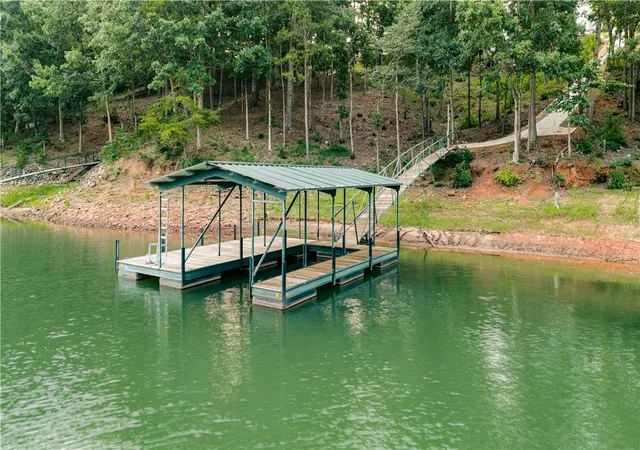
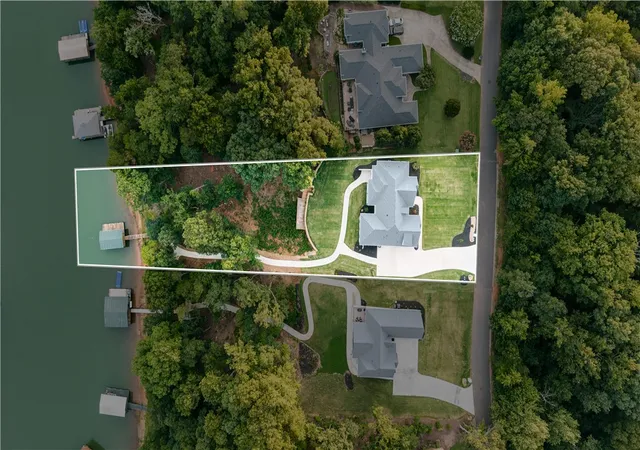
Outside, the lake lifestyle truly comes to life. A lighted concrete golf cart path leads from the home to a private golf cart garage and continues to your private steel dock with treated wood decking, complete with electricity, water, and CAT5 connectivity. Enjoy approximately 126 feet of shoreline and approximately 18 feet of water depth at the end of the dock at full pool, providing exceptional year-round boating access in one of Lake Hartwell’s most desirable protected coves.
Whether you’re spending the day on the lake, hosting family and friends, or simply relaxing while taking in the peaceful waterfront setting, this remarkable custom home offers a rare opportunity to own a luxury property in one of Lake Hartwell’s premier waterfront communities.
(Taxes based on land only at 6% for 2025)
- Houzeo last checked: 1 hour ago
- Listing updated: September 28, 2026 at 7:26 pm
- Listing Provided by: Crystal Sauvola (864) 906-2940 DRE #115690 | Laura Simmons & Associates (864) 608-1510
- Source: Western Upstate MLS-SC | MLS#: 20304356

Property Details
Status
Active
Type
Single Family Residence
No. of Stories
-
County
City
Neighborhood
--
Year Built
2026
HOA Fees
$31.67/mo
Finished Area
4,844 sqft
Lot Size
-- sqft lot
Basement Area
- sqft
MLS Name
Western Upstate MLS
MLS Number
20304356
MLS Status
Active
Days on Market
92
Cumulative Days on Market
115

Continue Your Journey in App
Find your dream home, receive real-time updates, and many more!
Continue Your Journey in App
Find your dream home, receive real-time updates, and many more!
Location
HOA Management
N/A
HOA Fees
$380/ Annually
Amenities
 Amenities and services may be covered by one or multiple associations and service providers.
 StreetLights
Disclaimer: Amenities are based on third-party information and may vary; buyers must independently verify all amenities, as information is deemed reliable but not guaranteed.
Facts & Features
Rooms
Bedrooms & bathrooms
Bedrooms: 4
Bathrooms: 5
Interior
Exterior Features
Deck, Sprinkler Irrigation, Landscape Lights, Patio
Sewer
Septic Tank
Heating
Heat Pump
Cooling
Central Air, Electric
Interior Features
Wet Bar, Bathtub, Tray Ceilings, Ceiling Fans, Cathedral Ceilings, Dual Sinks, Fireplace, Granite Counters, Garden Tub Roman Tub, High Ceilings, Bath In Primary Bedroom, Main Level Primary, Pull Down Attic Stairs, Smooth Ceilings, Separate Shower, Cable Tv, Vaulted Ceilings, Walk In Closets, Second Kitchen
Appliances
Dishwasher, Electric Oven, Electric Range, Gas Cooktop, Disposal, Gas Range, Gas Water Heater, Tankless Water Heater
Flooring
Carpet, Ceramic Tile, Hardwood, Tile
Window Features
Tilt In Windows
Construction
Year Built
Year Built: 2026
Home type
Single Family Residence
Foundation Details
Basement
Architectural Style
Craftsman, Other
Property Condition
New Construction, Never Occupied
Construction Materials
Brick, Cement Siding
Roof
Architectural, Shingle
Utilities & Energy
Parking Features
Attached, Garage, Basement, Driveway, Garage Door Opener
Security Features
Smoke Detectors
Basement
Finished, Garage Access, Heated, Walk Out Access
Fireplace Features
Gas Log
Laundry Features
Washer Hookup, Electric Dryer Hookup, Sink
Utilities
Electricity Available, Natural Gas Available, Septic Available, Water Available, Cable Available, Underground Utilities
Water Source
Public
Other Features
Lot Features
Outside City Limits, Subdivision, Views, Waterfront
Patio And Porch Features
Deck, Patio, Porch, Screened
Subdivision Name
Teakwood Planta
Price History
| Date | Event | Price |
|---|---|---|
09/12/2026 Source: | Price Decreased | $1,799,900 -5.26% $372/sqft |
08/24/2026 Source: | Price Increased | $1,899,900 +5.56% $392/sqft |
07/27/2026 Source: | Listed for Sale | $1,799,900 -10.00% $372/sqft |
07/27/2026 Source: | Price Decreased | $1,999,900 -4.76% $413/sqft |
05/01/2026 Source: | Off Market | $2,099,900 $434/sqft |


Nearby Homes




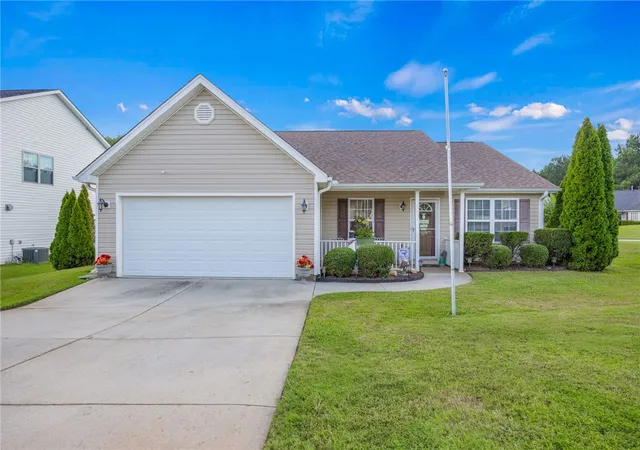

Find Homes by Property Features in Anderson, SC
Nearby New Homes For Sale

Based on information from the Western Upstate MLS through Oct 28, 2026, 02:15PM. This information is deemed reliable, but not guaranteed. Neither the Western Upstate Association of REALTORS® Inc. or the Western Upstate MLS of South Carolina Inc., nor the listing broker, nor their agents are responsible for the accuracy of the information. The buyer is responsible for verifying all information. This information is provided by the Western Upstate Association of REALTORS® Inc. and the Western Upstate MLS of South Carolina Inc. for use by its members and is not intended for the use for any other purpose. The data relating to real estate for sale on this website comes in part from the Broker Reciprocity Program of the Western Upstate Association of REALTORS® Inc. and the Western Upstate MLS of South Carolina Inc. © 2026 Western Upstate MLS of South Carolina Inc. All Rights Reserved.
 Advertising Broker: Nicholas Huscroft | Chosen Realty
