- Overview
- Description
- Property Details
- Location
- Facts & Features
- Getting Around
- Nearby Homes


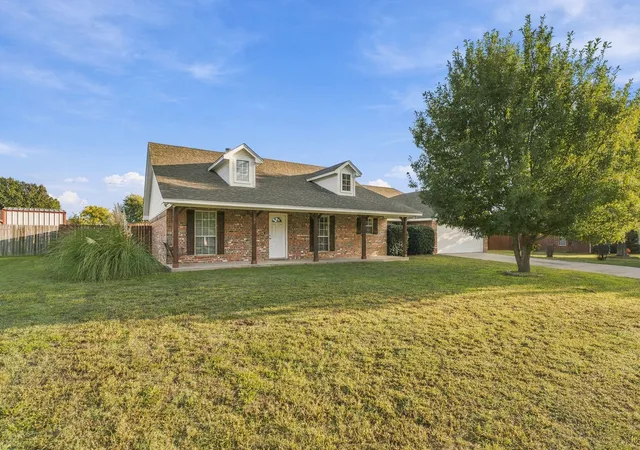
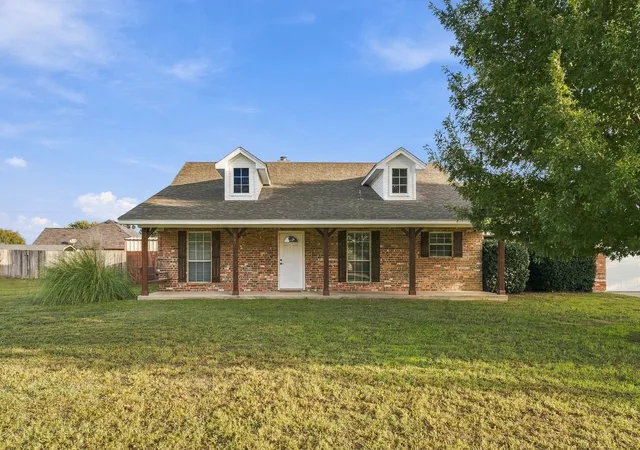
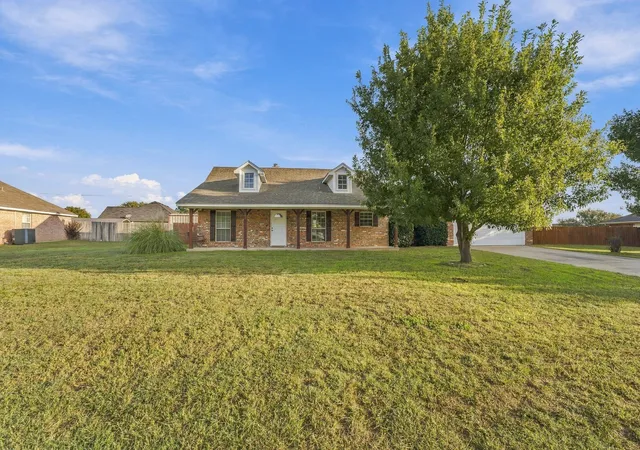
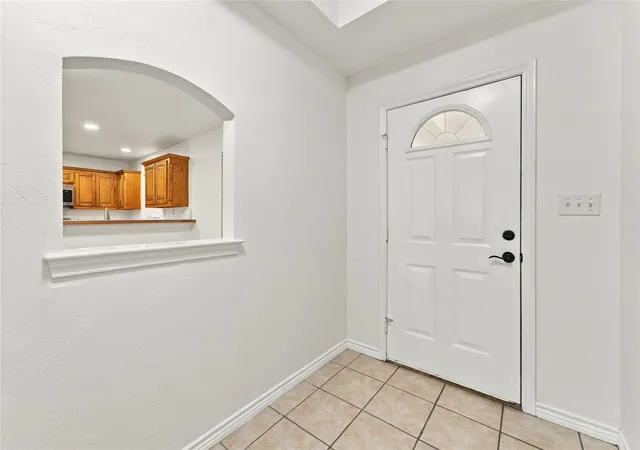


$334,900
Monthly Est:$1,667
 3 Beds
 2 Baths
2 full baths
 1,890sqft
107 Ashley St, Alvord, TX 76225
$334,900
$1,667/moEst:
Get Pre-Approved
Single Family Residence
Built in 2003
$-- HOA
0.31 acre lot
$177/sq.ft
Description
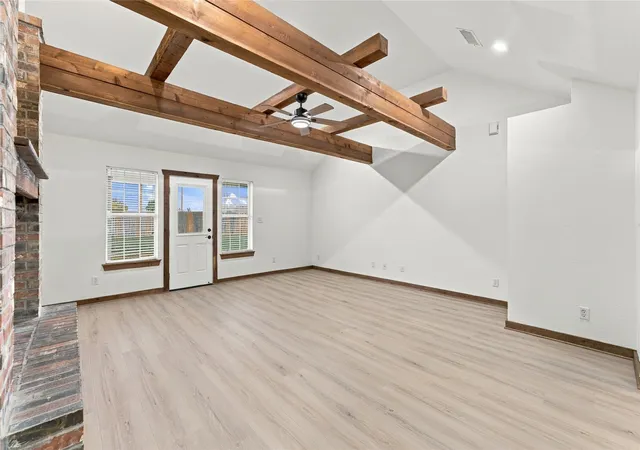
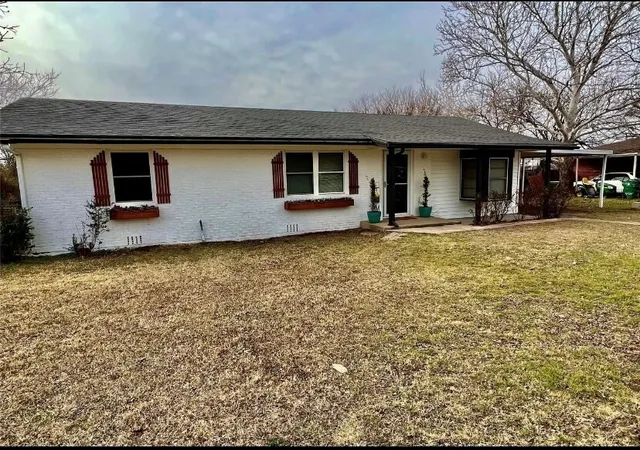
Welcome to 107 Ashley St in Alvord Texas! This spacious home sits on the well established and sought after Ashley Street in Alvord and features a well thought out floor plan with 3 bedrooms, 2 bathrooms, large kitchen with dining area attached, and nearly 1900 square feet! The home has a wood burning fireplace and vaulted ceiling in the living room, with wood beams to add character and charm to the space. From there you are right next to the large kitchen with plenty of counter space to entertain guests, prepare large meals, or have a place to sit and chat while working in the kitchen. The Primary bedroom has a great amount of space, an ensuite bath with separate tub and shower, dual sinks to make day prep or winding down an easier chore and of course the walk in closet. Also on this end of the home you have a flex space between the kitchen and utility room that could house a small desk and be used as an office space, or could be reutilized as a bigger mudroom type of space. The garage is a 2 car garage but has a deeper portion that gives room for a workbench, extra storage, or used however you see fit. Outside you have a fenced back yard for keeping the ole pets on the property, a space for the kiddos to play, or a spot to dream up whatever outdoor oasis you can dream. Alvord Texas gives you that quaint small town Texas charm, has close access to 287 for traveling back toward the metroplex as needed, a local Lowes grocery store and Dollar General for your quick needs, and if you are the adventure type, you aren't too far from the LBJ Grasslands! Come check out 107 Ashley and see if it's the perfect fit! Check out the virtually staged photos in the gallery to give some great ideas for decor possibilities or layouts!
- Houzeo last checked: 13 minutes ago
- Listing updated: November 2, 2026 at 5:49 pm
- Listing Provided by: Jared Lucier , Ashley Frantom | Parker Properties Real Estate (940) 627-9040
- Source: NTREIS MLS-TX | MLS#: 21416229

Property Details
Status
Active
Type
Single Family Residence
No. of Stories
1
County
City
Neighborhood
--
Year Built
2003
HOA Fees
-
Finished Area
1,890 sqft
Lot Size
0.31 acre lot
Basement Area
- sqft
MLS Name
NTREIS MLS
MLS Number
21416229
MLS Status
Active
Cumulative Days on Market
11
Open House

Continue Your Journey in App
Find your dream home, receive real-time updates, and many more!
Continue Your Journey in App
Find your dream home, receive real-time updates, and many more!
Location
Facts & Features
Rooms
Bedrooms & bathrooms
Bedrooms: 3
Bathrooms: 2
DiningRoom
Level: First
Area: 117.00 Square Feet
Dimensions: 13 x 9
Kitchen
Level: First
Area: 143.00 Square Feet
Dimensions: 13 x 11
Laundry
Level: First
Area: 63.00 Square Feet
Dimensions: 9 x 7
FullBath
Level: First
Area: 40.00 Square Feet
Dimensions: 8 x 5
Bedroom
Level: First
Area: 144.00 Square Feet
Dimensions: 12 x 12
Bedroom
Level: First
Area: 130.00 Square Feet
Dimensions: 13 x 10
PrimaryBedroom
Level: First
Area: 270.00 Square Feet
Dimensions: 18 x 15
LivingRoom
Level: First
Area: 306.00 Square Feet
Dimensions: 17 x 18
Interior
Sewer
Public Sewer
Cooling
Central Air
Interior Features
Decorative Designer Lighting Fixtures, Eat In Kitchen, Vaulted Ceilings
Appliances
Dishwasher, Electric Range, Disposal, Microwave
Flooring
Ceramic Tile, Luxury Vinyl Plank
Heating
Central
Construction
Year Built
Year Built: 2003
Home type
Single Family Residence
Foundation Details
Slab
Property Condition
Resale
Construction Materials
Brick
Architectural Style
Ranch, Detached
Roof
Composition, Shingle
Utilities & Energy
Utilities
Sewer Available, Water Available
Parking Features
Driveway, Garage Faces Front, Garage
Fireplace Features
Wood Burning
Water Source
Public
Laundry Features
Washer Hookup, Dryer Hookup, Laundry In Utility Room
Pool Features
None
Other Features
Lot Features
Interior Lot
Patio And Porch Features
Covered, Front Porch
Subdivision Name
Whispering Winds Estates
Price History
| Date | Event | Price |
|---|---|---|
10/22/2026 Source: | Price Decreased | $334,900 -4.04% $177/sqft |
07/31/2026 Source: | Price Decreased | $348,999 -0.29% $185/sqft |
07/02/2026 Source: | Price Decreased | $349,999 -1.38% $185/sqft |
05/18/2026 Source: | Price Decreased | $354,900 -1.42% $188/sqft |
04/15/2026 Source: | Price Increased | $359,999 +3.15% $190/sqft |

Show more
Nearby Homes
Find Homes by Property Features in Alvord, TX
Nearby New Homes For Sale

Based on information from the North Texas Real Estate Information Systems, Inc., through Nov 06, 2026, 08:00PM. Information is provided exclusively for consumers’ personal, non-commercial use. It may not be used for any purpose other than to identify prospective properties consumers may be interested in purchasing. Data is deemed reliable but is not guaranteed accurate. This website may not include listings or property addresses of sellers who have directed their listing brokers to withhold their listing or their property address from display on the Internet. ©2026 North Texas Real Estate Information Systems, Inc. All Rights Reserved.
 Advertising Broker: Michelle Brecker | Pathway To Home Realty
