- Overview
- Description
- Property Details
- Location
- HOA Management
- Facts & Features
- Getting Around
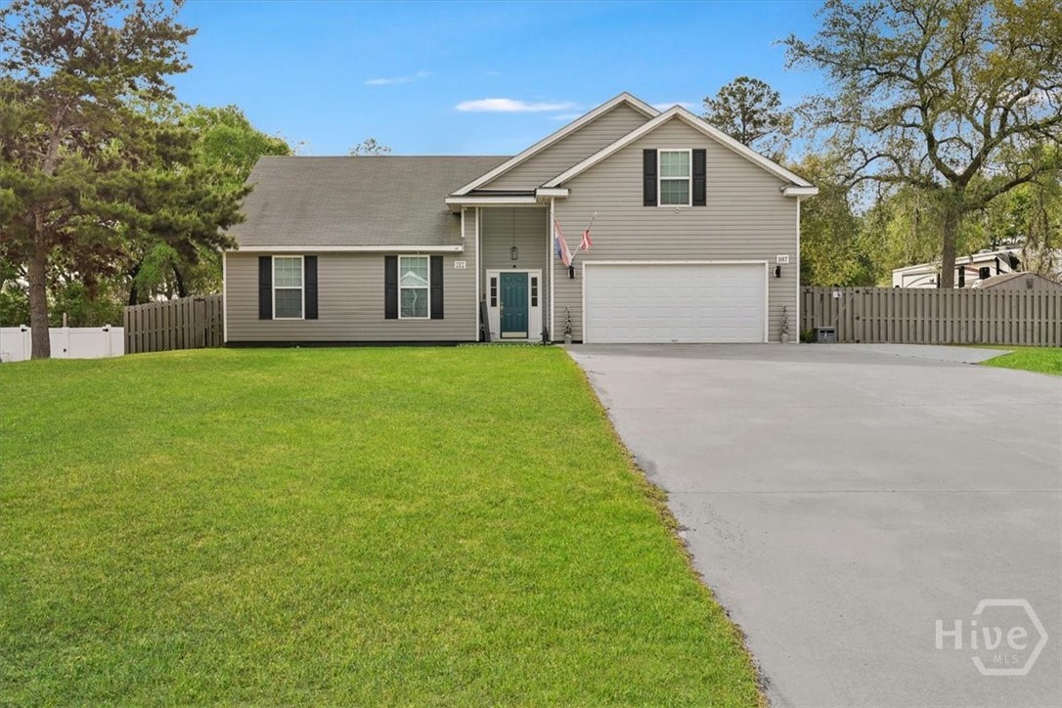
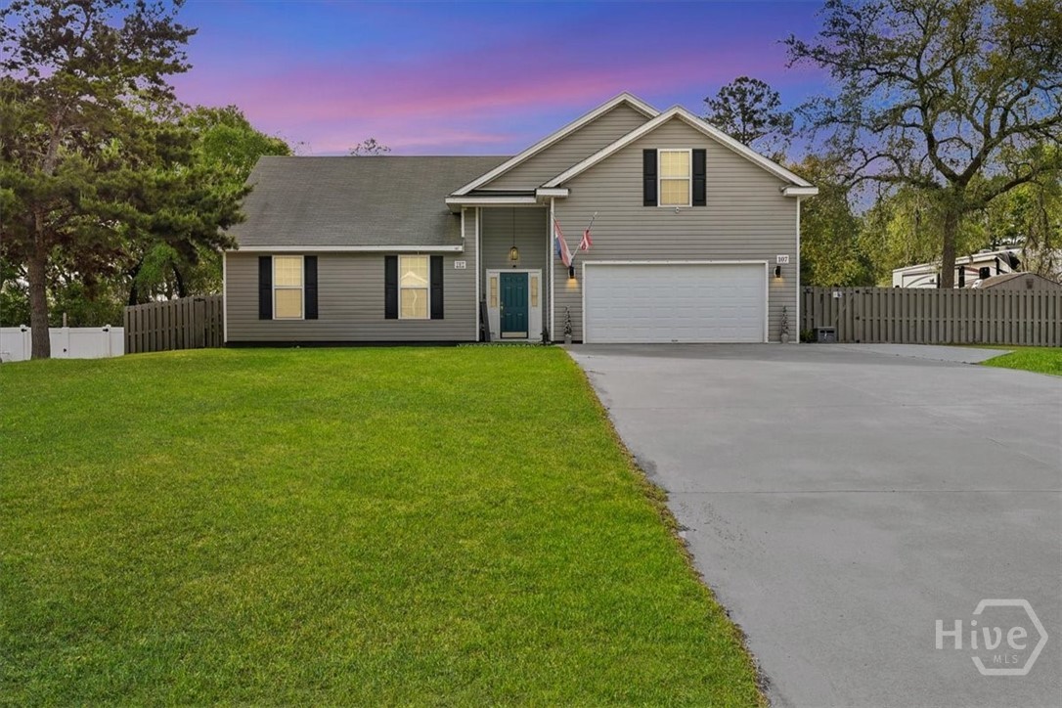
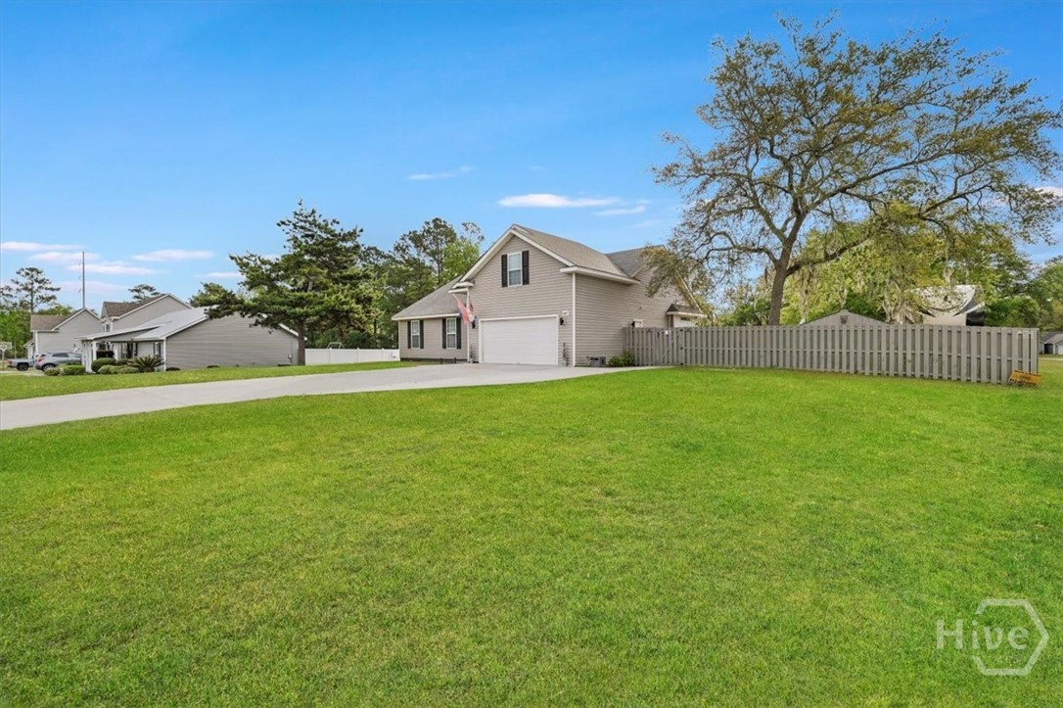
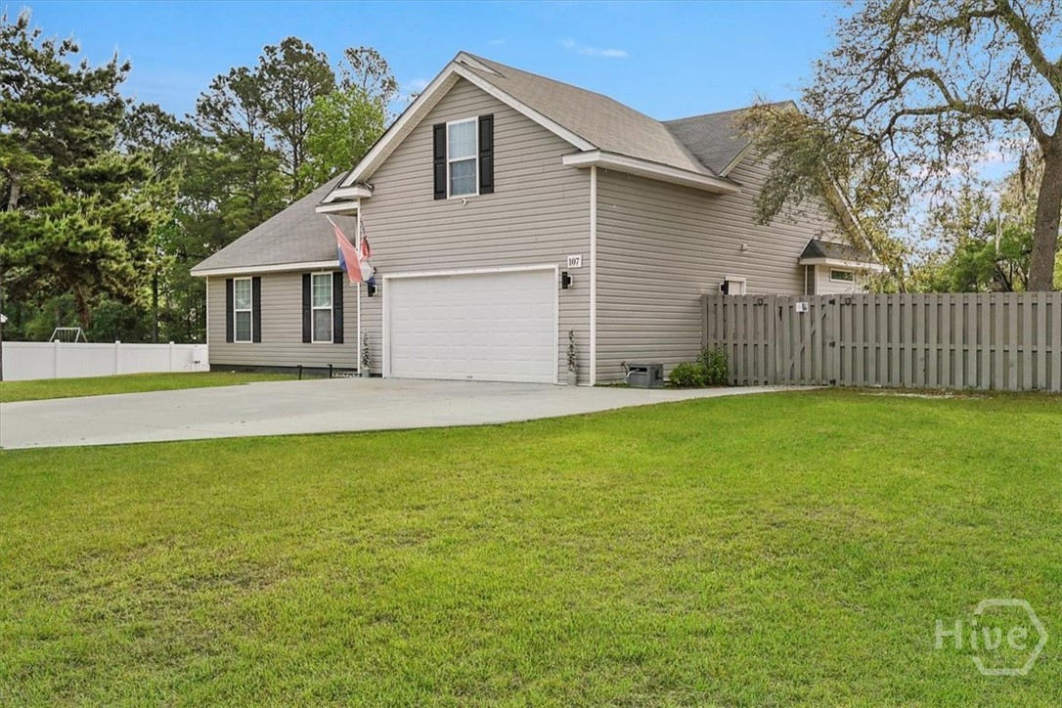
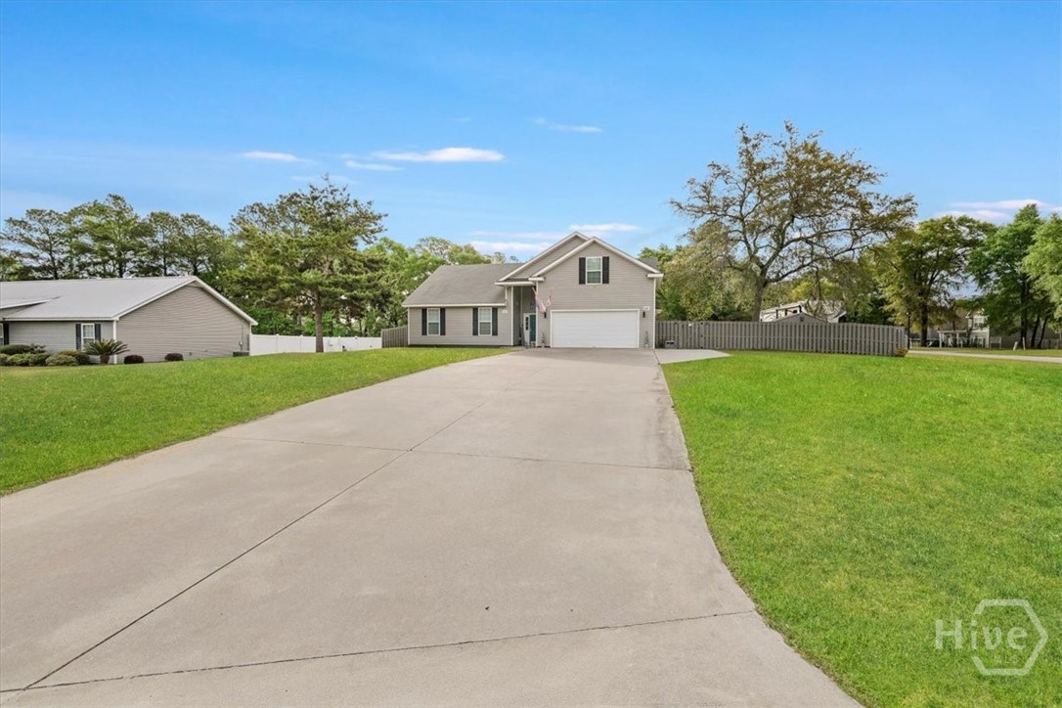

Street View
$430,000
Monthly Est:$2,140
 4 Beds
 3 Baths
3 full baths
 2,214sqft
107 Buford Hl Rd, Eden, GA 31307
$430,000
$2,140/moEst:
Get Pre-Approved
Single Family Residence
Built in 2017
$18.33/mo HOA
0.6 acre lot
$194/sq.ft
Description
Fully upgraded and thoughtfully designed, this stunning split-floor-plan home is sure to impress! The main level features three spacious bedrooms and two beautifully updated bathrooms, while the upstairs offers a versatile fourth bedroom or bonus room complete with a full bath — perfect for guests, a home office, or media room.
Step inside through the welcoming foyer into a generously sized family room featuring a cozy fireplace, seamlessly flowing into the dining area and upgraded kitchen. The kitchen showcases stylish butcher block countertops, tile backsplash, and stainless steel appliances, combining warmth and modern functionality.
The primary suite offers a true retreat, highlighted by a completely renovated spa-like bathroom featuring an oversized luxury shower with multiple shower heads, specialty lighting, and a teak shower bench designed for comfort and relaxation.
Additional features include a separate laundry room and abundant living space designed for both everyday living and entertaining.
Outdoor living is exceptional, featuring a large screened porch overlooking the in-ground saltwater pool — perfect for hosting gatherings or enjoying peaceful evenings at home. The fully fenced backyard sits on a generous .60-acre corner lot and includes an additional outbuilding, providing extra storage or workspace.
This move-in ready home offers the perfect blend of upgrades, functionality, and outdoor enjoyment.
- Houzeo last checked: 6 hours ago
- Listing updated: October 9, 2026 at 8:57 pm
- Listing Provided by: Lyndsay D. Smith (912) 655-4775 DRE #365539, Pamela B. Dumas (912) 656-5437 DRE #174057 | Keller Williams Coastal Area P (912) 356-5001
- Source: Hive MLS-NC | MLS#: SA353399

Property Details
Status
Active Under Contract
Type
Single Family Residence
No. of Stories
1
County
City
Neighborhood
--
Year Built
2017
HOA Fees
$18.33/mo
Finished Area
2,214 sqft
Lot Size
0.6 acre lot
Basement Area
- sqft
MLS Name
Hive MLS
MLS Number
SA353399
MLS Status
Active Under Contract
Days on Market
180

Continue Your Journey in App
Find your dream home, receive real-time updates, and many more!
Download App
Continue Your Journey in App
Find your dream home, receive real-time updates, and many more!
Location
HOA Management
Wildwood Estates
HOA Fees
$220/ Annually
Disclaimer: Amenities are based on third-party information and may vary; buyers must independently verify all amenities, as information is deemed reliable but not guaranteed.
Facts & Features
Rooms
Bedrooms & bathrooms
Bedrooms: 4
Bathrooms: 3
Interior
Interior Features
Attic, Breakfast Bar, Breakfast Area, Tray Ceiling(s), Ceiling Fan(s), Cathedral Ceiling(s), Double Vanity, Entrance Foyer, Gourmet Kitchen, Main Level Primary, Split Bedrooms, Separate Shower
Cooling
Central Air, Electric
Exterior Features
Irrigation System
Appliances
Dishwasher, Electric Water Heater, Microwave, Oven, Plumbed For Ice Maker, Range, Self Cleaning Oven
Heating
Central, Electric
Construction
Year Built
Year Built: 2017
Home type
Single Family Residence
Foundation Details
Slab
Roof
Asphalt
Construction Materials
Vinyl Siding
Architectural Style
Traditional
Utilities & Energy
Pool Features
In Ground
Parking Features
Attached, Garage Door Opener, Off Street
Fireplace Features
Factory Built, Family Room
Water Source
Public
Laundry Features
Laundry Room, Washer Hookup, Dryer Hookup
Utilities
Underground Utilities
Other Features
Patio And Porch Features
Porch, Front Porch, Screened
Lot Features
Back Yard, Corner Lot, Private, Sloped, Sprinkler System
Price History
| Date | Event | Price |
|---|---|---|
08/16/2026 Source: | Contingent (Active Under Contract) | $430,000 $194/sqft |
04/11/2026 Source: | Listed for Sale | $430,000 $194/sqft |

Find Homes by Property Features in Eden, GA

Based on information from the Hive MLS, through Oct 09, 2026, 02:30PM. This website may not include listings or property addresses of sellers who have directed their listing brokers to withhold their listing or their property address from display on the Internet. The data relating to real estate on this web site comes in part from the Internet Data Exchange program of Hive MLS, and is updated as of Oct 09, 2026, 02:30PM. All information is deemed reliable but not guaranteed and should be independently verified. All properties are subject to prior sale, change, or withdrawal. Neither listing broker(s) nor Chosen Realty LLC nor Houzeo shall be responsible for any typographical errors, misinformation, or misprints, and shall be held totally harmless from any damages arising from reliance upon these data. IDX information is provided exclusively for personal, non-commercial use, and may not be used for any purpose other than to identify prospective properties consumers may be interested in purchasing. © 2026 Hive MLS. All Rights Reserved.
 Advertising Broker: Nicholas Huscroft | Chosen Realty