- Overview
- Description
- Property Details
- Location
- HOA Management
- Facts & Features
- Getting Around
- Nearby Homes




$461,045
Monthly Est:$2,295
 5 Beds
 4 Baths
4 full baths
 3,210sqft
107 Canehaven Blvd, Youngsville, LA 70592
$461,045
$2,295/moEst:
Get Pre-Approved
Single Family Residence
Built in 2026
$45/mo HOA
7,405.2 sqft lot
$144/sq.ft
Description
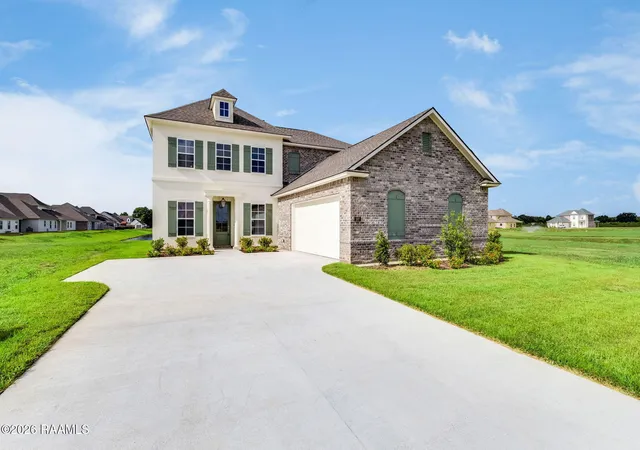
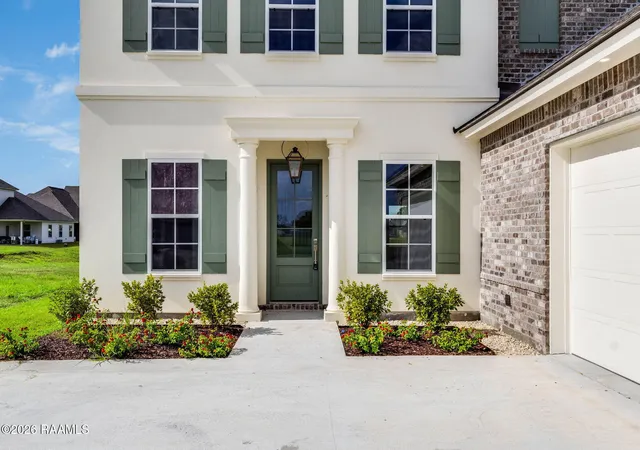
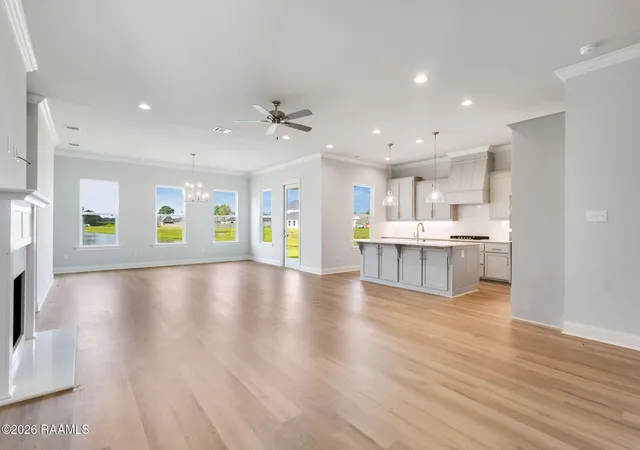
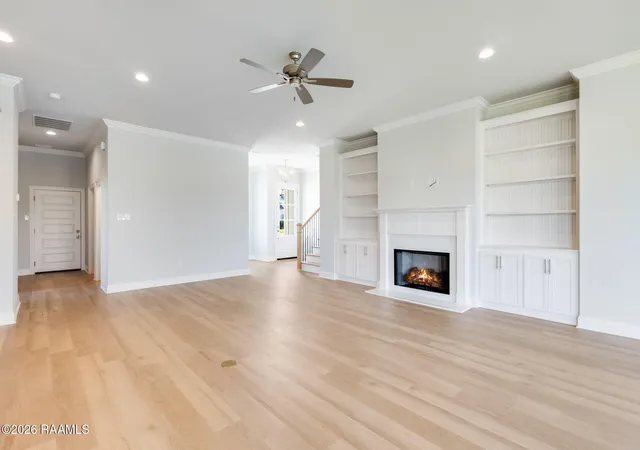
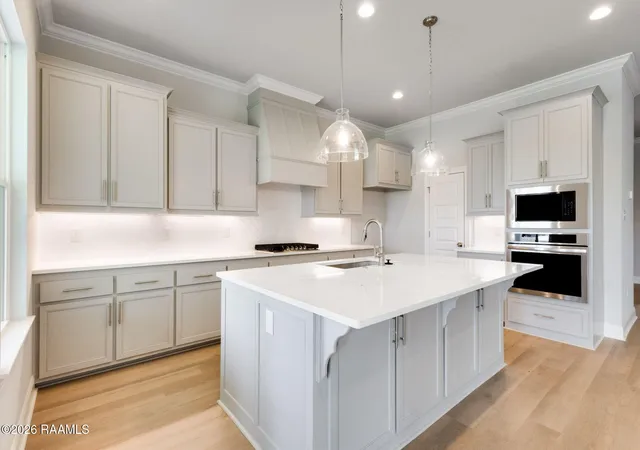
Belmont II C by Level Homes on a waterfront lot in Canehaven! The Belmont floorplan is a stunning two-story home featuring 5 bedrooms, 4 full baths, a large open great room and a spacious loft and is perfect for a large or growing family! Step into the grand foyer which opens to the stunning wood tread staircase with iron balusters leading upstairs and the large open great room and kitchen. The great room is centered around a ventless gas fireplace with quartz surround with custom built in wall units on both sides of the fireplace and is open to the dining and kitchen. The gourmet kitchen features painted custom wood cabinetry with under cabinet lighting and 5' hardware pulls, 3cm Avenza White quartz countertops, herringbone subway tile backsplash, stainless steel appliances including a gas cooktop, single wall oven and a built-in microwave, oversized island/breakfast bar with 30' single basin stainless steel sink and overhanging pendant lighting, and a walk-in pantry. The master bedroom is downstairs and includes a spa-like bath featuring a separate 5' soaking tub with a quartz surround and a job-built tiled shower with a seamless glass enclosure, dual sinks with Pure White quartz countertops, custom framed mirrors, separate water closet, and large closet with custom wood shelving. Downstairs you will also find an additional bedroom/study with a full bath in the hall. Upstairs there is a spacious loft, 3 nice-sized bedrooms with walk-in closets, and 2 full baths (one being a Jack and Jill bath). Satin nickel plumbing, hardware and lighting fixtures throughout. The yard will professionally landscaped & fully sodded. Home will be MOVE-IN READY in May 2025. Other lots and plans available. *The staged pictures are not of the actual home but are of the same floorplan, colors and options may vary.
- Houzeo last checked: 10 hours ago
- Listing updated: September 15, 2026 at 2:47 pm
- Listing Provided by: Jennifer Waguespack (225) 445-3274 | Keller Williams Realty Red Stick Partners (225) 768-1800
- Source: REALTOR® Association of Acadiana (Lafayette) MLS-LA | MLS#: 2500005965

Property Details
Status
Active Under Contract
Type
Single Family Residence
No. of Stories
2
County
City
Neighborhood
--
Year Built
2026
HOA Fees
$45/mo
Finished Area
3,210 sqft
Lot Size
7,405.2 sqft lot
Basement Area
- sqft
MLS Name
REALTOR® Association of Acadiana (Lafayette) MLS
MLS Number
2500005965
MLS Status
Active/Contingent - No Showings
Days on Market
310

Continue Your Journey in App
Find your dream home, receive real-time updates, and many more!
Download App
Continue Your Journey in App
Find your dream home, receive real-time updates, and many more!
Location
HOA Management
N/A
HOA Fees
$135/ Quarterly
Amenities
 Amenities and services may be covered by one or multiple associations and service providers.
 Management
Accounting
Disclaimer: Amenities are based on third-party information and may vary; buyers must independently verify all amenities, as information is deemed reliable but not guaranteed.
Facts & Features
Rooms
Bedrooms & bathrooms
Bedrooms: 5
Bathrooms: 4
Interior
Heating
Central
Window Features
Double Pane Windows
Cooling
Central Air
Interior Features
High Ceilings, Built In Features, Crown Molding, Double Vanity, Kitchen Island, Separate Shower, Varied Ceiling Heights, Walk In Pantry, Walk In Closet(s), Bathroom 4, Bedroom 2, Bedroom 3, Bedroom 5, Dining Room, Great Room, Other Room, Granite Counters
Sewer
Public Sewer
Flooring
Carpet, Tile, Vinyl Plank
Appliances
Built In Gas Oven, Dishwasher, Disposal, Gas Cooktop, Microwave, Gas Stove Con
Construction
Year Built
Year Built: 2026
Home type
Single Family Residence
Foundation Details
Slab
Construction Materials
Brick Veneer, Hardi Plank Type, Stucco, Frame
Property Condition
New Construction
Architectural Style
Traditional
Roof
Asbestos Shingle
Utilities & Energy
Electric
Elec: Slemco
Fireplace Features
1 Fireplace, Gas Log, Ventless
Parking Features
Attached, Garage, Garage Faces Side
Laundry Features
Electric Dryer Hookup, Washer Hookup
Association Amenities
Management
Other Features
Subdivision Name
Canehaven
Patio And Porch Features
Covered, Porch
Lot Features
0 To 0.5 Acres, Landscaped, Level
Price History
| Date | Event | Price |
|---|---|---|
09/15/2026 Source: | Contingent (Active Under Contract) | $461,045 $144/sqft |

Getting Around 107 Canehaven Blvd
Bike Score®

Somewhat Bikeable
25/100
Walk Score®

Car-Dependent
0/100
Data provided by Redfin
Nearby Homes


Find Homes by Property Features in Youngsville, LA
Nearby New Homes For Sale

Based on information from the Realtor® Association of Acadiana through Oct 09, 2026, 02:30PM. All Information is provided exclusively for consumers’ personal, non-commercial use and that it may not be used for any purpose other than to identify prospective properties consumers may be interested in purchasing and that the data is deemed reliable but is not guaranteed accurate by the MLS. This website may not include listings or property addresses of sellers who have directed their listing brokers to withhold their listing or their property address from display on the Internet. Copyright 2026. Multiple Listing Service of the REALTOR® Association of Acadiana. All Rights Reserved.
 Advertising Broker: Jeremiah Gooding | Reliance Real Estate Group