- Overview
- Description
- Property Details
- Location
- Facts & Features
- Getting Around
- Nearby Homes

Street View
$225,000
Monthly Est:$1,120
 3 Beds
 2 Baths
2 full baths
 1,280sqft
107 Cleveland St, Elberton, GA 30635
$225,000
$1,120/moEst:
Get Pre-Approved
Single Family Residence
Built in 1956
$-- HOA
0.27 acre lot
$176/sq.ft
Description
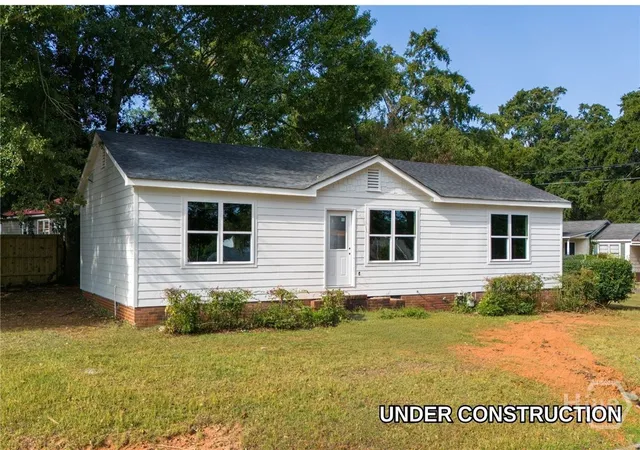
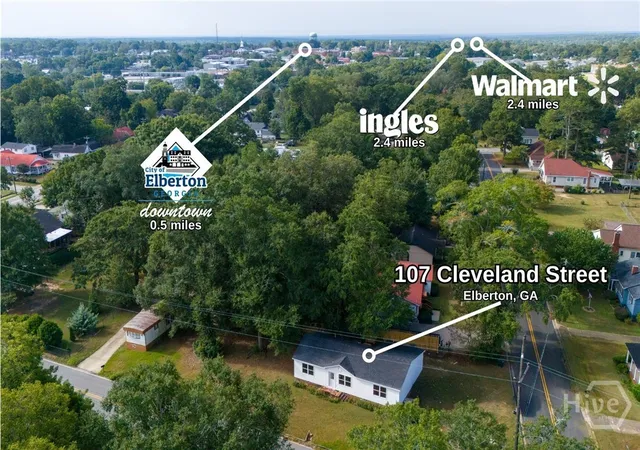
Welcome to 107 Cleveland Street, a masterfully reimagined residence currently under construction and nearing its completion. Situated on a corner lot where Cleveland Street meets Clairmont Avenue, this home sits just across from the Elbert County Fairgrounds and less than a half-mile stroll to the charming shops and dining of downtown Elberton, offering the ultimate blend of hometown tranquility and modern convenience. Stripped to the studs and thoughtfully rebuilt, this property lives and breathes like a brand-new build.Every vital system has been completely overhauled for your ultimate peace of mind, including all-new wiring, plumbing,HVAC, and a new hot water heater.
The exterior exudes undeniable curb appeal with a brand-new roof, pristine HardiePlank-style siding, and energy-efficient vinyl windows. Step onto the beautifully refurbished front porch and cross the threshold into a bright, inviting living space. The open-concept living room is perfectly tailored for modern lifestyles, featuring a designated media hub ready for your high-speed modem and flat-screen TV. Look out through the expansive new windows or gaze upward to appreciate the abundant LED can-style lighting and modern ceiling fans that run throughout the home. Underfoot, stunning luxury vinyl plank (LVP) flooring flows seamlessly through every room, with absolutely no carpet in sight.
The heart of the home is the sparkling new L-shaped kitchen, thoughtfully designed with a dedicated pantry,elegant white cabinetry, and a suite of brand-new stainless steel appliances, including a dishwasher, electric range, and built-in microwave. A stainless steel sink rests beneath a window overlooking the backyard, where a newly installed privacy partition and a cozy grill deck await your weekend cookouts.
Designed with an ideal split-bedroom layout, the home places the magnificent primary suite on the left wing for maximum privacy. This luxurious retreat boasts a spacious bedroom, a large walk-in closet, and an en-suite bathroom complete with a dual vanity and walk-in shower. On the opposite side of the home, you will find two generously sized guest bedrooms, each flooded with natural light, alongside a well-appointed guest bathroom featuring a brand-new shower/tub combo. A dedicated, separate laundry room adds the finishing touch of convenience. From the studs to the stainless steel, absolutely everything is new. Secure this home while it is still under construction and prepare to step into a completely upgraded lifestyle. (Some images have been virtually staged.)
- Houzeo last checked: 1 hour ago
- Listing updated: October 28, 2026 at 4:46 am
- Listing Provided by: Stephen Molloy (678) 787-3848 DRE #350914 | HomeSmart (404) 876-4901
- Source: Hive MLS-NC | MLS#: CL365061

Property Details
Status
Active
Type
Single Family Residence
No. of Stories
1
County
City
Neighborhood
--
Year Built
1956
HOA Fees
-
Finished Area
1,280 sqft
Lot Size
0.27 acre lot
Basement Area
- sqft
MLS Name
Hive MLS
MLS Number
CL365061
MLS Status
Active
Days on Market
30

Continue Your Journey in App
Find your dream home, receive real-time updates, and many more!
Continue Your Journey in App
Find your dream home, receive real-time updates, and many more!
Location
Facts & Features
Rooms
Bedrooms & bathrooms
Bedrooms: 3
Bathrooms: 2
Bedroom 3
Level: Main
Area: 122.85 Square Feet
Dimensions: 9.10 x 13.5
Living Room
Level: Main
Area: 163.56 Square Feet
Dimensions: 14.10 x 11.6
Primary Bedroom
Level: Main
Area: 233.93 Square Feet
Dimensions: 15.7 x 14.9
Bathroom 2
Level: Main
Area: 45.76 Square Feet
Dimensions: 8.8 x 5.2
Kitchen
Level: Main
Area: 146.64 Square Feet
Dimensions: 14.10 x 10.4
Bedroom 2
Level: Main
Area: 173.65 Square Feet
Dimensions: 15.1 x 11.5
Interior
Window Features
Double Pane Windows
Heating
Central, Electric, Forced Air, Heat Pump
Interior Features
Ceiling Fan(s), Double Vanity, Main Level Primary, Primary Suite, Pantry, Separate Shower, Programmable Thermostat
Cooling
Central Air, Common, Electric, Heat Pump
Appliances
Some Electric Appliances, Dishwasher, Electric Water Heater, Microwave, Oven, Range
Construction
Year Built
Year Built: 1956
Home type
Single Family Residence
Architectural Style
Ranch, Traditional
Construction Materials
Concrete
Roof
Asphalt, Ridge Vents
Foundation Details
Block
Utilities & Energy
Basement
Crawl Space
Water Source
Public
Utilities
Cable Available
Electric
110 Volts
Parking Features
Kitchen Level, Off Street, On Street
Laundry Features
In Hall, Laundry Room, Washer Hookup, Dryer Hookup
Other Features
Lot Features
Corner Lot, City Lot
Subdivision Name
None
Patio And Porch Features
Porch, Front Porch
Price History
| Date | Event | Price |
|---|---|---|
10/28/2026 Source: | Listed for Sale | $225,000 $176/sqft |
09/29/2026 Source: | Coming Soon | $225,000 $176/sqft |

Nearby Homes




Find Homes by Property Features in Elberton, GA
Nearby New Homes For Sale

Based on information from the Hive MLS, through Oct 29, 2026, 02:15PM. This website may not include listings or property addresses of sellers who have directed their listing brokers to withhold their listing or their property address from display on the Internet. The data relating to real estate on this web site comes in part from the Internet Data Exchange program of Hive MLS, and is updated as of Oct 29, 2026, 02:15PM. All information is deemed reliable but not guaranteed and should be independently verified. All properties are subject to prior sale, change, or withdrawal. Neither listing broker(s) nor Chosen Realty LLC nor Houzeo shall be responsible for any typographical errors, misinformation, or misprints, and shall be held totally harmless from any damages arising from reliance upon these data. IDX information is provided exclusively for personal, non-commercial use, and may not be used for any purpose other than to identify prospective properties consumers may be interested in purchasing. © 2026 Hive MLS. All Rights Reserved.
 Advertising Broker: Nicholas Huscroft | Chosen Realty
