- Overview
- Description
- Property Details
- Location
- Facts & Features
- Getting Around
- Nearby Homes


Listed by: Jeffrey Levine | KW Coastal and Lakes & Mountains Realty (603) 610-8500
$425,000
Monthly Est:$2,115
 2 Beds
 2 Baths
1 full bath + 1 half bath
 1,244sqft
107 Dunvegan Woods Dr, Hampton, NH 03842
$425,000
$2,115/moEst:
Get Pre-Approved
Townhouse
Built in 1985
$-- HOA
-- sqft lot
$342/sq.ft
Description
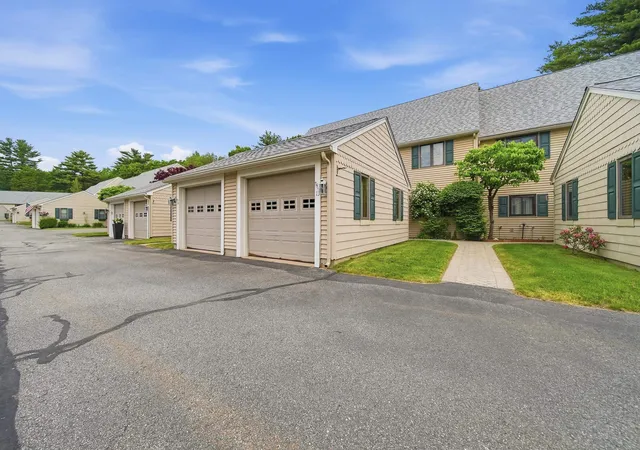
WATERFRONT, Enjoy sweeping salt marsh views, unforgettable sunsets and a front-row seat to coastal wildlife, Unit 107 is privately tucked away at the rear of Dunvegan Woods. Watch egrets, herons, ducks & other wildlife pass by as you sip your morning coffee on the private deck, surrounded by ocean air and the distant sound of crashing surf. Less than a mile from North Beach, this special location makes it easy to walk or bike to the sand. Extensively renovated & truly move-in ready, this beautiful townhouse features a new kitchen with ceiling-height shaker cabinetry, soft-close dovetailed drawers, a built-in wine rack, quartz countertops, undermount lighting, a double sink with disposal & stainless appliances, including a five-burner gas range. Recent improvements include updated central A/C, a natural-gas heating system and Harvey vinyl windows for year-round efficiency. Fresh paint, updated door hardware and new LED lighting complete the space. The main level features porcelain plank flooring and a spacious, sun-filled living room with a new gas fireplace. The triple sliding glass door showcases the marsh views and opens to a new composite deck, an ideal place to unwind and enjoy the sunsets. Upstairs, you’ll find new carpet installed in 2026, two generously sized bedrooms with custom built-in closet systems, plus a full bath with tub. The daylight walkout basement offers the potential to add approximately 500 square feet of living space, perfect for a home gym, office or guest room. Exciting improvements are set to begin soon at Dunvegan Woods, with all buildings scheduled to receive new vinyl siding, trim and decks for a fresh, modern look. No dogs, indoor cats allowed w/board approval. Interior Photos have been virtually staged. Don’t miss your opportunity to experience the spectacular marsh views, coastal setting and extensive renovations firsthand, set up a private showing today!
- Houzeo last checked: 2 minutes ago
- Listing updated: October 5, 2026 at 6:42 pm
- Source: NEREN/Prime MLS-NH | MLS#: 5104967

Property Details
Status
Active
Type
Townhouse
No. of Stories
-
County
City
Neighborhood
--
Year Built
1985
HOA Fees
-
Finished Area
1,244 sqft
Lot Size
-- sqft lot
Basement Area
- sqft
MLS Name
NEREN/Prime MLS
MLS Number
5104967
MLS Status
(10) Active - Active
Days on Market
57

Continue Your Journey in App
Find your dream home, receive real-time updates, and many more!
Download App
Continue Your Journey in App
Find your dream home, receive real-time updates, and many more!
Location
Facts & Features
Rooms
Bedrooms & bathrooms
Bedrooms: 2
Bathrooms: 2
Interior
Cooling
Central Air
Appliances
Dishwasher, Dryer, Microwave, Gas Range, Refrigerator, Washer
Interior Features
Gas Fireplace, Kitchen/living, Natural Light
Flooring
Carpet, Tile
Exterior Features
Deck
Sewer
Public
Heating
Natural Gas, Forced Air
Construction
Year Built
Year Built: 1985
Home type
Townhouse
Property Condition
Existing
Foundation Details
Concrete
Construction Materials
Wood Frame
Roof
Asphalt Shingle
Architectural Style
Townhouse
Utilities & Energy
Association Amenities
Insurance, Landscaping, Common Acreage, Snow Removal, Trash
Electric
Circuit Breakers
Utilities
Cable Available, Underground Gas
Basement
Daylight, Unfinished, Walk Out Access
Parking Features
Parking Spaces 2
Water Source
Public
Other Features
Lot Features
Condo Development, Landscaped, Views, Neighborhood
Price History
| Date | Event | Price |
|---|---|---|
10/05/2026 Source: | Listed for Sale | $425,000 $342/sqft |

Nearby Homes


Find Homes by Property Features in Hampton, NH


Based on information from PrimeMLS Inc. through Oct 10, 2026, 03:01PM. This display of listings may or may not be the entire Compilation from the PrimeMLS database, and PrimeMLS does not guarantee the accuracy of such information. The listing broker's offer of compensation is made only to other real estate licensees who are participant members of PrimeMLS. This information is deemed reliable, but not guaranteed. The data relating to real estate displayed on this display comes in part from the IDX Program of PrimeMLS. The information being provided is for consumers' personal, non- commercial use and may not be used for any purpose other than to identify prospective properties consumers may be interested in purchasing. Data last updated Oct 10, 2026, 03:01PM. © 2026 PrimeMLS, Inc. All Rights Reserved.
 Advertising Broker: Derek Greene | The Greene Realty Group