- Overview
- Description
- Property Details
- Location
- HOA Management
- Facts & Features
- Getting Around
- Nearby Homes
 Price Drop: $15K (10/19)
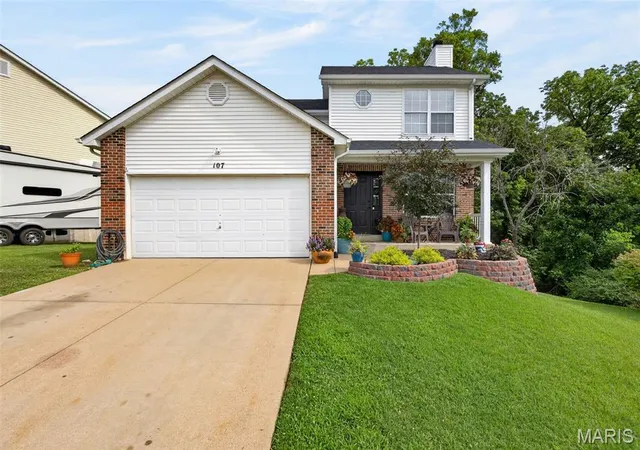

Street View
$285,000
Monthly Est:$1,419
 4 Beds
 4 Baths
3 full baths + 1 half bath
 1,946sqft
107 Ezekiel Ct, Hillsboro, MO 63050
$285,000
$1,419/moEst:
Get Pre-Approved
Single Family Residence
Built in 2005
$4.17/mo HOA
15,246 sqft lot
$146/sq.ft
Description
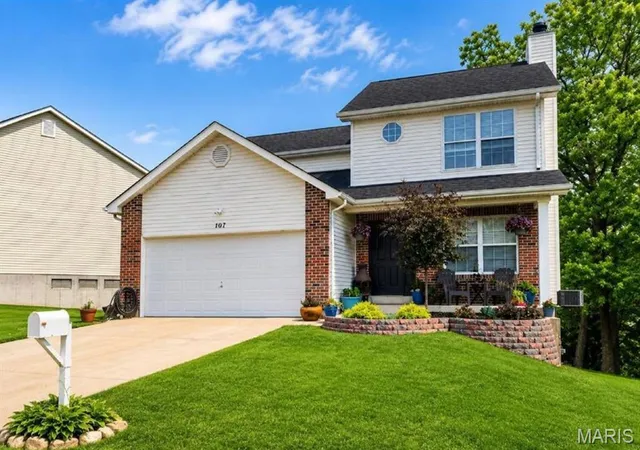
Welcome home! This beautifully updated 3-bedroom, 2-bath home sits on a quiet cul-de-sac in Hillsboro, offering a flexible two-story floor plan with room to spread out — plus a finished lower-level bonus room that adds even more living space.
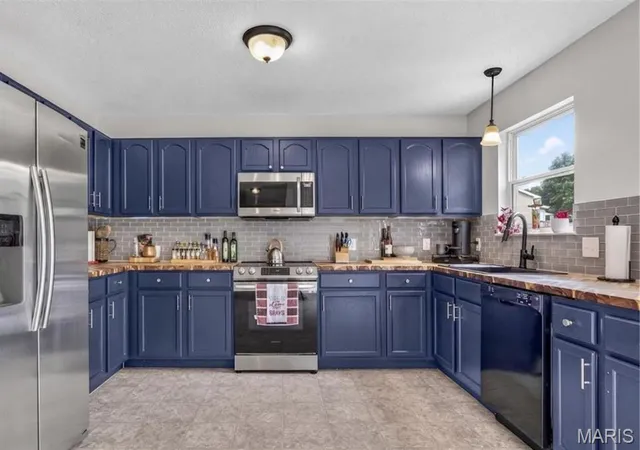
Remodeled Kitchen: The heart of the home features refinished cabinetry with added storage, new countertops and hardware, subway tile backsplash, new sink and faucet, Samsung range and over-the-range microwave, under-cabinet lighting, and USB/C charging outlets.
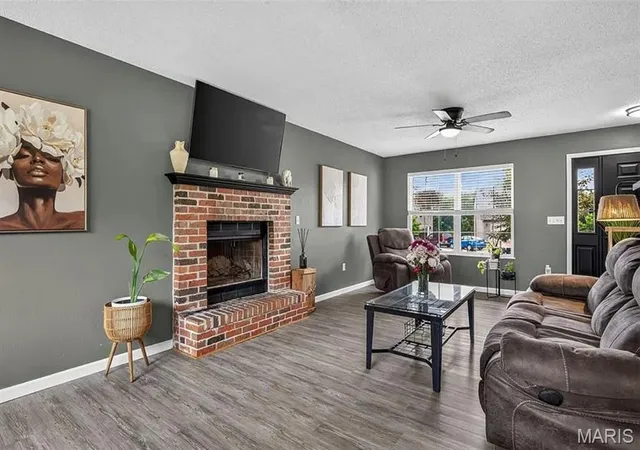
Fresh, Move-In Ready Main Level: New white arch-panel doors, updated trim and baseboards, fresh paint throughout, faux wood blinds, and modern lighting give every room a bright, welcoming feel.
Spacious Upstairs: Three bedrooms, including a primary suite with an attached bath, plus a full hall bathroom.
Finished Lower Level: A large 24' x 26' bonus room with egress — perfect as a rec room, 4th bedroom, home office, or hobby space — plus a third full bathroom, laundry, and storage.
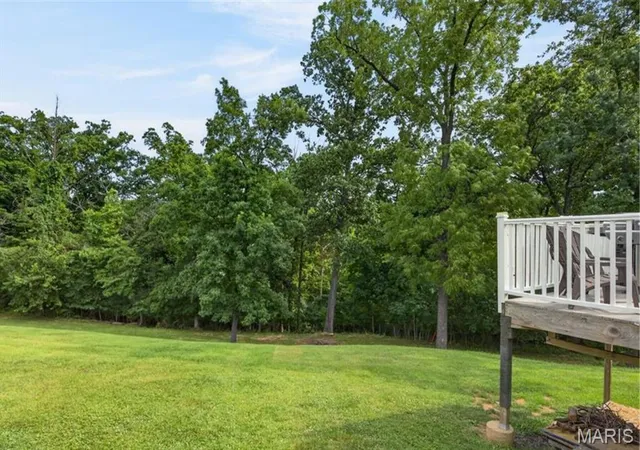
Outdoor Living: Enjoy the deck for morning coffee, grilling, or evening relaxation, with a backyard that blends open space with a partially wooded backdrop.
Major Updates for Peace of Mind: Newer roof, gutters, and flashing; professionally cleaned ductwork; and numerous plumbing and bathroom improvements throughout.
Prime Hillsboro Location: Minutes from Highway 21 for easy access to shopping, dining, and commuting, while still enjoying small-town charm. Close to Hillsboro Schools, Jefferson County Fairgrounds, area parks, hiking trails, river access, local wineries, and Missouri state parks. A Mercy medical office sits right at the subdivision entrance.
Updated, spacious, and move-in ready — 107 Ezekiel Court is ready for you to relax, entertain, and make it your own. Schedule your showing today!
- Houzeo last checked: 12 minutes ago
- Listing updated: October 20, 2026 at 4:02 pm
- Listing Provided by: Dawn Griffin (314) 541-3840 , Paul Bealafeld | EXP Realty, LLC (866) 224-1761
- Source: MARIS MLS-MO as distributed by MLS GRID | MLS#: MIS26050702

Property Details
Status
Active Under Contract
Type
Single Family Residence
No. of Stories
-
County
City
Neighborhood
--
Year Built
2005
HOA Fees
$4.17/mo
Finished Area
1,946 sqft
Lot Size
15,246 sqft lot
Basement Area
- sqft
MLS Name
MARIS MLS
MLS Number
MIS26050702
MLS Status
Active Under Contract
Days on Market
89
Cumulative Days on Market
78

Continue Your Journey in App
Find your dream home, receive real-time updates, and many more!
Continue Your Journey in App
Find your dream home, receive real-time updates, and many more!
Location
HOA Management
Eagle Ridge
HOA Fees
$50/ Annually
Amenities
 Amenities and services may be covered by one or multiple associations and service providers.
 Snow Removal
 Common Area Maintenance
Disclaimer: Amenities are based on third-party information and may vary; buyers must independently verify all amenities, as information is deemed reliable but not guaranteed.
Facts & Features
Rooms
Bedrooms & bathrooms
Bedrooms: 4
Bathrooms: 4
Living Room
Level: Main
Kitchen
Level: Main
Bathroom
Level: Main
Primary Bedroom
Level: Second
Primary Bathroom
Level: Second
Bedroom 2
Level: Second
Bedroom 3
Level: Second
Bathroom
Level: Second
Recreation Room
Level: Basement
Bathroom
Level: Basement
Bonus Room
Level: Basement
Interior
Flooring
Carpet, Luxury Vinyl
Sewer
Public Sewer
Window Features
Insulated Windows
Interior Features
Ceiling Fan(s)
Appliances
Stainless Steel Appliance(s), Dishwasher, Microwave, Electric Range, Refrigerator
Cooling
Ceiling Fan(s), Central Air
Exterior Features
Rain Gutters
Heating
Forced Air, Natural Gas
Construction
Year Built
Year Built: 2005
Home type
Single Family Residence
Construction Materials
Brick Veneer, Vinyl Siding
Property Condition
Updated/remodeled
Foundation Details
Concrete Perimeter
Architectural Style
Traditional
Roof
Shingle
Utilities & Energy
Utilities
Electricity Connected, Natural Gas Connected, Sewer Connected, Water Connected
Fireplace Features
Living Room, Wood Burning
Water Source
Public
Association Amenities
None
Electric
220 Volts
Basement
8 Ft + Pour, Bathroom, Concrete, Egress Window, Partially Finished, Full
Laundry Features
In Basement
Parking Features
Attached, Driveway, Garage, Garage Door Opener, Garage Faces Front
Other Features
Subdivision Name
Eagle Rdg Estates 01 Amd
Disclosures
Seller Property Disclosure
Patio And Porch Features
Covered, Deck, Front Porch
Lot Features
Adjoins Common Ground, Adjoins Wooded Area, Cul De Sac
Price History
| Date | Event | Price |
|---|---|---|
09/25/2026 Source: | Contingent (Active Under Contract) | $285,000 -5.00% $146/sqft |
08/11/2026 Source: | Listed for Sale | $300,000 $154/sqft |
08/07/2026 Source: | Coming Soon | $300,000 -2.60% $154/sqft |
07/23/2026 Source: | Listing Removed | $308,000 $158/sqft |
07/15/2026 Source: | Listed for Sale | $308,000 $158/sqft |

Show more
Nearby Homes
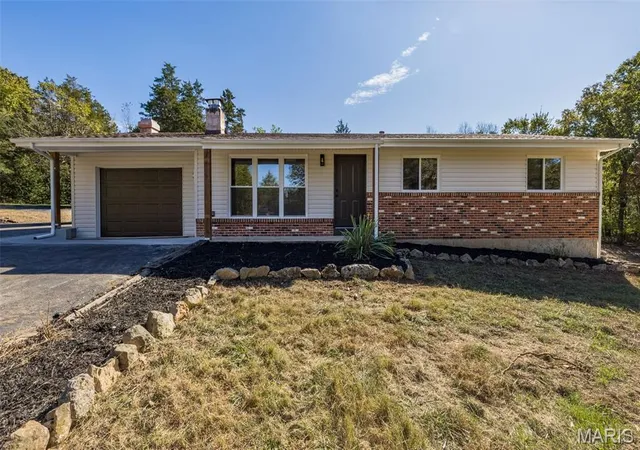
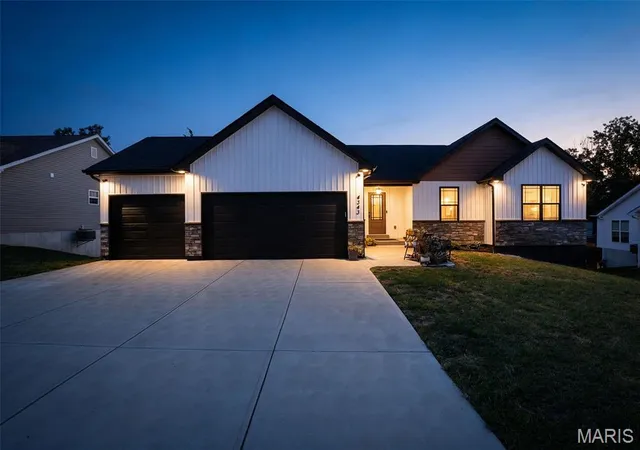
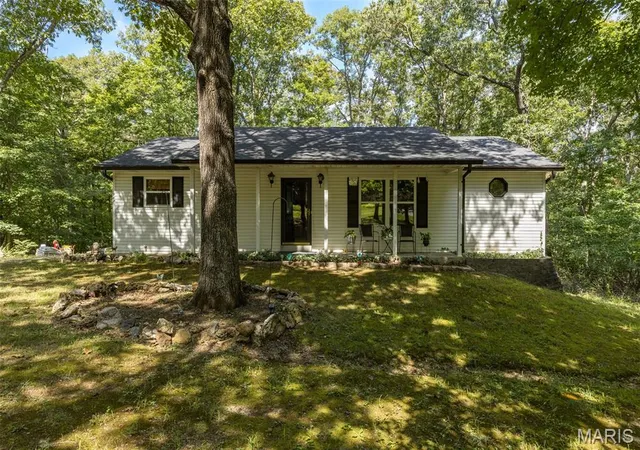
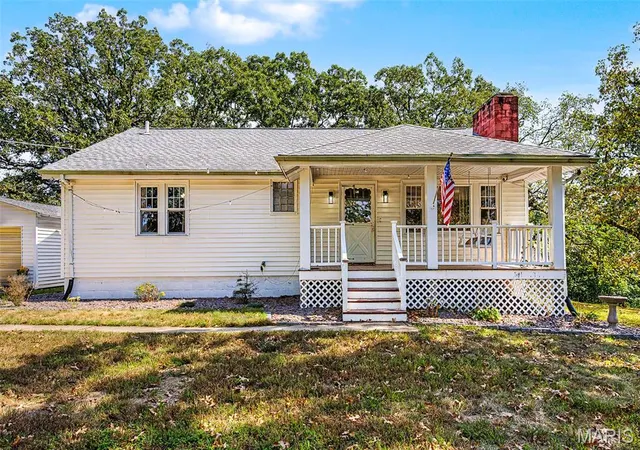
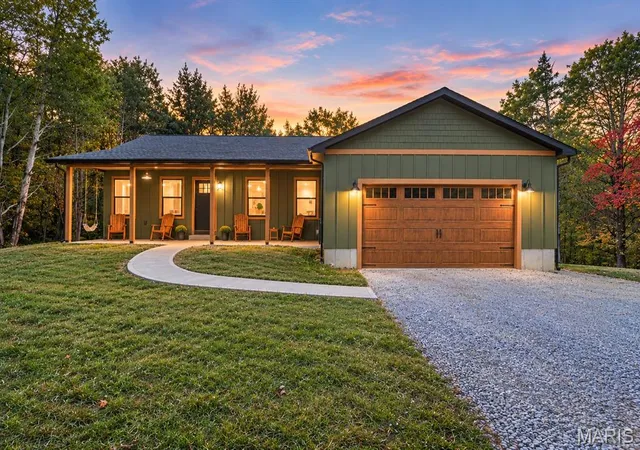
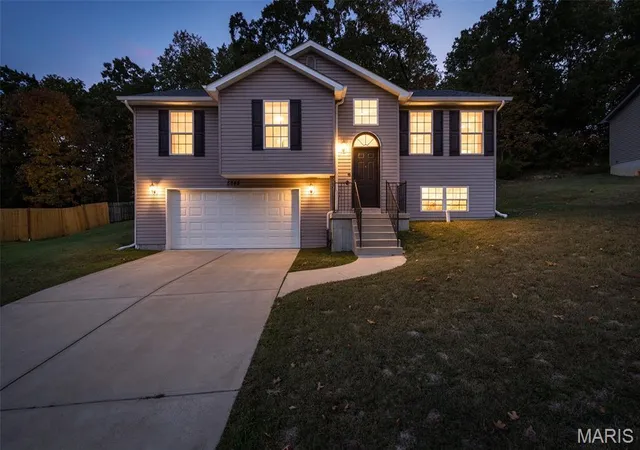
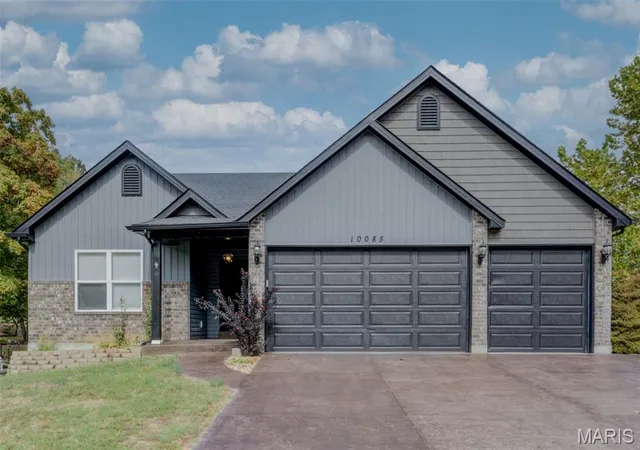
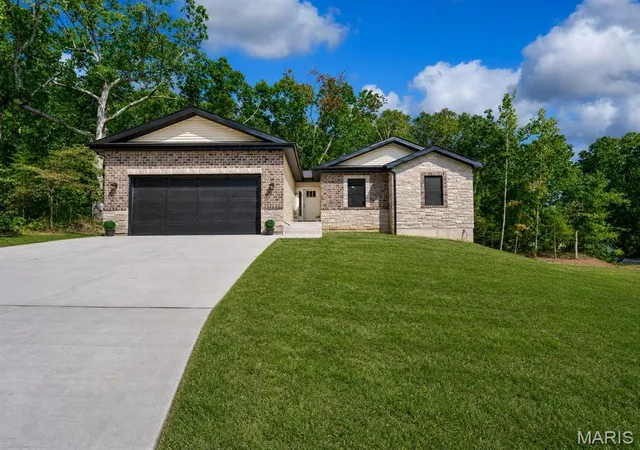
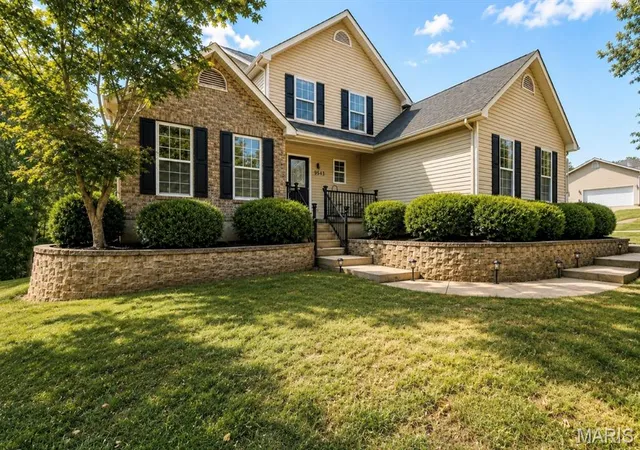
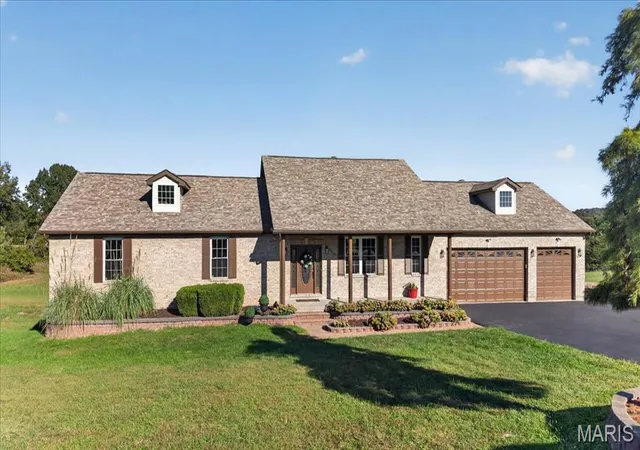
Find Homes by Property Features in Hillsboro, MO
Nearby New Homes For Sale


Based on information from Mid America Regional Information Systems, Inc. through Nov 05, 2026, 04:31AM as submitted to and distributed by MLS GRID. All data is obtained from various sources and may not have been verified by broker or MLS GRID. Supplied Open House Information is
subject to change without notice. All information should be independently reviewed and verified for accuracy. Properties may or may not be listed by the office/agent presenting the information. Some IDX listings have been excluded from this website.
Properties displayed may be listed or sold by various participants in the MLS. Property data presented reflect information otherwise available from public records. The REALTOR® providing this information may not have represented the buyer or seller
in some or all of the transactions.
IDX information is provided exclusively for consumers’ personal noncommercial use, that it may not be used for any purpose other than to identify prospective properties consumers may be interested in purchasing, that the data is deemed reliable but is not guaranteed by MLS GRID, and that the use of the MLS GRID Data may be subject to an end user license agreement prescribed by the Member Participant’s applicable MLS if any and as amended from time to time. © 2026 Mid America Regional Information Systems, Inc. All Rights Reserved.
 Advertising Broker: Nicholas Huscroft | Chosen Realty
