
- Overview
- Description
- Property Details
- Location
- Facts & Features
- Getting Around
- Nearby Homes
 Price Drop: $25K (11/12)
 3D Tour

$525,000
Monthly Est:$2,613
 5 Beds

3 full baths
 2,984sqft
107 Glenmont Ave, Glen Burnie, MD 21061
$525,000
$2,613/moEst:
Single Family Residence
Built in 1940
$-- HOA
8,800 sqft lot
$176/sq.ft
Description
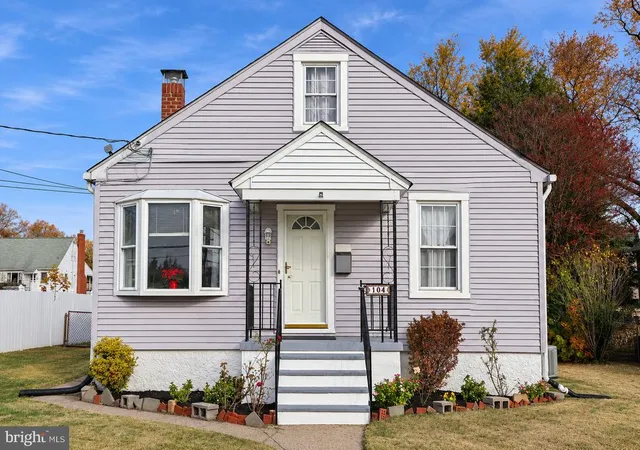
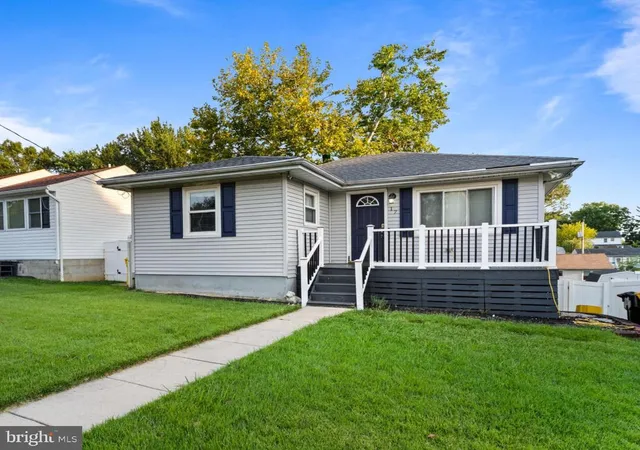
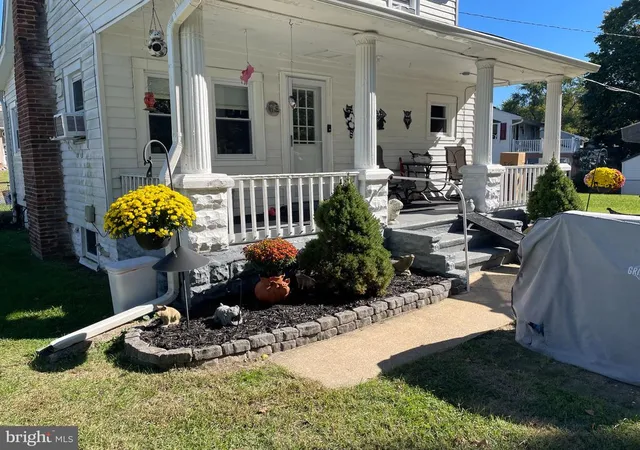
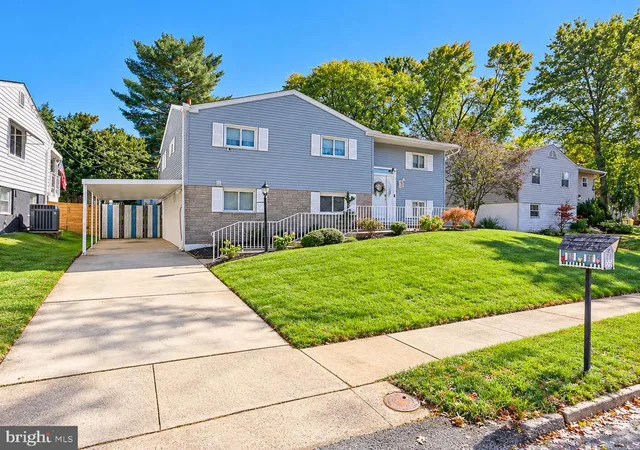
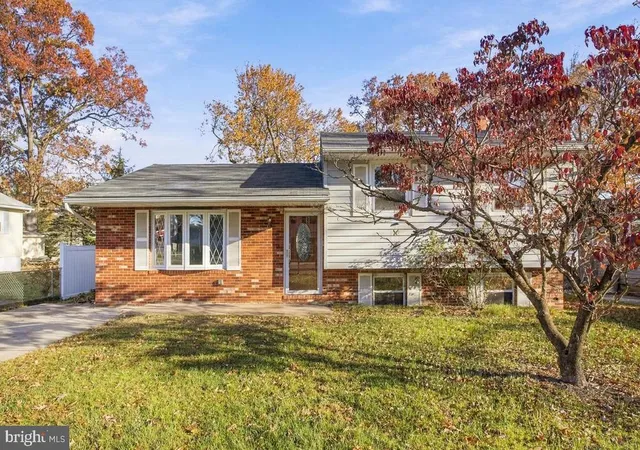
Beautifully updated and deceptively spacious, this inviting home offers 5 bedrooms, 3-full baths, and versatile living spaces across 3 finished levels. Thoughtful improvements, including fresh paint, new luxury vinyl plank flooring, and new lower-level carpeting, complement the home's modern finishes and flexible layout. Attractive landscaping and a welcoming covered front porch create an inviting first impression.
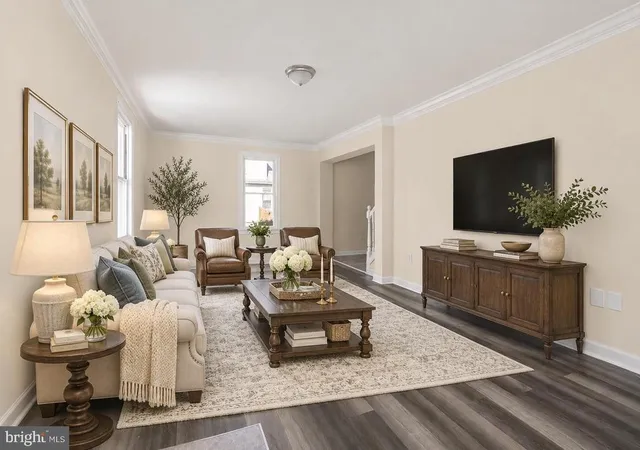
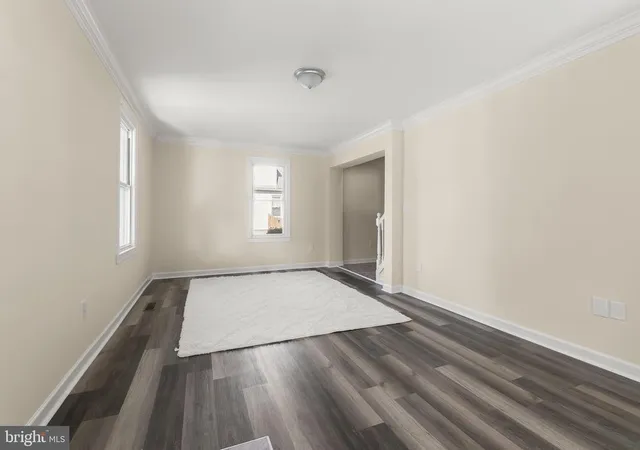
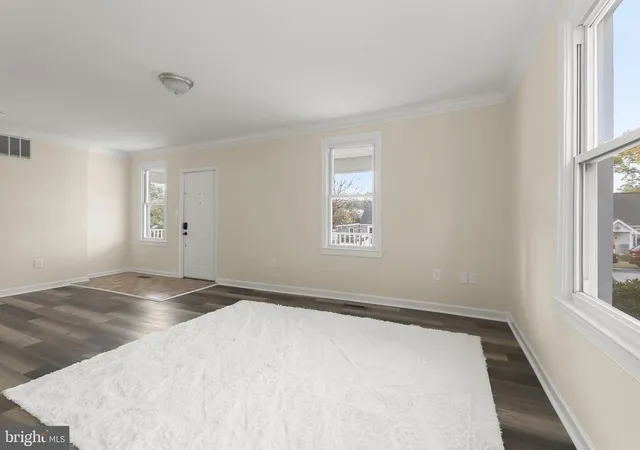
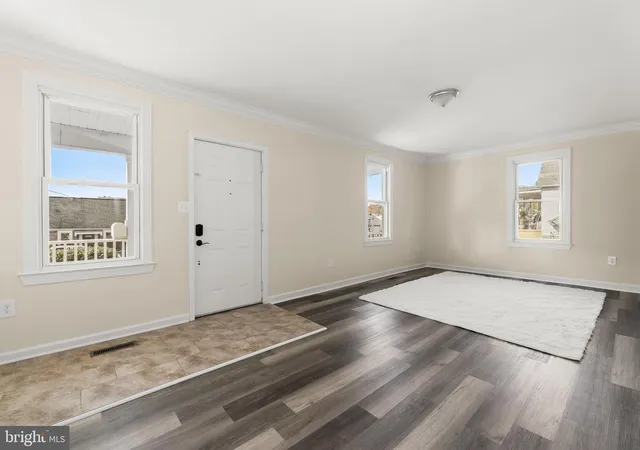
Inside, the spacious living room features new luxury vinyl plank flooring and elegant crown molding, creating a comfortable setting for relaxing or entertaining. The beautifully renovated eat-in kitchen offers ceiling-height cabinetry, granite countertops, stainless steel appliances, and a generous walk-in pantry. An adjoining dining area provides a convenient space for everyday meals and gatherings. Two generously sized bedrooms and a full bath with a tiled tub and shower surround and spacious vanity complete the main level.
Upstairs, three additional bedrooms offer comfortable accommodations, each with ample space to suit a variety of needs. A second full bath features coordinating tile finishes that complement the main-level bathroom.
The finished lower level offers exceptional versatility, functioning as its own flexible living area with multiple spaces that can easily accommodate a variety of lifestyles. A spacious recreation area provides room for games, hobbies, or entertaining, while the separate family room creates an additional gathering space, media room, or private retreat. A third full bath, conveniently located laundry closet, and exterior walk-up access to the backyard further enhance the possibilities of this level. A utility room provides additional storage space.
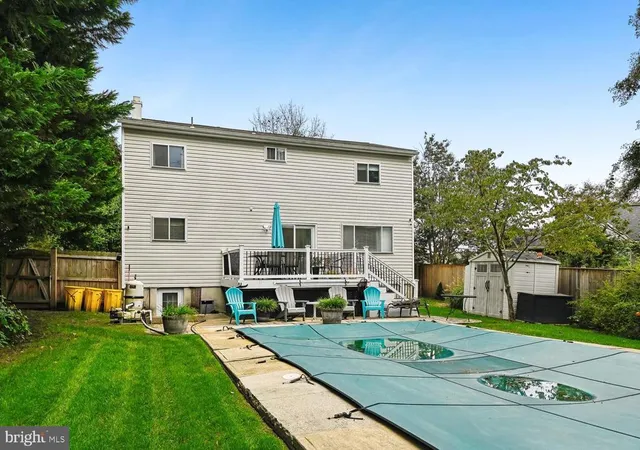
The home underwent extensive renovations in 2015, including updates to the kitchen, all three bathrooms, HVAC, and wiring, with replacement windows installed shortly beforehand. Outside, the large, level backyard provides plenty of room for outdoor activities and entertaining, while a storage shed offers space for lawn equipment and seasonal essentials.
Conveniently situated, this home enjoys proximity to shopping and dining along Ritchie Highway and Crain Highway, along with entertainment at Arundel Mills Mall and Maryland Live! Casino. Nearby Sawmill Creek Park, North Glen Park, and the BWI Trail offer outdoor recreation, while the Ferndale Light Rail station and easy access to Routes 97, 100, and 695 provide convenient connections to Baltimore, Annapolis, Fort Meade, and BWI Airport. Please note: some photos have utilized virtual staging.
- Houzeo last checked: 1 minute ago
- Listing updated: November 13, 2026 at 8:00 pm
- Listing Provided by: Tammy Lynn Kelley (240) 426-1408 | Northrop Realty (410) 295-6579
- Source: Bright MLS-NJ | MLS#:

Property Details
Status
Active
Type
Single Family Residence
No. of Stories
-
County
City
Neighborhood
--
Year Built
1940
HOA Fees
-
Finished Area
2,984 sqft
Lot Size
8,800 sqft lot
Basement Area
- sqft
MLS Name
Bright MLS
MLS Number
MDAA2159960
MLS Status
ACTIVE-BRIGHT
Days on Market
2
Continue Your Journey in App
Find your dream home, receive real-time updates, and many more!
Location
Facts & Features
Rooms
Bedrooms & bathrooms
Bedrooms: 5
Bathrooms: 3
Interior
Heating
Central
Sewer
Public Sewer
Exterior Features
Sidewalks
Cooling
Central A/c
Flooring
Carpet, Ceramic Tile, Luxury Vinyl Plank
Appliances
Dryer, Washer, Built In Microwave, Dishwasher, Oven Single, Oven/range Electric, Refrigerator, Stainless Steel Appliances, Water Heater
Window Features
Screens, Vinyl Clad, Double Pane Windows
Interior Features
Bathroom Tub Shower, Carpet, Combination Kitchen/dining, Crown Moldings, Dining Area, Entry Level Bedroom, Floor Plan Open, Floor Plan Traditional, Kitchen Eat In, Kitchen Table Space, Pantry, Recessed Lighting, Upgraded Countertops
Construction
Year Built
Year Built: 1940
Home type
Single Family Residence
Architectural Style
Traditional
Construction Materials
Vinyl Siding
Foundation Details
Other
Utilities & Energy
Security Features
Main Entrance Lock, Smoke Detector
Water Source
Public
Basement
Fully Finished, Interior Access, Outside Entrance, Rear Entrance, Windows, Connecting Stairway, Daylight, Partial
Other Features
Lot Features
Front Yard, Landscaping, Rear Yard
Patio And Porch Features
Patio, Porch
Subdivision Name
Ferndale Farms
Price History
| Date | Event | Price |
|---|---|---|
11/12/2026 Source: | Listed for Sale | $525,000 -4.55% $176/sqft |
10/23/2026 Source: | Coming Soon | $550,000 +91.30% $184/sqft |
02/13/2016 Source: | Sold | $287,500 $96/sqft |

Find Homes by Property Features in Glen Burnie, MD
Nearby New Homes For Sale


Based on information from Bright MLS through Nov 22, 2026, 04:00PM. Listing information is from various brokers who participate in the Bright MLS IDX program and not all listings may be visible on the site. The property information being provided on or through the website is for the personal, non-commercial use of consumers and such information may not be used for any purpose other than to identify prospective properties consumers may be interested in purchasing. Some properties which appear for sale on the website may no longer be available because they are for instance, under contract, sold or are no longer being offered for sale. Property information displayed is deemed reliable but is not guaranteed. IDX information is provided exclusively for personal, non-commercial use, and may not be used for any purpose other than to identify prospective properties consumers may be interested in purchasing. Information is deemed reliable but not guaranteed. © 2026 Bright MLS, Inc. All Rights Reserved. Click here for more information
 Advertising Broker: Joe Hawkins | Hawkins Real Estate Services