- Overview
- Description
- Property Details
- Location
- Facts & Features
- Getting Around
- Nearby Homes



$940,000
Monthly Est:$4,679
 4 Beds
 4 Baths
3 full baths + 1 half bath
 3,861sqft
107 Hallie Ct, Georgetown, TX 78633
$940,000
$4,679/moEst:
Get Pre-Approved
Single Family Residence
Built in 2001
$-- HOA
1.1 acres lot
$243/sq.ft
Description
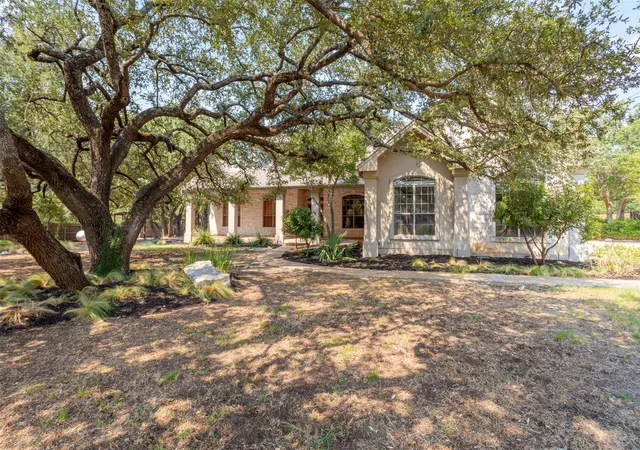
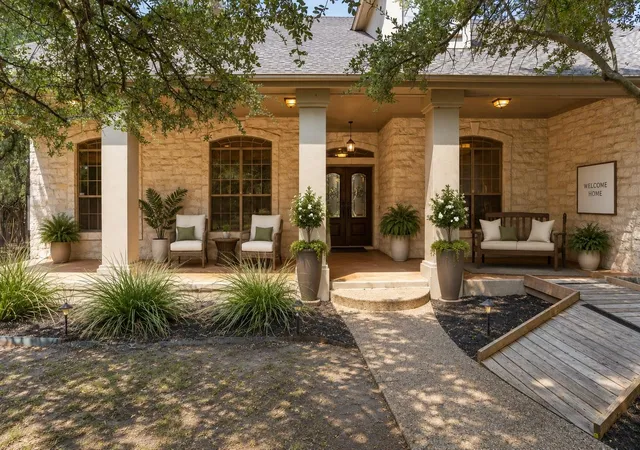
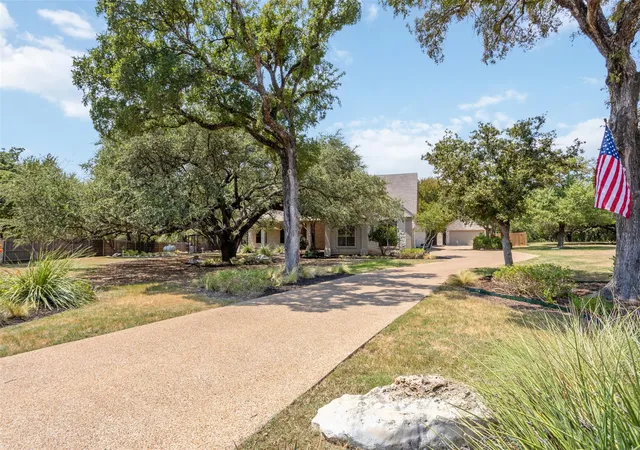
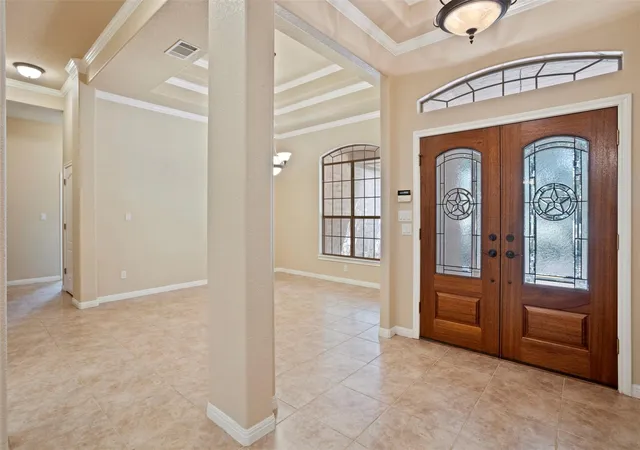
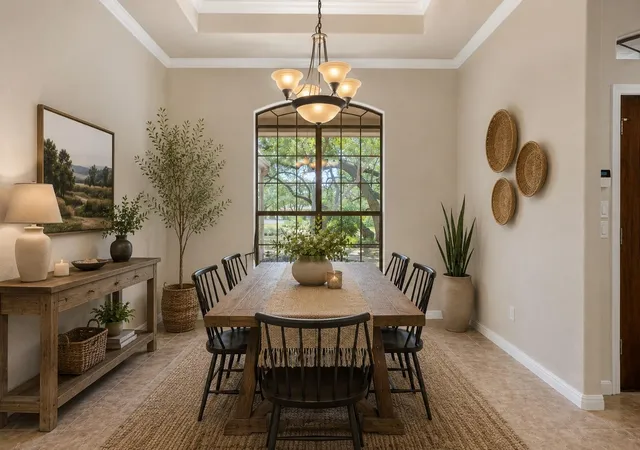
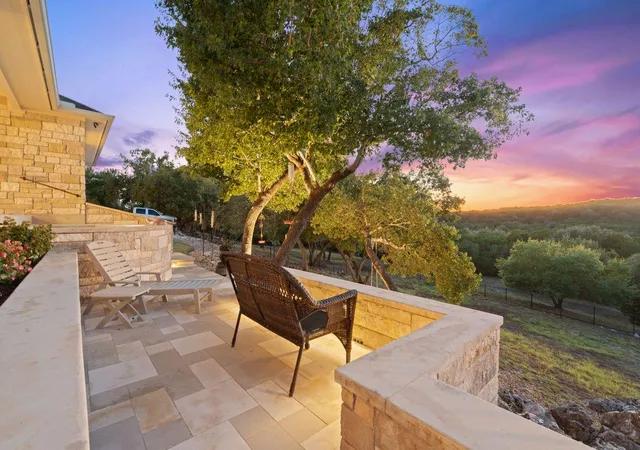
Set on a gorgeous heavily treed lot in a quiet cul-de-sac, this spacious Georgetown home blends privacy, comfort, and thoughtful design. With 4 bedrooms, 3.5 baths, 4 separate living rooms, formal dining, a dedicated study, two fireplaces, and lovely screened in patio, it offers the kind of flexibility and room that today’s lifestyle demands. A private oasis surrounded by nature, the mature trees and secluded setting create a peaceful retreat, giving the property a natural, park-like feel. Whether you’re relaxing outdoors or enjoying the view from inside, the lot delivers exceptional privacy and tranquility. All main bedrooms are located downstairs, providing easy everyday living. Upstairs, you’ll find one bedroom, full bath, and an additional living area—perfect for guests, teens, in-laws, media room, or a private workspace. The gorgeous updated kitchen includes: stainless appliances, built-in ice maker, and Thermador double oven gas range. A luxurious primary suite boasts a spacious walk-in closet, with added chute to the laundry room, plus a second storage closet in the bedroom. The primary bathroom is a standout feature, offering a large walk-in shower, a soothing jetted tub, and a double vanity. An attached 3 car garage with built-in cabinets and insulated doors, PLUS separate 2 car garage/shop with its own A/C unit and sink! A true bonus for hobbyists, collectors, boat owners, or anyone needing extra storage, the two garages provide incredible space for vehicles, tools, projects, and equipment. The private cul-de-sac lot gives you room to unwind, entertain, or simply enjoy the quiet surroundings. A large screened-in patio overlooks the shaded yard, custom built smoke pit, and lovely landscape pond with waterfall. The home includes a 26kw home generator and 1,000 gallon propane tank. Jim Hogg Park and Lake Georgetown are only 1.5 miles away, making it easy to bring the boat or jet ski and enjoy lake life whenever you want.
- Houzeo last checked: 1 hour ago
- Listing updated: September 24, 2026 at 2:31 am
- Listing Provided by: Joetta Houghton (512) 736-2471 | All City Real Estate Ltd. Co (866) 277-6005
- Source: Unlock MLS-TX | MLS#: 8878175

Property Details
Status
Active
Type
Single Family Residence
No. of Stories
-
County
City
Neighborhood
--
Year Built
2001
HOA Fees
-
Finished Area
3,861 sqft
Lot Size
1.1 acres lot
Basement Area
- sqft
MLS Name
Unlock MLS
MLS Number
8878175
MLS Status
Active
Days on Market
61

Continue Your Journey in App
Find your dream home, receive real-time updates, and many more!
Continue Your Journey in App
Find your dream home, receive real-time updates, and many more!
Location
Facts & Features
Rooms
Bedrooms & bathrooms
Bedrooms: 4
Bathrooms: 4
Primary Bedroom
Level: Main
Bedroom
Level: Main
Bedroom
Level: Main
Bedroom
Level: Second
Interior
Cooling
Ceiling Fan(s), Central Air, Multi Units
Interior Features
Bookcases, Ceiling Fan(s), Coffered Ceiling(s), Ceiling High, Granite Counters, Tile Counters, Crown Molding, Double Vanity, Entrance Foyer, In Law Floorplan, Interior Steps, Kitchen Island, Multiple Dining Areas, Multiple Living Areas, Open Floorplan, Pantry, Primary Bedroom On Main, Recessed Lighting, Study/home Office, Walk In Closet(s)
Flooring
Carpet, Laminate, Tile
Appliances
Gas Cooktop, Dishwasher, Disposal, Double Oven, Electric Water Heater, Water Softener Owned
Window Features
Window Treatments
Exterior Features
Gutters Full, Private Yard
Sewer
Septic Tank
Heating
Propane
Construction
Year Built
Year Built: 2001
Home type
Single Family Residence
Construction Materials
Masonry – All Sides
Property Condition
Resale
Roof
Composition
Foundation Details
Slab
Utilities & Energy
Utilities
Electricity Connected, Phone Available, Propane, Water Connected
Parking Features
Attached, Detached, Garage Faces Side, Off Street
Pool Features
None
Water Source
Public
Fireplace Features
Family Room, Gas Starter
Other Features
Disclosures
Seller Disclosure
Community Features
None
Lot Features
Cul De Sac, Private, Sprinkler Automatic, Trees Heavy, Trees Large (over 40 Ft), Many Trees
Subdivision Name
Woods Fountainwood Ph 02
Patio And Porch Features
Covered, Patio, Porch
Price History
| Date | Event | Price |
|---|---|---|
09/24/2026 Source: | Listed for Sale | $940,000 +142.58% $243/sqft |
01/23/2021 Source: | Price Decreased | $387,500 -22.50% $100/sqft |
09/17/2015 Source: | Sold | $500,000 $130/sqft |

Nearby Homes

Find Homes by Property Features in Georgetown, TX
Nearby New Homes For Sale

Based on information submitted to the MLS GRID from Unlock MLS through Oct 29, 2026, 02:15PM. All information provided is deemed reliable but is not guaranteed and should be independently verified. Unlock MLS and its affiliates provide the MLS and all content therein “AS IS” and without any warranty, express or implied. All data is obtained from various sources and may not have been verified by broker or MLS GRID. Supplied Open House Information is subject to change without notice. All information should be independently reviewed and verified for accuracy. Properties may or may not be listed by the office/agent presenting the information. The information being provided is for consumers’ personal, non-commercial use. It may not be used for any purpose other than to identify prospective properties consumers may be interested in purchasing. © 2026 Unlock MLS. All Rights Reserved.
 Advertising Broker: Michelle Brecker | Pathway To Home Realty
