- Overview
- Description
- Property Details
- Location
- HOA Management
- Facts & Features
- Getting Around
- Nearby Homes



$499,900
Monthly Est:$2,488
 4 Beds
 4 Baths
3 full baths + 1 half bath
 2,401sqft
107 Heatherwood Tr, Acworth, GA 30101
$499,900
$2,488/moEst:
Get Pre-Approved
Single Family Residence
Built in 2003
$-- HOA
12,632.4 sqft lot
$208/sq.ft
Description
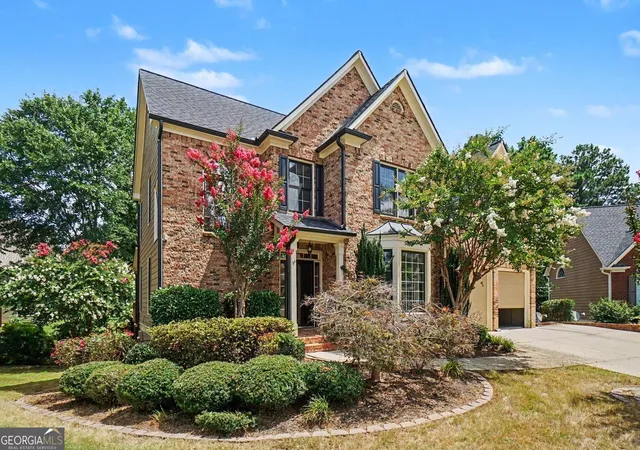
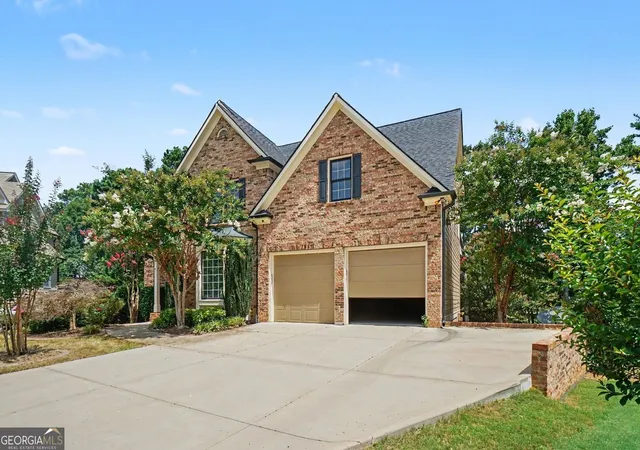
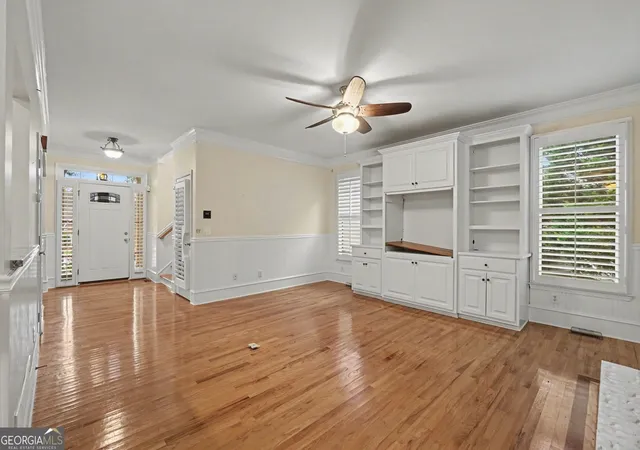
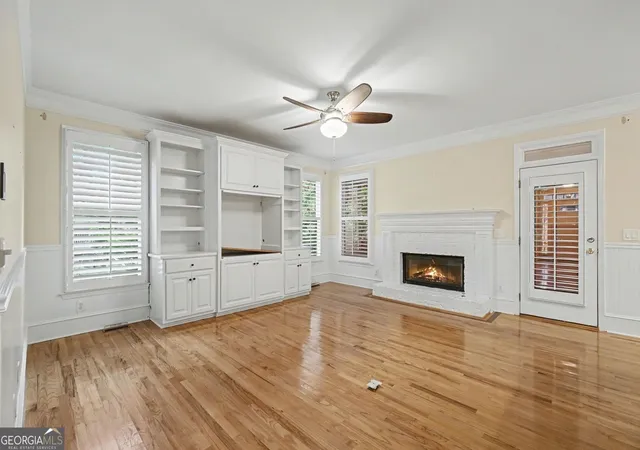
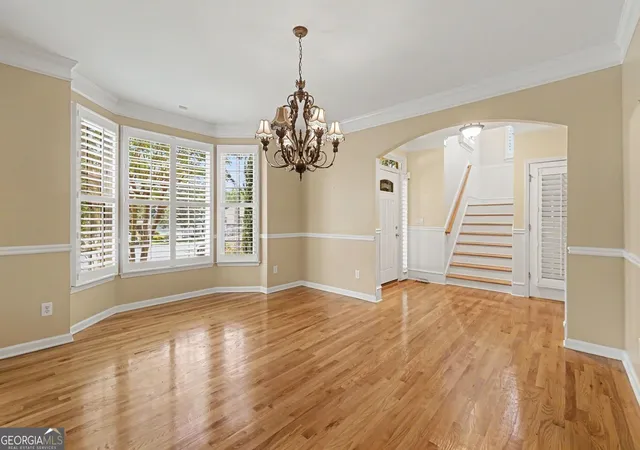
Located in a quiet Paulding County setting, this brick-front traditional home offers three finished levels of living space and plenty of room both inside and out. Mature landscaping and crepe myrtles add to the curb appeal as you approach the home. Inside, the main level features hardwood floors, plantation shutters, crown molding, and a two-story foyer. A separate dining room sits just off the entry, while the family room features a brick fireplace with built-ins and French doors leading to the screened porch overlooking the wooded backyard. The kitchen offers white cabinetry, granite countertops, tile backsplash, and opens to a bright keeping room surrounded by windows. The primary suite is located on the main level and includes a tray ceiling, walk-in closet, dual vanities, soaking tub, and separate shower. Upstairs you'll find additional bedrooms and a full bath, while the finished terrace level provides even more flexible living space with a large recreation room, wet bar area, full bath, and plenty of storage. From here, step outside to the covered patio and backyard. A two-car garage, screened porch, multiple outdoor living areas, and three finished levels give this home plenty of space and flexibility to fit a variety of needs.
- Houzeo last checked: 8 minutes ago
- Listing updated: September 23, 2026 at 9:24 pm
- Listing Provided by: |
- Source: Georgia MLS-GA | MLS#: 10828456

Property Details
Status
Active
Type
Single Family Residence
No. of Stories
-
County
City
Neighborhood
--
Year Built
2003
HOA Fees
-
Finished Area
2,401 sqft
Lot Size
12,632.4 sqft lot
Basement Area
- sqft
MLS Name
Georgia MLS
MLS Number
10828456
MLS Status
Price Change
Days on Market
74
Cumulative Days on Market
36

Continue Your Journey in App
Find your dream home, receive real-time updates, and many more!
Continue Your Journey in App
Find your dream home, receive real-time updates, and many more!
Location
HOA Management
N/A
HOA Fees
$900/
Amenities
 Amenities and services may be covered by one or multiple associations and service providers.
 Tennis
 Management Fee
Disclaimer: Amenities are based on third-party information and may vary; buyers must independently verify all amenities, as information is deemed reliable but not guaranteed.
Facts & Features
Rooms
Bedrooms & bathrooms
Bedrooms: 4
Bathrooms: 4
Interior
Appliances
Dishwasher
Sewer
Public Sewer
Cooling
Central Air
Flooring
Carpet, Hardwood, Laminate, Tile
Heating
Forced Air
Interior Features
Separate Shower, Soaking Tub, Walk In Closet(s)
Construction
Year Built
Year Built: 2003
Home type
Single Family Residence
Architectural Style
Traditional
Construction Materials
Concrete, Brick
Property Condition
Resale
Roof
Composition
Utilities & Energy
Water Source
Public
Parking Features
Garage, Attached
Fireplace Features
Gas Starter
Electric
220 Volts
Utilities
Electricity Available, Water Available
Basement
Bath Finished, Exterior Entry, Finished, Full, Interior Entry
Laundry Features
In Hall
Other Features
Subdivision Name
Bentwater
Lot Features
Level
Community Features
Clubhouse, Golf, Pool, Tennis Court(s)
Patio And Porch Features
Deck, Screened
Price History
| Date | Event | Price |
|---|---|---|
09/23/2026 Source: | Price Decreased | $499,900 -4.78% $0/sqft |
08/19/2026 Source: | Listed for Sale | $525,000 $0/sqft |
08/19/2026 Source: | Price Decreased | $525,000 -14.63% $0/sqft |
03/25/2025 Source: | Off Market | $615,000 $0/sqft |
03/25/2025 Source: | Listed for Sale | $615,000 $0/sqft |


Nearby Homes








Find Homes by Property Features in Acworth, GA
Nearby New Homes For Sale


Information Deemed Reliable But Not Guaranteed. © 2026 Georgia Multiple Listing Service. All Rights Reserved.
 Advertising Broker: Fred McGill | Simple Showing, Inc
