- Overview
- Description
- Property Details
- Location
- Facts & Features
- Getting Around
- Nearby Homes
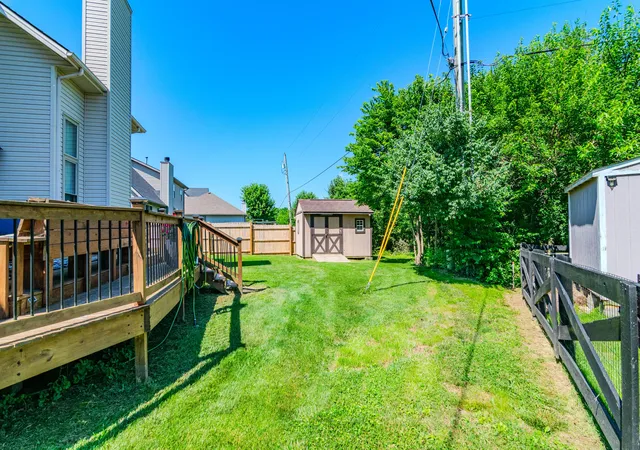

Street View
$379,000
Monthly Est:$1,886
 4 Beds
 3 Baths
2 full baths + 1 half bath
 1,978sqft
107 Hibiscus Ln, Winchester, KY 40391
$379,000
$1,886/moEst:
Get Pre-Approved
Single Family Residence
Built in 1999
$-- HOA
0.23 acre lot
$192/sq.ft
Description
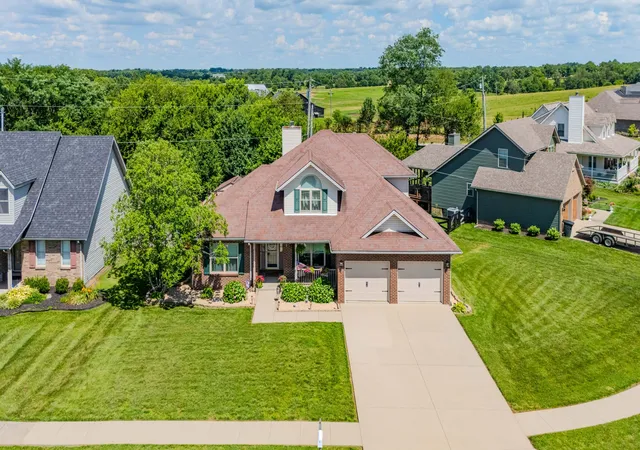
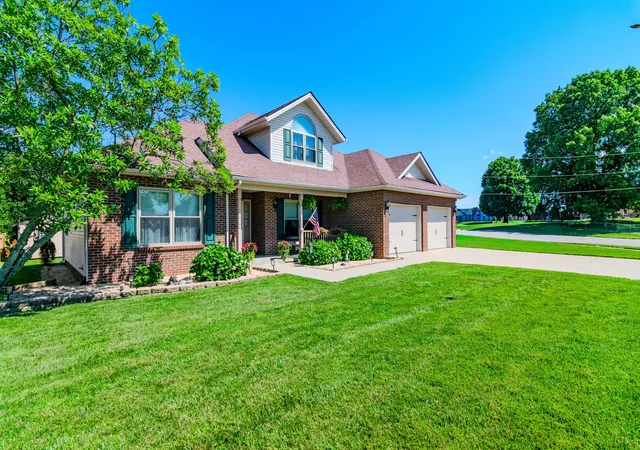
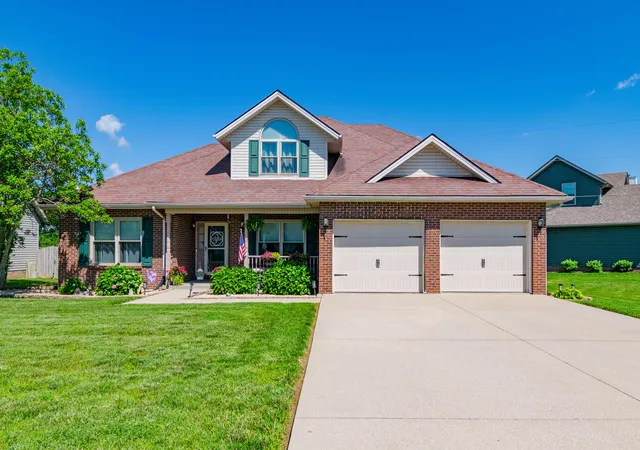
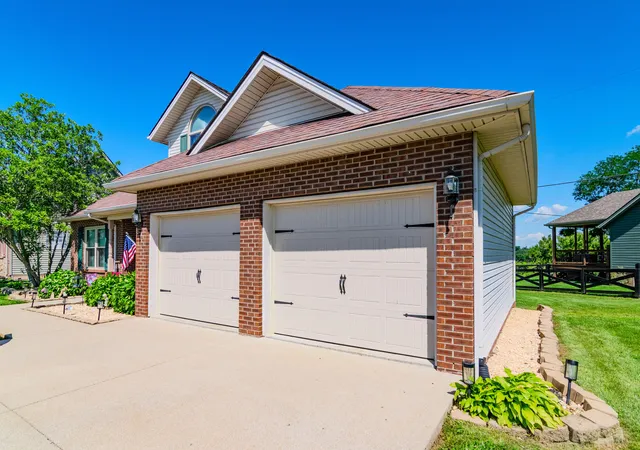
Welcome to 107 Hibiscus, where thoughtful updates, quality craftsmanship, and exceptional maintenance come together in this spacious 4-bedroom, 2.5-bath home. Offering a versatile floor plan with generous living spaces, this move-in-ready property has benefited from approximately nearly $70,000 in improvements over the past several years, providing peace of mind and modern finishes throughout. Major mechanical updates include replacement heat pumps (downstairs in 2020 and upstairs in August 2024), all new energy-efficient windows installed in 2025 with a transferable 10-year warranty, a new three-panel sliding back door, recently cleaned ductwork, spray-foam insulated crawl space, additional attic insulation, a roof replaced approximately 8-10 years ago, and garage doors replaced approximately two years ago. Inside, you'll appreciate the beautiful ¾-inch solid oak hardwood flooring throughout the main level, fresh interior paint, updated light fixtures, ceiling fans, new door hardware, elegant crown molding, a cozy gas log fireplace, and renovated bathrooms featuring updated tile, mirrors, lighting, faucets, and refreshed cabinetry. The beautifully updated kitchen is designed for both everyday living and entertaining, offering new granite countertops, freshly painted cabinetry, all-new stainless steel appliances including a gas range, dishwasher, microwave, and refrigerator, plus a convenient coffee bar that adds both style and functionality. Outdoor living is just as impressive with a large deck, a freshly painted front porch, and a high-quality custom-built storage shed constructed with 12-inch studs for exceptional durability. If you're searching for a meticulously maintained home where many of the major updates have already been completed, 107 Hibiscus deserves a place at the top of your list. Buyer to verify all aspects of the property, including but not limited to square footage, schools, boundaries, and any information deemed important to the purchase. Schedule your showing today!
- Houzeo last checked: 4 hours ago
- Listing updated: September 10, 2026 at 1:08 pm
- Listing Provided by: Christa Joynt (859) 771-3968 | Keller Williams Commonwealth (859) 721-2121
- Source: Lexington Bluegrass AOR (Imagine) MLS-KY | MLS#: 26015608

Property Details
Status
Active
Type
Single Family Residence
No. of Stories
-
County
City
Neighborhood
--
Year Built
1999
HOA Fees
-
Finished Area
1,978 sqft
Lot Size
0.23 acre lot
Basement Area
- sqft
MLS Name
Lexington Bluegrass AOR (Imagine) MLS
MLS Number
26015608
MLS Status
Active
Days on Market
91
Cumulative Days on Market
71

Continue Your Journey in App
Find your dream home, receive real-time updates, and many more!
Download App
Continue Your Journey in App
Find your dream home, receive real-time updates, and many more!
Location
Facts & Features
Rooms
Bedrooms & bathrooms
Bedrooms: 4
Bathrooms: 3
Interior
Appliances
Dishwasher, Gas Range, Microwave, Oven, Refrigerator
Window Features
Insulated Windows, Screens
Cooling
Heat Pump
Interior Features
Ceiling Fan(s), Eat In Kitchen, Primary Downstairs, Walk In Closet(s)
Heating
Heat Pump
Sewer
Public Sewer
Flooring
Carpet, Hardwood, Tile
Construction
Year Built
Year Built: 1999
Home type
Single Family Residence
Roof
Shingle
Construction Materials
Vinyl Siding, Brick Veneer
Foundation Details
Block
Utilities & Energy
Laundry Features
Electric Dryer Hookup, Washer Hookup
Basement
Crawl Space
Fireplace Features
Gas Log, Living Room, Propane
Utilities
Electricity Connected, Propane Connected, Sewer Connected, Water Connected
Parking Features
Attached Garage, Driveway, Garage Faces Front
Water Source
Public
Other Features
Lot Features
Few Trees
Subdivision Name
Hibiscus Terrace
Patio And Porch Features
Deck, Porch, Front Porch
Community Features
Park, Pool, Tennis Court(s)
Price History
| Date | Event | Price |
|---|---|---|
08/19/2026 Source: | Price Decreased | $379,000 -5.01% $192/sqft |
07/29/2026 Source: | Price Decreased | $399,000 -4.89% $202/sqft |
07/01/2026 Source: | Price Increased | $419,500 +10.69% $212/sqft |
07/01/2026 Source: | Listed for Sale | $379,000 $192/sqft |

Nearby Homes



Find Homes by Property Features in Winchester, KY
Nearby New Homes For Sale


Based on information from the IMAGINE MLS® through Sep 30, 2026, 11:15AM. Copyrighted by the Imagine MLS®. IDX information is provided exclusively for consumers' personal, non-commercial use. It may not be used for any purpose other than to identify prospective properties consumers may be interested in purchasing. Data on this website is deemed reliable but is not guaranteed accurate by the MLS. © 2026 IMAGINE MLS®. All Rights Reserved.
 Advertising Broker: Donna Mink | Mink Realty