- Overview
- Description
- Property Details
- Location
- Facts & Features
- Getting Around
- Nearby Homes


$349,900
Monthly Est:$1,742
 3 Beds
 2 Baths
2 full baths
 1,744sqft
107 Kingsley Dr N, Guyton, GA 31312
$349,900
$1,742/moEst:
Get Pre-Approved
Single Family Residence
Built in 2016
$-- HOA
23,086.8 sqft lot
$201/sq.ft
Description
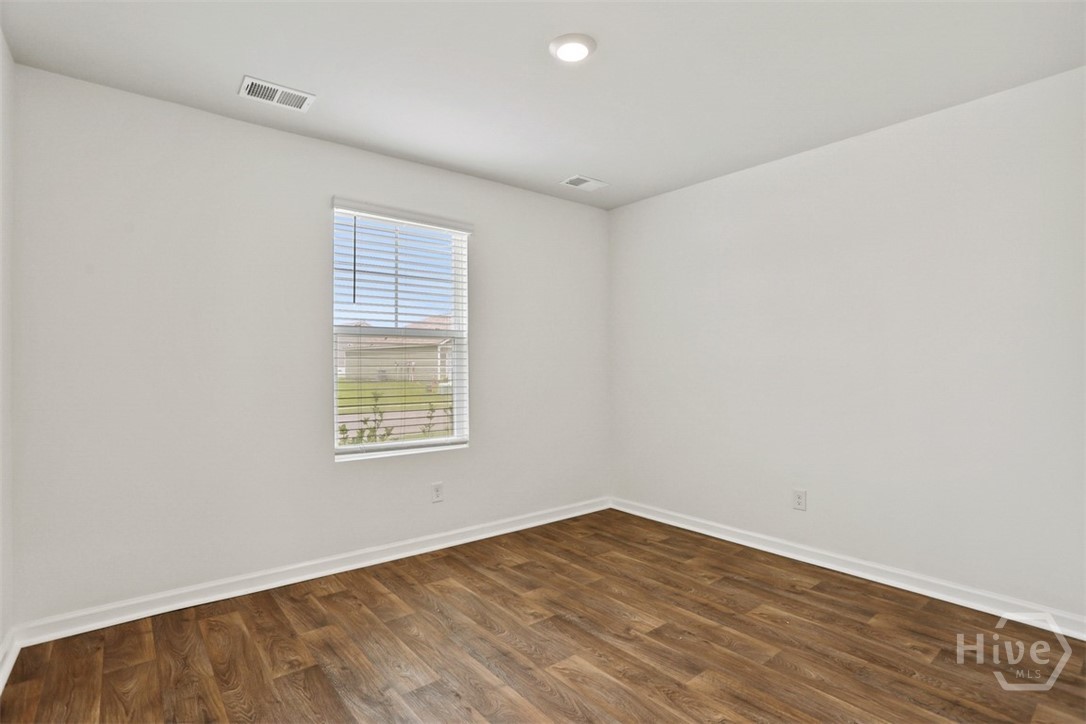
Welcome home to 107 N Kingsley Dr in the Village at Kingsley - a 2016 ranch-style home on over half an acre (0.53 AC) with NO HOA! This 3-bedroom, 2-bath, 1,744 sq ft home offers an open great room with a vaulted ceiling and cozy fireplace, wood flooring throughout the living areas, and tile in all the wet areas. The kitchen features granite countertops and stainless steel appliances and flows easily into the dining area, making everyday living and entertaining a breeze. Retreat to the spacious primary suite with a private bath featuring a garden tub. Step outside to the covered back porch overlooking a huge backyard with plenty of room to play, garden, or add your own touches. Conveniently located with quick access to Hwy 17 for an easy commute. Some photos have been virtually staged. Dont miss this one - schedule your showing today!
- Houzeo last checked: 7 hours ago
- Listing updated: October 7, 2026 at 1:18 am
- Listing Provided by: | RE/MAX 1st Choice Realty (912) 826-1000
- Source: Georgia MLS-GA | MLS#: 10855515

Property Details
Status
Active
Type
Single Family Residence
No. of Stories
-
County
City
Neighborhood
--
Year Built
2016
HOA Fees
-
Finished Area
1,744 sqft
Lot Size
23,086.8 sqft lot
Basement Area
- sqft
MLS Name
Georgia MLS
MLS Number
10855515
MLS Status
New
Days on Market
10
Cumulative Days on Market
7
Open House

Continue Your Journey in App
Find your dream home, receive real-time updates, and many more!
Download App
Continue Your Journey in App
Find your dream home, receive real-time updates, and many more!
Location
Facts & Features
Rooms
Bedrooms & bathrooms
Bedrooms: 3
Bathrooms: 2
Interior
Flooring
Laminate, Tile
Sewer
Septic Tank
Interior Features
Double Vanity, Separate Shower, Soaking Tub, Vaulted Ceiling(s)
Cooling
Central Air, Electric, Heat Pump
Appliances
Dishwasher, Dryer, Electric Water Heater, Microwave, Refrigerator, Washer
Heating
Central, Electric, Heat Pump
Construction
Year Built
Year Built: 2016
Home type
Single Family Residence
Foundation Details
Slab
Roof
Tar/gravel
Construction Materials
Vinyl Siding
Architectural Style
Ranch
Property Condition
Resale
Utilities & Energy
Parking Features
Garage, Garage Door Opener
Fireplace Features
Factory Built
Water Source
Public
Laundry Features
Common Area
Utilities
Underground Utilities
Basement
None
Other Features
Patio And Porch Features
Patio
Subdivision Name
The Village At Kingsley
Lot Features
Level
Community Features
Sidewalks, Street Lights
Price History
| Date | Event | Price |
|---|---|---|
09/29/2026 Source: | Listed for Sale | $349,900 $201/sqft |

Nearby Homes


Find Homes by Property Features in Guyton, GA
Nearby New Homes For Sale


Information Deemed Reliable But Not Guaranteed. © 2026 Georgia Multiple Listing Service. All Rights Reserved.
 Advertising Broker: Fred McGill | Simple Showing, Inc