- Overview
- Description
- Property Details
- Location
- HOA Management
- Facts & Features
- Getting Around
- Nearby Homes



$1,350,000
Monthly Est:$6,719
 3 Beds
 4 Baths
3 full baths + 1 half bath
 3,328sqft
107 Long Mountain Dr, Horseshoe Bay, TX 78657
$1,350,000
$6,719/moEst:
Get Pre-Approved
Single Family Residence
Built in 2021
$72.25/mo HOA
10,890 sqft lot
$406/sq.ft
Description
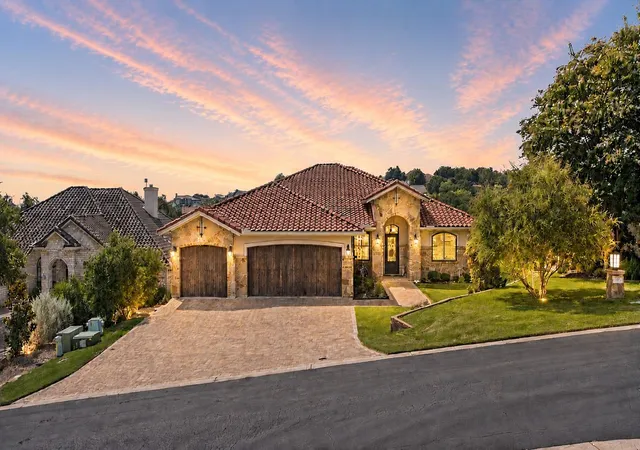
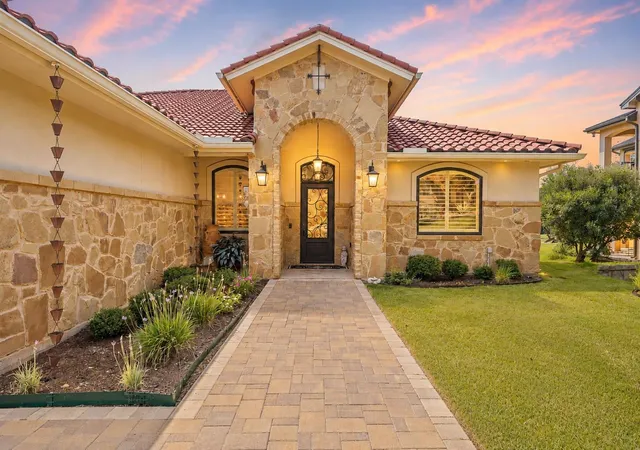
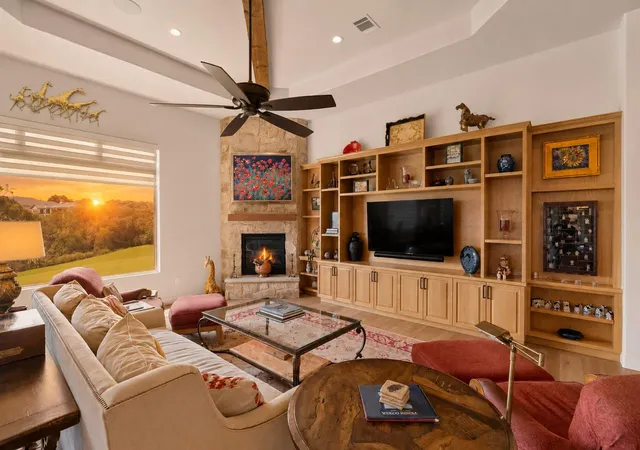
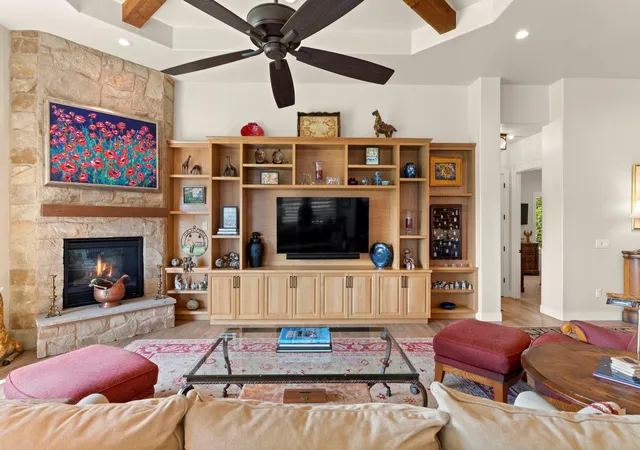
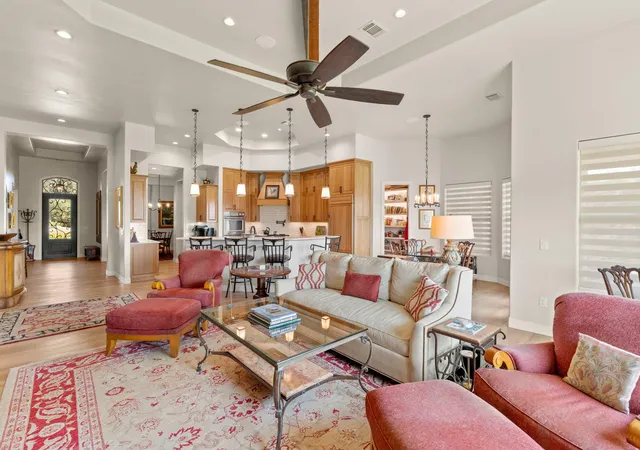
Experience refined luxury living in this exceptional custom golf course estate, masterly crafted by one of the area's premium custom builders. Perfectly positioned to capture breathtaking panoramic golf course views, this stunning residence blends timeless elegance with sophisticated design. Offering 3 spacious bedrooms, a private study with built-ins and 3 1/2 beautifully appointed baths, every detail has been thoughtfully created with uncompromising quality. Rich wood flooring, custom millwork, designer lighting and exquisite finishes create an atmosphere of warmth and elegance throughout. Designed to maximize the incredible setting, expansive windows and inviting outdoor living spaces frame sweeping vistas of the golf course, creating an unparalleled backdrop for relaxation and entertaining. The gourmet chef’s kitchen is equipped with premium high-end appliances, custom cabinetry, drawer microwave, double oven and beautiful finishes that seamlessly flow into the large living and two dining spaces. An incredible walk-in, climate controlled wine room provides the perfect showcase for your collection, while the luxurious primary suite offers you a peaceful retreat & spectacular views. An oversized 3-car garage & loads of storage throughout the property complete the package. This remarkable home offers an extraordinary combination of impeccable craftsmanship, luxurious amenities and one of the finest golf course settings available, creating a rare opportunity to own an exceptional residence where every detail reflects quality, comfort, and timeless sophistication.
- Houzeo last checked: 14 minutes ago
- Listing updated: September 18, 2026 at 3:16 am
- Listing Provided by: Cathy Ryden (512) 731-8669 | Horseshoe Bay ONE Realty (830) 282-3389
- Source: Unlock MLS-TX | MLS#: 5104059

Property Details
Status
Active
Type
Single Family Residence
No. of Stories
-
County
City
Neighborhood
Year Built
2021
HOA Fees
$72.25/mo
Finished Area
3,328 sqft
Lot Size
10,890 sqft lot
Basement Area
- sqft
MLS Name
Unlock MLS
MLS Number
5104059
MLS Status
Active
Days on Market
77

Continue Your Journey in App
Find your dream home, receive real-time updates, and many more!
Download App
Continue Your Journey in App
Find your dream home, receive real-time updates, and many more!
Location
HOA Management
Horseshoe Bay POA
HOA Fees
$866.52/ Annually
Amenities
 Amenities and services may be covered by one or multiple associations and service providers.
 See Remarks
Common Area Maintenance
Disclaimer: Amenities are based on third-party information and may vary; buyers must independently verify all amenities, as information is deemed reliable but not guaranteed.
Facts & Features
Rooms
Bedrooms & bathrooms
Bedrooms: 3
Bathrooms: 4
Primary Bedroom
Level: Main
Primary Bathroom
Level: Main
Interior
Flooring
Carpet, Tile, Wood
Window Features
Insulated Windows, Window Coverings
Interior Features
Bookcases, Breakfast Bar, Built In Features, Ceiling High, Granite Counters, Double Vanity, Dry Bar, Entrance Foyer, High Speed Internet, In Law Floorplan, Kitchen Island, Multiple Dining Areas, No Interior Steps, Open Floorplan, Pantry, Primary Bedroom On Main, Recessed Lighting, Soaking Tub, Storage, Study/home Office, Walk In Closet(s), Wet Bar, Wired For Data, Wired For Sound
Exterior Features
Barbecue, Exterior Steps, Gas Grill, Gutters Full, Lighting, Outdoor Grill, Private Entrance, Private Yard
Heating
Central, Electric
Cooling
Central Air
Sewer
Public Sewer
Appliances
Bar Fridge, Built In Electric Oven, Built In Gas Range, Built In Refrigerator, Dishwasher, Disposal, Gas Range, Instant Hot Water, Microwave, Plumbed For Ice Maker, Stainless Steel Appliance(s), Warming Drawer, Tankless Water Heater, Water Purifier, Wine Cooler
Construction
Year Built
Year Built: 2021
Home type
Single Family Residence
Construction Materials
Masonry – Partial, Stucco
Foundation Details
Slab
Property Condition
Resale
Roof
Tile
Utilities & Energy
Water Source
Public
Security Features
Security System Owned
Pool Features
None
Fireplace Features
Gas Log, Gas Starter, Living Room, Masonry, Propane, Stone
Parking Features
Door Multi, Garage Door Opener, Garage Faces Front, Oversized, Private
Utilities
Electricity Connected, High Speed Internet, Propane, Sewer Connected, Underground Utilities, Water Connected
Other Features
Disclosures
Seller Disclosure
Patio And Porch Features
Front Porch, Patio, Rear Porch
Subdivision Name
Horseshoe Bay West
Community Features
Airport/runway, Clubhouse, Cluster Mailbox, Common Grounds, High Speed Internet, Lake, Park, Planned Social Activities, Playground, Recycling Area/center, Restaurant, Sport Court(s)/facility, Trash Pickup Door To Door, Underground Utilities, Trail(s)
Lot Features
Back Yard, Cul De Sac, Front Yard, Interior Lot, Landscaped, Backs To Golf Course, Public Maintained Road, Sprinkler Automatic, Views
Price History
| Date | Event | Price |
|---|---|---|
09/18/2026 Source: | Listed for Sale | $1,350,000 $406/sqft |

Nearby Homes


Find Homes by Property Features in Horseshoe Bay, TX
Nearby New Homes For Sale

Based on information submitted to the MLS GRID from Unlock MLS through Oct 10, 2026, 11:00PM. All information provided is deemed reliable but is not guaranteed and should be independently verified. Unlock MLS and its affiliates provide the MLS and all content therein “AS IS” and without any warranty, express or implied. All data is obtained from various sources and may not have been verified by broker or MLS GRID. Supplied Open House Information is subject to change without notice. All information should be independently reviewed and verified for accuracy. Properties may or may not be listed by the office/agent presenting the information. The information being provided is for consumers’ personal, non-commercial use. It may not be used for any purpose other than to identify prospective properties consumers may be interested in purchasing. © 2026 Unlock MLS. All Rights Reserved.
 Advertising Broker: Michelle Brecker | Pathway To Home Realty