- Overview
- Description
- Property Details
- Location
- Facts & Features
- Getting Around
- Nearby Homes



$597,500
Monthly Est:$2,974
 6 Beds
 4 Baths
4 full baths
 3,564sqft
107 Oak Creek Ln, Red Oak, TX 75154
$597,500
$2,974/moEst:
Get Pre-Approved
Single Family Residence
Built in 1975
$-- HOA
2.5 acres lot
$168/sq.ft
Description
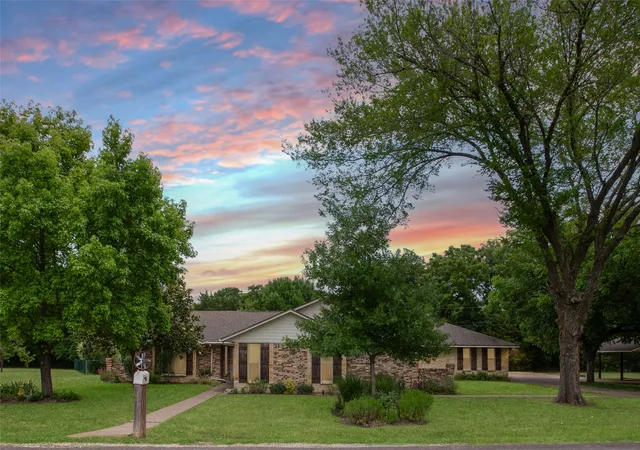
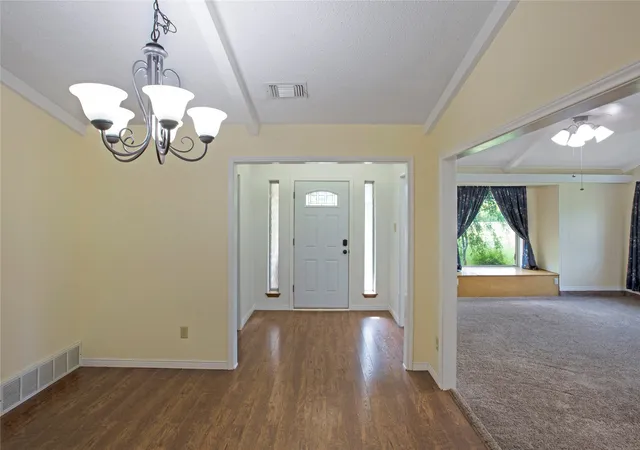
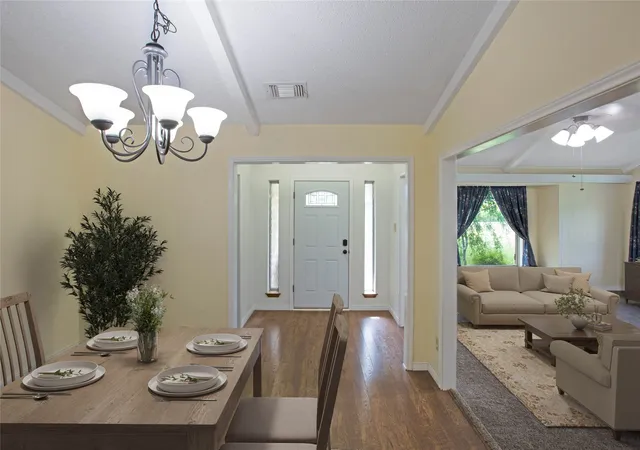
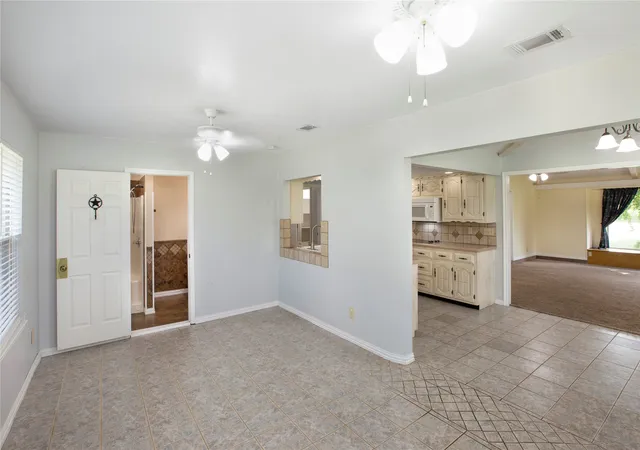
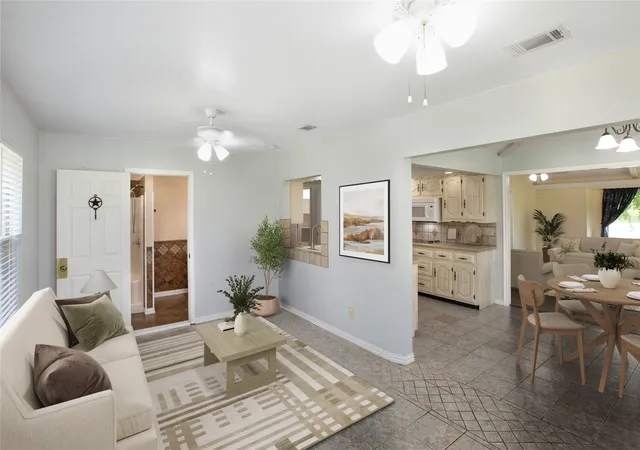
Welcome Home to your private oasis at 107 Oak Creek, nestled in the highly sought-after community of Ovilla, Texas. This exceptional 6 Bedroom, 4 Bathroom Ranch-Style Estate sits on a 2.5 ACs Seasonal Creek Side Home near the end of a quiet, dead-end street. This Well-Maintained Large Family Home Offers a blend of Texas Freedom & Country Essentials. This maybe the Perfect Multigenerational Layout:
The Primary Retreat: Features a Spacious Suite, Two Closet layout with a Private Ensuite Bathroom.
In-Law Suite: A rare, Internal 2 Room In-Law Suite, complete with a Private Full Bathroom.
Flexible Bedrooms: Four Additional Bright Bedrooms with Spacious Walk-In, Step-In or Reach-In Closets for Family, Guests or Hobbies.
Dedicated Home Office: A Private Home Office Provides a quiet place for Remote Work OR an Efficient Home Gym.
Backyard Oasis: Step outside to your own Private Paradise featuring a Sparkling In-Ground Swimming Pool Inside the Fenced Backyard.
Acreage & Privacy: Enjoy 2.5 Acs of Beautiful Semi-Wooded space that offers endless possibilities for Outdoor Activities, Gardening or Relaxation. Vehicles & Storage: A spacious 2 Car Garage & Carport for 2 provides Excellent Parking Options & a Sizable Barn Shaped Storage Bldg too.
- Houzeo last checked: 9 minutes ago
- Listing updated: September 16, 2026 at 11:28 pm
- Listing Provided by: Logan Garrett | Hi View Real Estate (469) 517-0012
- Source: NTREIS MLS-TX | MLS#: 21289461

Property Details
Status
Active
Type
Single Family Residence
No. of Stories
1
County
City
Neighborhood
--
Year Built
1975
HOA Fees
-
Finished Area
3,564 sqft
Lot Size
2.5 acres lot
Basement Area
- sqft
MLS Name
NTREIS MLS
MLS Number
21289461
MLS Status
Active
Cumulative Days on Market
106

Continue Your Journey in App
Find your dream home, receive real-time updates, and many more!
Download App
Continue Your Journey in App
Find your dream home, receive real-time updates, and many more!
Location
Facts & Features
Rooms
Bedrooms & bathrooms
Bedrooms: 6
Bathrooms: 4
PrimaryBedroom
Level: First
Area: 196.00 Square Feet
Dimensions: 14 x 14
FullBath
Level: First
Area: 96.00 Square Feet
Dimensions: 12 x 8
LivingRoom
Level: First
Area: 360.00 Square Feet
Dimensions: 20 x 18
Interior
Sewer
Septic Tank
Interior Features
Cathedral Ceilings, Decorative Designer Lighting Fixtures, Double Vanity, High Speed Internet, In Law Floorplan, Multiple Master Suites, Open Floorplan, Pantry, Paneling Wainscoting, Cable Tv, Vaulted Ceilings, Walk In Closets, Wired For Sound
Cooling
Central Air, Ceiling Fans, Electric, Heat Pump, Roof Turbines
Flooring
Carpet, Ceramic Tile
Heating
Heat Pump
Exterior Features
Rain Gutters
Appliances
Dishwasher, Electric Cooktop, Electric Oven, Microwave
Construction
Year Built
Year Built: 1975
Home type
Single Family Residence
Roof
Composition
Architectural Style
Ranch, Detached
Foundation Details
Slab
Construction Materials
Brick, Rock, Stone
Utilities & Energy
Water Source
Public
Utilities
Electricity Connected, Overhead Utilities, Phone Available, Septic Available, Separate Meters, Underground Utilities, Water Available, Cable Available
Pool Features
Diving Board, Gunite, In Ground, Outdoor Pool, Pool
Security Features
Carbon Monoxide Detectors, Smoke Detectors, Security Lights
Fireplace Features
Masonry
Parking Features
Additional Parking, Carport, Detached Carport
Other Features
Subdivision Name
W C Denton
Disclosures
Deed Restriction, Flood Plain Disclosure
Vegetation
Partially Wooded
Lot Features
Acreage
Price History
| Date | Event | Price |
|---|---|---|
08/17/2026 Source: | Price Decreased | $619,900 -7.45% $174/sqft |
07/17/2026 Source: #21289461 | Price Decreased | $669,800 -4.14% $188/sqft |
06/25/2026 Source: | Price Decreased | $698,700 -2.94% $196/sqft |
06/03/2026 Source: | Price Increased | $719,900 +20.49% $202/sqft |
06/03/2026 Source: | Price Decreased | $597,500 -10.79% $168/sqft |

Show more
Nearby Homes


Find Homes by Property Features in Red Oak, TX
Nearby New Homes For Sale

Based on information from the North Texas Real Estate Information Systems, Inc., through Oct 10, 2026, 07:30PM. Information is provided exclusively for consumers’ personal, non-commercial use. It may not be used for any purpose other than to identify prospective properties consumers may be interested in purchasing. Data is deemed reliable but is not guaranteed accurate. This website may not include listings or property addresses of sellers who have directed their listing brokers to withhold their listing or their property address from display on the Internet. ©2026 North Texas Real Estate Information Systems, Inc. All Rights Reserved.
 Advertising Broker: Michelle Brecker | Pathway To Home Realty